
36 Crosshill Road, Hartsdale, NY 10530
Local realty services provided by:ERA Insite Realty Services
36 Crosshill Road,Hartsdale, NY 10530
$1,495,000
- 6 Beds
- 5 Baths
- 4,000 sq. ft.
- Single family
- Active
Upcoming open houses
- Sat, Oct 3112:00 pm - 01:30 pm
Listed by: roman vladimirsky
Office: keller williams ny realty
MLS#:1046412
Source:OneKey MLS
Price summary
- Price:$1,495,000
- Price per sq. ft.:$373.75
About this home
Welcome to 36 Crosshill Road, an exceptional, fully renovated luxury ranch-style residence nestled on over one acre of property in desirable Hartsdale, New York. Offering six spacious bedrooms, four full bathrooms, and one half bathroom, this remarkable home combines sophisticated design, modern elegance, and the convenience of expansive single-level living in the heart of Westchester County. Thoughtfully renovated throughout, the home showcases an impressive open-concept floor plan designed for both everyday comfort and effortless entertaining. At the heart of the residence, a beautifully appointed kitchen flows seamlessly into the main living area, creating an inviting atmosphere where contemporary design meets functional luxury. Three fireplaces throughout the home add warmth, character, and an elevated sense of comfort to the living spaces. The primary suite is a true private retreat, offering an extraordinary level of space and indulgence. Featuring an oversized, bedroom-sized walk-in closet and an expansive, luxurious primary bathroom, this exceptional suite delivers the feeling of a personal sanctuary within your own home. With six generously sized bedrooms, the residence offers remarkable versatility for a variety of living arrangements, including guest accommodations, home offices, fitness spaces, or additional private retreats. Step outside and discover your own private escape. Situated on over an acre of land, the expansive grounds offer an exceptional blend of privacy, outdoor recreation, and entertaining possibilities. An above-ground swimming pool enhances the property's resort-inspired atmosphere, creating an inviting destination for summer gatherings or peaceful afternoons at home. A two-car garage adds convenience and functionality to this impressive residence. Ideally located in Hartsdale, within Westchester County's desirable Greenburgh area, 36 Crosshill Road offers the opportunity to enjoy spacious residential living while remaining within reach of local shopping, restaurants, parks, Metro-North transportation, and the surrounding communities. 36 Crosshill Road is more than a home. It's an opportunity to experience a lifestyle defined by space, sophistication, privacy, and comfort. A truly distinctive offering in the Hartsdale luxury real estate market....
Contact an agent
Home facts
- Year built:1955
- Listing ID #:1046412
- Added:1 day(s) ago
- Updated:October 28, 2026 at 04:30 PM
Rooms and interior
- Bedrooms:6
- Total bathrooms:5
- Full bathrooms:4
- Half bathrooms:1
- Rooms Total:10
- Flooring:Hardwood
- Dining Description:Eat-In Kitchen, Formal Dining
- Kitchen Description:Dishwasher, Eat-in Kitchen, Kitchen Island, Oven, Pantry, Range, Refrigerator, Stainless Steel Appliance(s), Walk Through Kitchen
- Bedroom Description:First Floor Bedroom
- Basement:Yes
- Basement Description:Unfinished
- Living area:4,000 sq. ft.
Heating and cooling
- Cooling:Central Air
- Heating:Forced Air, Radiant
- Central air:Yes
Structure and exterior
- Year built:1955
- Building area:4,000 sq. ft.
- Lot area:1.07 Acres
- Architectural Style:Mediterranean, Mid-Century Modern, Ranch
- Construction Materials:Frame
Schools
- High school:Woodlands Middle/High School
- Middle school:Woodlands Middle/High School
- Elementary school:Lee F Jackson School
Utilities
- Water:Public, Water Available
- Sewer:Septic Tank, Sewer Available
Finances and disclosures
- Price:$1,495,000
- Price per sq. ft.:$373.75
- Tax amount:$27,607 (2027)
Features and amenities
- Appliances:Dishwasher, Oven, Refrigerator, Stainless Steel Appliance(s)
- Laundry features:Washer/Dryer Hookup
- Amenities:Cathedral Ceiling(s), Entrance Foyer, High Ceilings, Open Floorplan, Storage, Walk-In Closet(s)
- Pool features:In Ground, Outdoor Pool
Parking
- Parking description:Driveway, Garage
- Garage:Yes
- Garage spaces:2
New listings near 36 Crosshill Road
- Coming SoonOpen Sat, 11am to 2:30pm
 $929,000Coming Soon4 beds 3 baths2,206 sq. ft.
22 Joyce Road, Hartsdale, NY 10530
MLS# 1066873Listed by: HOULIHAN LAWRENCE INC. - Coming SoonOpen Sat, 11am to 1pm
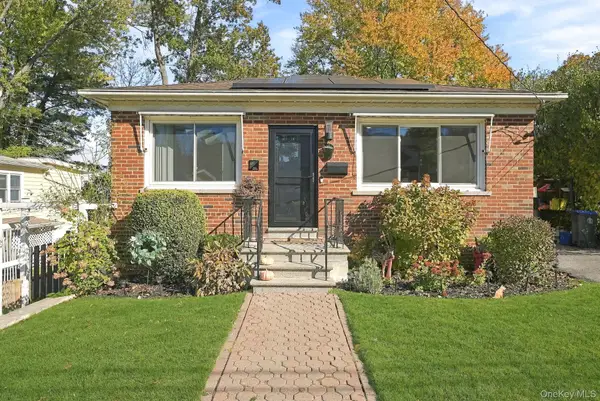 $775,000Coming Soon3 beds 2 baths1,800 sq. ft.
17 S Longfellow Street, Hartsdale, NY 10530
MLS# 1066091Listed by: JULIA B FEE SOTHEBYS INT. RLTY - Open Sat, 12 to 2pmNew
 $299,000Active2 beds 1 baths1,050 sq. ft.
50 Rockledge Road #1B, Hartsdale, NY 10530
MLS# 1066884Listed by: EXP REALTY - Open Wed, 5 to 7pmNew
 $699,900Active3 beds 1 baths1,866 sq. ft.
180 Concord Avenue, Hartsdale, NY 10530
MLS# 1066959Listed by: XCEL REALTY SERVICE LLC - New
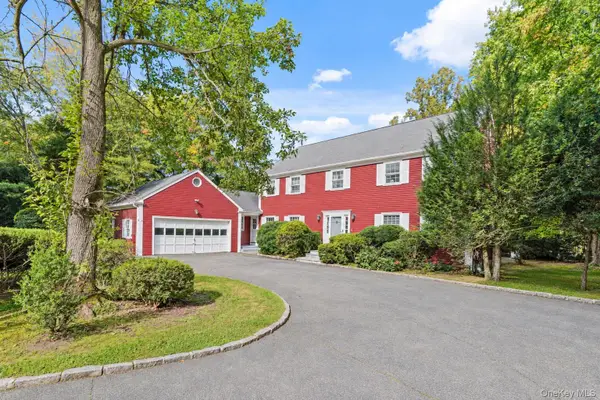 $1,150,000Active5 beds 4 baths3,133 sq. ft.
20 Old Farm Lane, Hartsdale, NY 10530
MLS# 1012502Listed by: HOULIHAN LAWRENCE INC. - New
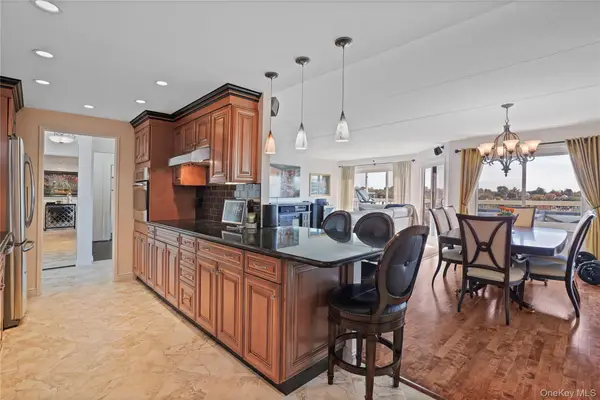 $565,000Active2 beds 2 baths1,350 sq. ft.
300 High Point Drive #610, Hartsdale, NY 10530
MLS# 1066072Listed by: HOULIHAN LAWRENCE INC. - New
 $810,000Active3 beds 2 baths1,900 sq. ft.
29 Beechwood Road, Hartsdale, NY 10530
MLS# 1064264Listed by: JULIA B FEE SOTHEBYS INT. RLTY  $849,000Active6 beds 2 baths1,904 sq. ft.
91 Columbia Avenue, Hartsdale, NY 10530
MLS# 1063090Listed by: CENTURY 21 ROYAL $415,000Active2 beds 2 baths1,100 sq. ft.
5 Rockledge Road #2A, Hartsdale, NY 10530
MLS# 1063500Listed by: KELLER WILLIAMS REALTY GROUP


Protect your home and budget from life's surprises with an Assurant Home Warranty, backed by a partner that supports you through every step of homeownership. Explore Plans.
© 2023 - 2026 ERA Franchise Systems LLC. All rights reserved. ERA Franchise Systems LLC fully supports the principles of the Fair Housing Act and the Equal Opportunity Act. ERA, ERA Real Estate powered, and their respective logos are registered service marks of ERA Franchise Systems LLC. Each office is independently owned and operated.