
150 Pinecrest Drive, Hastings On Hudson, NY 10706
Local realty services provided by:Bon Anno Realty ERA Powered
150 Pinecrest Drive,Hastings-On-Hudson, NY 10706
$2,547,600
- 4 Beds
- 7 Baths
- 5,202 sq. ft.
- Single family
- Active
Listed by: charles albertario
Office: william raveis-new york llc.
MLS#:1014155
Source:OneKey MLS
Price summary
- Price:$2,547,600
- Price per sq. ft.:$489.73
About this home
Set on over two acres of beautifully curated private grounds, Architect Jack Travis reinvented this 1925 home into an eclectic contemporary retreat. Designed for both elegant entertaining and serene everyday living, this property blends modern architecture with natures beauty. Framed by oversized windows on three sides, this light-filled space offers uninterrupted views of lush manicured lawns, mature trees and views of the Hudson Palisades from the primary-suite balcony. The Layout is both Functional and refined, with generous living spaces. This home is an architectural masterpiece with its geometrical textures, this striking home stands out from the crowd. The home Includes 1st floor primary- suite and a 2nd floor primary- suite and balcony, two additional ensuite bedrooms, the lower level has an additional room perfect for yoga studio or home office, a dog grooming station was added in the basement for doggie owners convenience. a professional grade kitchen, heated four car garage, gym and home theatre. This magnificent home offers outside entertaining, complete outdoor kitchen with BBQ station. Serene pool patio and garden, free-form heated in-ground pool & hot tub . Half hour train ride to Grand Central Station. Close to downtown Hastings retail and restaurants. Recent renovations and upgrades, new mechanicals, heating and cooling systems and total home solar power for green efficiency....
Contact an agent
Home facts
- Year built:1925
- Listing ID #:1014155
- Added:103 day(s) ago
- Updated:October 20, 2026 at 11:35 AM
Rooms and interior
- Bedrooms:4
- Total bathrooms:7
- Full bathrooms:5
- Half bathrooms:2
- Rooms Total:11
- Flooring:Hardwood
- Dining Description:Eat-In Kitchen, Formal Dining
- Bathrooms Description:Double Vanity, Soaking Tub
- Kitchen Description:Chefs Kitchen, Dishwasher, Disposal, Eat-in Kitchen, Freezer, Kitchen Island, Oven, Pantry, Refrigerator, Walk Through Kitchen, Water Purifier Owned
- Bedroom Description:First Floor Bedroom
- Basement:Yes
- Basement Description:Full, Walk-Out Access
- Living area:5,202 sq. ft.
Heating and cooling
- Cooling:Central Air
- Heating:Hydro Air, Natural Gas
- Central air:Yes
Structure and exterior
- Year built:1925
- Building area:5,202 sq. ft.
- Lot area:2.35 Acres
- Architectural Style:Contemporary, Estate
- Construction Materials:Foam Insulation, Frame, Stucco
- Levels:3 Story
Schools
- High school:Hastings High School
- Middle school:Farragut Middle School
- Elementary school:Hillside Elementary School
Utilities
- Water:Public
- Sewer:Public Sewer
Finances and disclosures
- Price:$2,547,600
- Price per sq. ft.:$489.73
- Tax amount:$66,847 (2025)
Features and amenities
- Appliances:Dishwasher, Disposal, Freezer, Oven, Refrigerator, Tankless Water Heater, Water Purifier Owned
- Amenities:Double Vanity, Entrance Foyer, High Ceilings, High Speed Internet, Open Floorplan, Smart Thermostat, Storage, Walk-In Closet(s), Wet Bar
- Pool features:In Ground, Outdoor Pool
Parking
- Parking description:Attached, Heated Garage, Private
- Garage:Yes
- Garage spaces:4
New listings near 150 Pinecrest Drive
- New
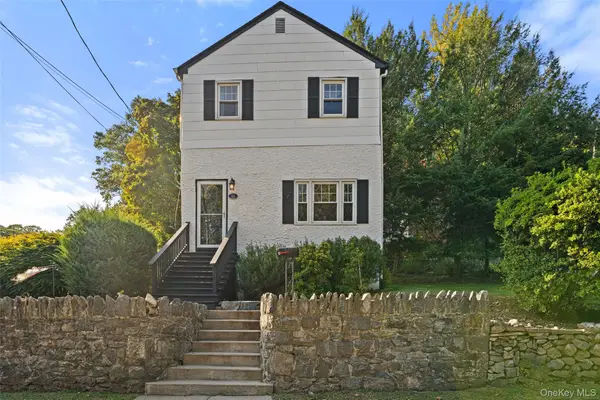 $700,000Active3 beds 2 baths1,242 sq. ft.
53 Stanley Avenue, Hastings-on-Hudson, NY 10706
MLS# 1035276Listed by: COMPASS GREATER NY, LLC - New
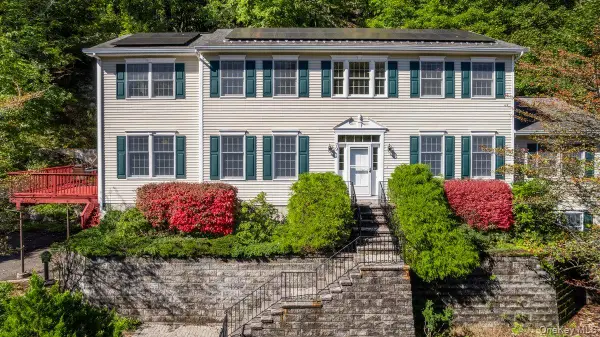 $1,395,000Active6 beds 4 baths3,159 sq. ft.
79 Cliff Street, Hastings-on-Hudson, NY 10706
MLS# 1050579Listed by: COMPASS GREATER NY, LLC - New
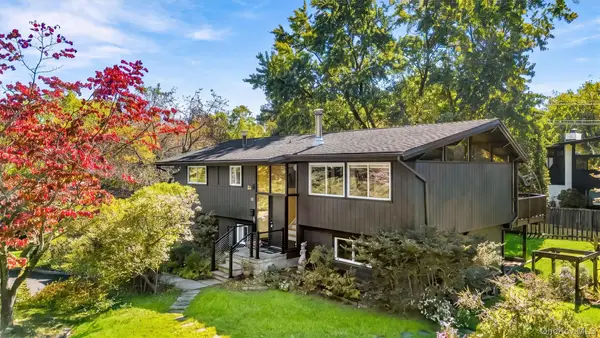 $1,250,000Active3 beds 2 baths1,921 sq. ft.
16 Crossbar Road, Hastings-on-Hudson, NY 10706
MLS# 1051632Listed by: JULIA B FEE SOTHEBYS INT. RLTY  $210,000Active1 beds 1 baths750 sq. ft.
751 N Broadway #3C, Hastings-on-Hudson, NY 10706
MLS# 1055990Listed by: JULIA B FEE SOTHEBYS INT. RLTY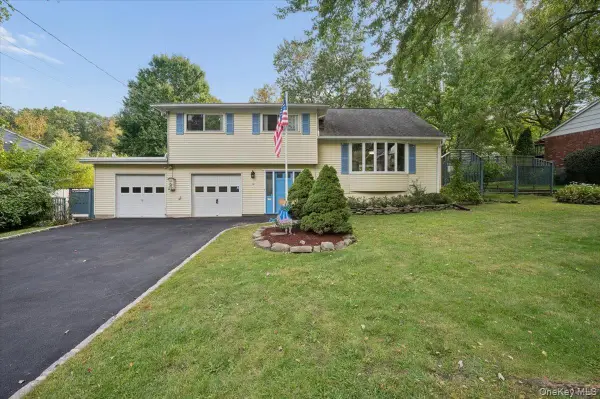 $995,000Active3 beds 2 baths1,486 sq. ft.
10 Crossbar Road, Hastings-on-Hudson, NY 10706
MLS# 1048634Listed by: COMPASS GREATER NY, LLC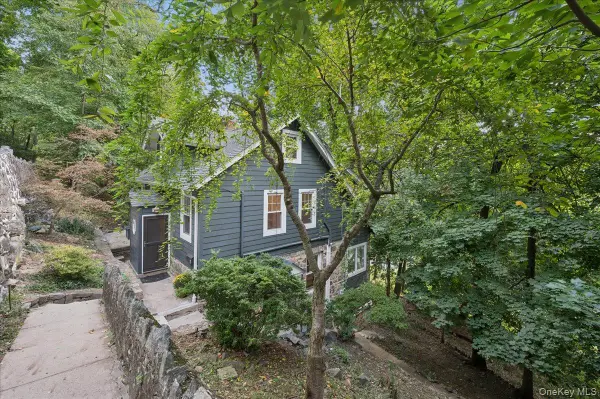 $699,995Active4 beds 2 baths2,313 sq. ft.
21 Cliff Street, Hastings-on-Hudson, NY 10706
MLS# 1049314Listed by: COMPASS GREATER NY, LLC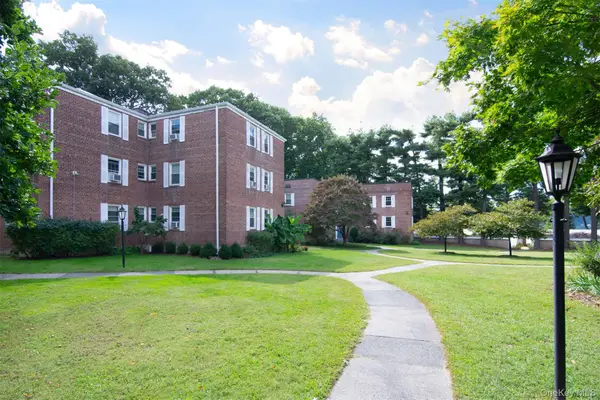 $190,000Pending1 beds 1 baths700 sq. ft.
741 N Broadway #3D, Hastings-on-Hudson, NY 10706
MLS# 1055558Listed by: JULIA B FEE SOTHEBYS INT. RLTY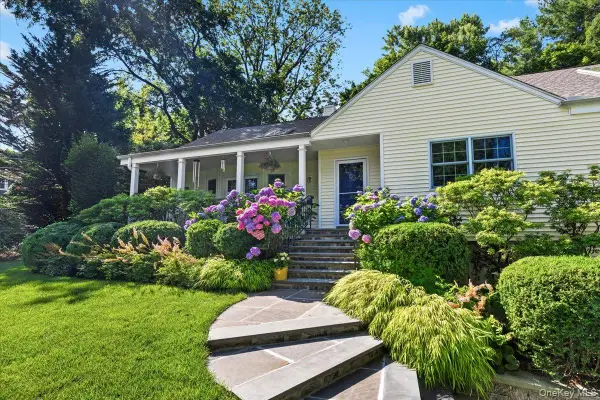 $1,395,000Pending4 beds 3 baths2,670 sq. ft.
165 High Street, Hastings-on-Hudson, NY 10706
MLS# 1052530Listed by: JULIA B FEE SOTHEBYS INT. RLTY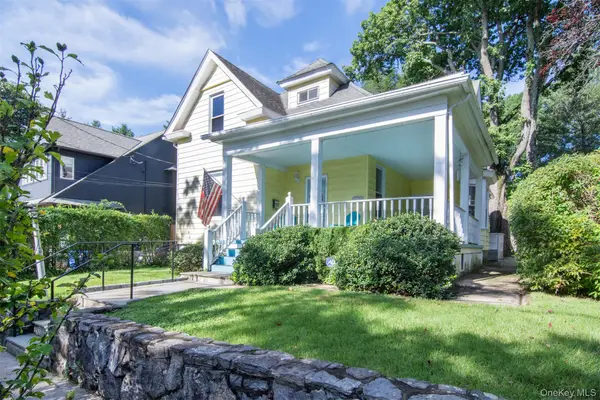 $799,000Pending4 beds 2 baths1,900 sq. ft.
79 Southgate Avenue, Hastings-on-Hudson, NY 10706
MLS# 1054438Listed by: COLDWELL BANKER REALTY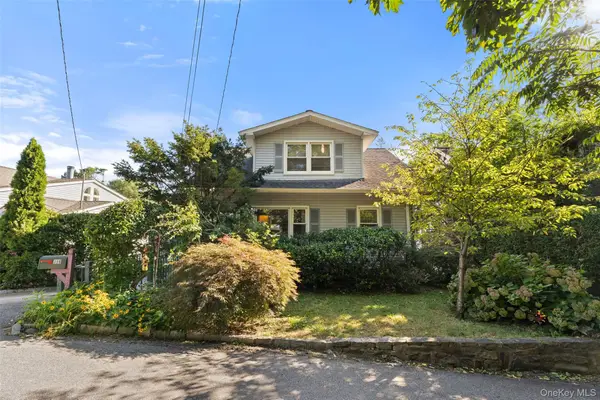 $750,000Active3 beds 2 baths1,502 sq. ft.
396 Farragut Avenue, Hastings-on-Hudson, NY 10706
MLS# 1017880Listed by: COMPASS GREATER NY, LLC


Protect your home and budget from life's surprises with an Assurant Home Warranty, backed by a partner that supports you through every step of homeownership. Explore Plans.
© 2023 - 2026 ERA Franchise Systems LLC. All rights reserved. ERA Franchise Systems LLC fully supports the principles of the Fair Housing Act and the Equal Opportunity Act. ERA, ERA Real Estate powered, and their respective logos are registered service marks of ERA Franchise Systems LLC. Each office is independently owned and operated.