
184 Farragut Avenue, Hastings On Hudson, NY 10706
Local realty services provided by:ERA Caputo Realty
184 Farragut Avenue,Hastings-On-Hudson, NY 10706
$1,355,000
- 4 Beds
- 4 Baths
- - sq. ft.
- Single family
- Sold
Listed by: donna k. rohan, arthur riolo
Office: compass greater ny, llc.
MLS#:1022187
Source:OneKey MLS
Sorry, we are unable to map this address
Price summary
- Price:$1,355,000
About this home
Step into a seamless blend of 1925 character and sophisticated modern design in this sun-drenched Hastings-on-Hudson Colonial. Perfectly positioned near the heart of the village, this home has been thoughtfully renovated to prioritize both style and effortless flow, while embracing a commitment to modern efficiency. The main level greets you with a spacious, airy living room that transitions naturally into a formal dining room. At the center of the home, the chef’s kitchen serves as a true gathering spot, featuring a sitting island and top-of-the-line appliances. Just off the kitchen is a bright sunroom with a door leading out to a private, fenced backyard. The outdoor space is a destination in itself, boasting a patio equipped with a built-in fireplace/grill for year-round enjoyment. A dedicated first-floor office provides a quiet retreat for those working from home. The layout offers exceptional flexibility, including a coveted first-floor primary suite complete with a walk-in closet and a spa-inspired bathroom. Upstairs, you’ll find three additional bedrooms and full bath. This home is also equipped with solar panels, offering a sustainable energy solution that complements its thoughtful renovations. The versatile walk-out lower level adds significant living space, featuring a recreation room and an additional full bath—ideal for a gym, media room, or creative studio. With its timeless curb appeal and a location that puts great restaurants, shops, farmer's market, parks and Metro North within easy reach, this home is a rare find....
Contact an agent
Home facts
- Year built:1925
- Listing ID #:1022187
- Added:59 day(s) ago
- Updated:September 06, 2026 at 07:07 AM
Rooms and interior
- Bedrooms:4
- Total bathrooms:4
- Full bathrooms:3
- Half bathrooms:1
- Rooms Total:11
- Dining Description:Eat-In Kitchen
- Bathrooms Description:Double Vanity, Soaking Tub
- Kitchen Description:Chefs Kitchen, Dishwasher, Eat-in Kitchen, Kitchen Island, Microwave, Range, Refrigerator, Stainless Steel Appliance(s)
- Bedroom Description:First Floor Bedroom, Master Downstairs
- Basement:Yes
- Basement Description:Full, Partially Finished, Walk-Out Access
Heating and cooling
- Cooling:Central Air
- Heating:Baseboard, Forced Air, Natural Gas, Radiant, Solar
- Central air:Yes
Structure and exterior
- Year built:1925
- Lot Features:Near Public Transit
- Architectural Style:Colonial
- Construction Materials:Frame
- Levels:3 Story
Schools
- High school:Hastings High School
- Middle school:Farragut Middle School
- Elementary school:Hillside Elementary School
Utilities
- Water:Public
- Sewer:Public Sewer
Finances and disclosures
- Price:$1,355,000
- Tax amount:$27,957 (2025)
Features and amenities
- Appliances:Dishwasher, Dryer, Microwave, Refrigerator, Stainless Steel Appliance(s), Washer
- Laundry features:Dryer, Washer
- Amenities:Double Vanity, Entrance Foyer, Walk-In Closet(s)
Parking
- Parking description:Detached, Driveway
- Garage:Yes
- Garage spaces:2
New listings near 184 Farragut Avenue
- Coming SoonOpen Sat, 11:30am to 3:30pm
 $1,049,000Coming Soon3 beds 2 baths1,715 sq. ft.
20 Ravensdale Road, Hastings-on-Hudson, NY 10706
MLS# 1043697Listed by: SERHANT LLC - New
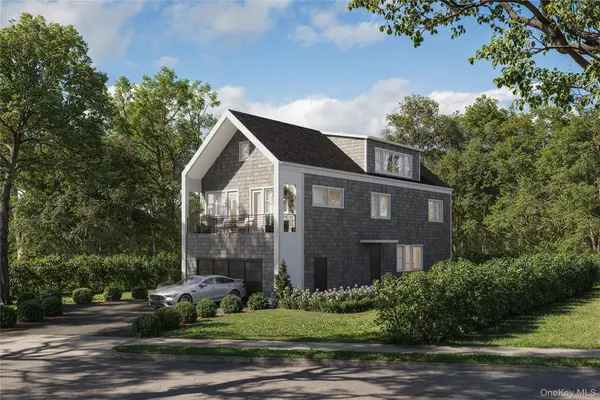 $1,659,000Active4 beds 5 baths3,200 sq. ft.
264 Farragut Parkway #LOT B, Hastings-on-Hudson, NY 10706
MLS# 1040276Listed by: JULIA B FEE SOTHEBYS INT. RLTY - New
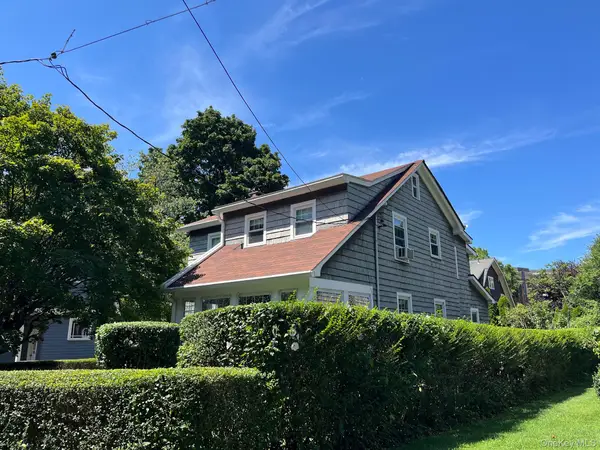 $1,620,000Active4 beds 4 baths2,250 sq. ft.
161 Rosedale Avenue, Hastings-on-Hudson, NY 10706
MLS# 1035736Listed by: BROWN HARRIS STEVENS HV LLC 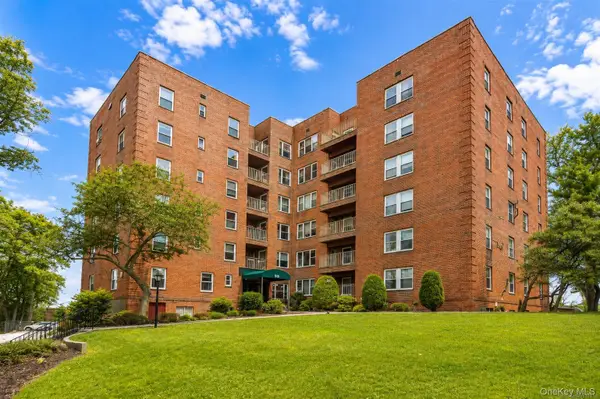 $499,000Active1 beds 1 baths838 sq. ft.
555 Broadway #1i, Hastings-on-Hudson, NY 10706
MLS# 1042071Listed by: REAL BROKER NY LLC $995,000Active4 beds 2 baths1,892 sq. ft.
43 Pinecrest Parkway, Hastings-on-Hudson, NY 10706
MLS# 1013607Listed by: COMPASS GREATER NY, LLC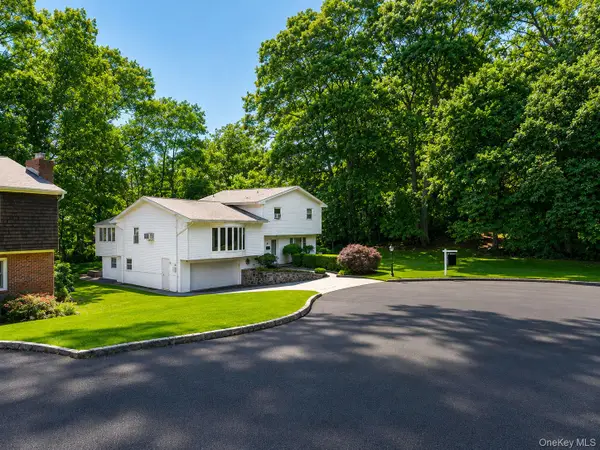 $1,150,000Active5 beds 4 baths2,600 sq. ft.
14 Glenn Place, Hastings-on-Hudson, NY 10706
MLS# 1027260Listed by: YOURHOMESOLD GUARANTEED REALTY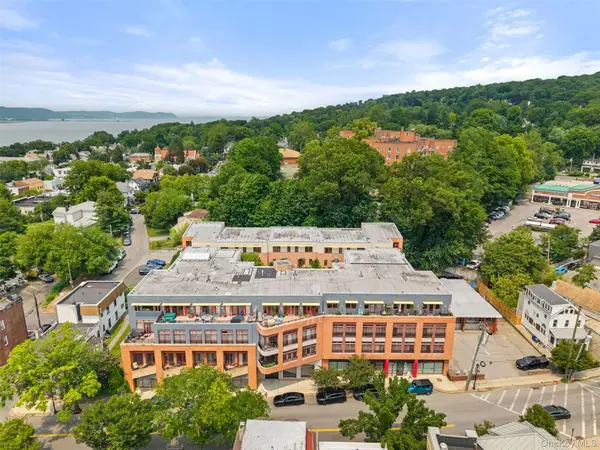 $1,100,000Pending3 beds 3 baths1,812 sq. ft.
45 Main Street #3J, Hastings-on-Hudson, NY 10706
MLS# 1026349Listed by: COMPASS GREATER NY, LLC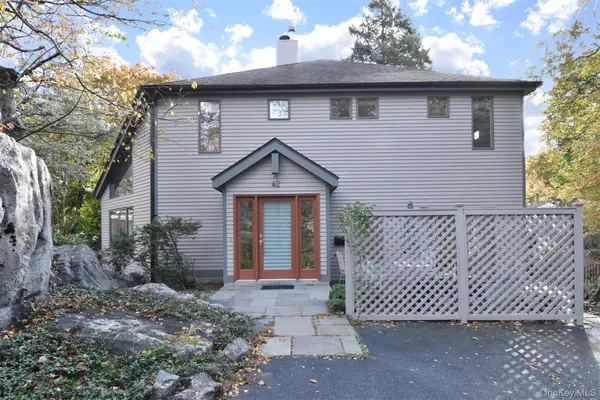 $1,375,000Active3 beds 4 baths3,300 sq. ft.
42 Ravensdale Road, Hastings-on-Hudson, NY 10706
MLS# 1032297Listed by: HOULIHAN LAWRENCE INC.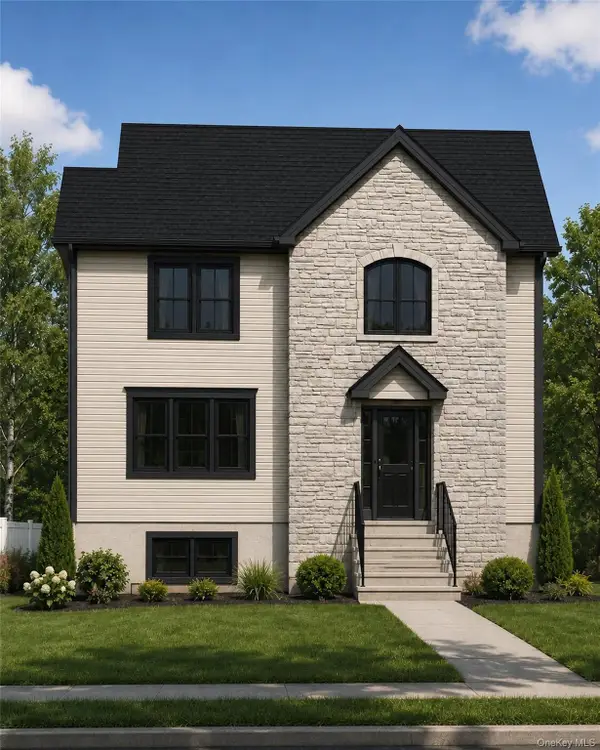 $399,000Pending0.07 Acres
Farragut Ave/clunie Ave Avenue, Hastings-on-Hudson, NY 10706
MLS# 980769Listed by: AI REALTY BROKERAGE LLC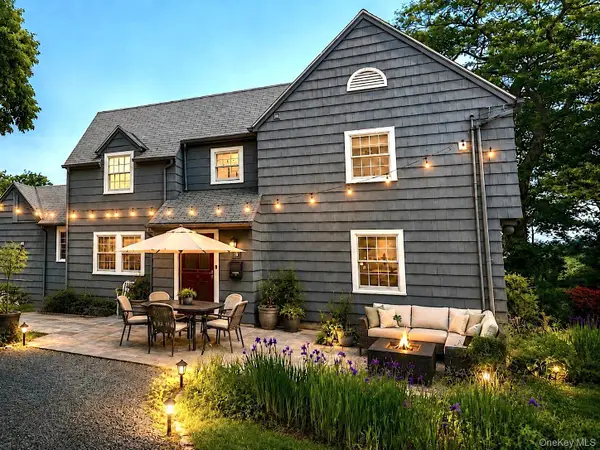 $1,300,000Pending3 beds 2 baths1,906 sq. ft.
39 Forest Avenue, Hastings-on-Hudson, NY 10706
MLS# 993765Listed by: HOULIHAN LAWRENCE INC.


Protect your home and budget from life's surprises with an Assurant Home Warranty, backed by a partner that supports you through every step of homeownership. Explore Plans.
© 2023 - 2026 ERA Franchise Systems LLC. All rights reserved. ERA Franchise Systems LLC fully supports the principles of the Fair Housing Act and the Equal Opportunity Act. ERA, ERA Real Estate powered, and their respective logos are registered service marks of ERA Franchise Systems LLC. Each office is independently owned and operated.