
43 Pinecrest Parkway, Hastings On Hudson, NY 10706
Local realty services provided by:ERA Top Service Realty
43 Pinecrest Parkway,Hastings-On-Hudson, NY 10706
$995,000
- 4 Beds
- 2 Baths
- 1,892 sq. ft.
- Single family
- Active
Listed by: arthur riolo, david m. charles
Office: compass greater ny, llc.
MLS#:1013607
Source:OneKey MLS
Price summary
- Price:$995,000
- Price per sq. ft.:$525.9
About this home
Perched on a tranquil dead-end street lined with majestic, mature sycamore trees, this 1929 Tudor offers a rare chance to own a piece of Hastings-on-Hudson history. Located in the coveted Pinecrest area, the home’s classic stucco exterior and timeless silhouette serve as a beautiful introduction to a residence brimming with original character and untapped potential.
Step inside to find a layout that honors the craftsmanship of a bygone era. The living room, anchored by a traditional wood-burning fireplace, invites cozy evenings, while the formal dining room and eat-in kitchen provide a solid foundation for your culinary vision. Throughout the home, original hardwood floors wait to be refinished to their former glory.
Upstairs, the charm continues with a thoughtful layout that includes a unique cedar hallway closet, perfect for preserving textiles. Perhaps the most captivating feature, however, is the view. Large windows frame stunning vistas of the Hudson River, offering a daily reminder of the beauty of the river towns.
This is a true restoration opportunity. Whether you’re looking to meticulously preserve its historic integrity or blend 1920s soul with modern luxury, this home is the perfect canvas. The property also includes a convenient one-car built-in garage. Bring your architect and your imagination to this Pinecrest gem and create a legacy home tailored to your exact taste....
Contact an agent
Home facts
- Year built:1929
- Listing ID #:1013607
- Added:48 day(s) ago
- Updated:October 07, 2026 at 11:27 AM
Rooms and interior
- Bedrooms:4
- Total bathrooms:2
- Full bathrooms:1
- Half bathrooms:1
- Rooms Total:8
- Flooring:Hardwood
- Dining Description:Eat-In Kitchen, Formal Dining
- Kitchen Description:Dishwasher, Eat-in Kitchen, Refrigerator
- Basement:Yes
- Basement Description:Partially Finished, Walk-Out Access
- Living area:1,892 sq. ft.
Heating and cooling
- Heating:Hot Water, Natural Gas, Radiant
Structure and exterior
- Year built:1929
- Building area:1,892 sq. ft.
- Lot area:0.14 Acres
- Architectural Style:Tudor
- Construction Materials:Frame, Stucco
- Levels:3 Story
Schools
- High school:Hastings High School
- Middle school:Farragut Middle School
- Elementary school:Hillside Elementary School
Utilities
- Water:Private
- Sewer:Public Sewer
Finances and disclosures
- Price:$995,000
- Price per sq. ft.:$525.9
- Tax amount:$24,003 (2025)
Features and amenities
- Appliances:Dishwasher, Refrigerator
- Amenities:Entrance Foyer, High Speed Internet, Storage
Parking
- Total parking spaces:2
- Parking description:Driveway, Garage, On Street
- Garage:Yes
- Garage spaces:1
New listings near 43 Pinecrest Parkway
- New
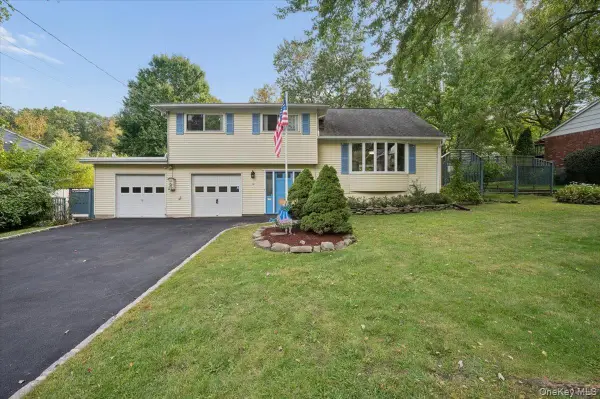 $995,000Active3 beds 2 baths1,486 sq. ft.
10 Crossbar Road, Hastings-on-Hudson, NY 10706
MLS# 1048634Listed by: COMPASS GREATER NY, LLC - New
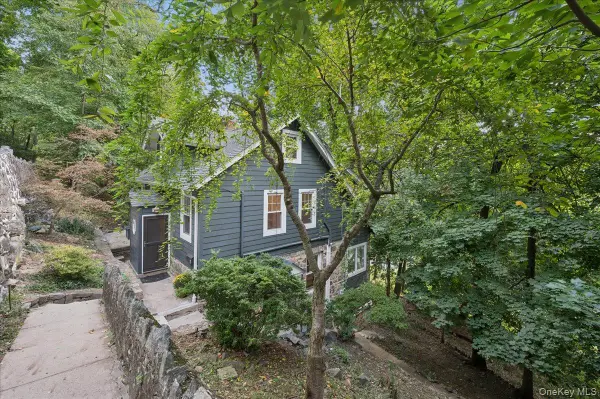 $699,995Active4 beds 2 baths2,313 sq. ft.
21 Cliff Street, Hastings-on-Hudson, NY 10706
MLS# 1049314Listed by: COMPASS GREATER NY, LLC - New
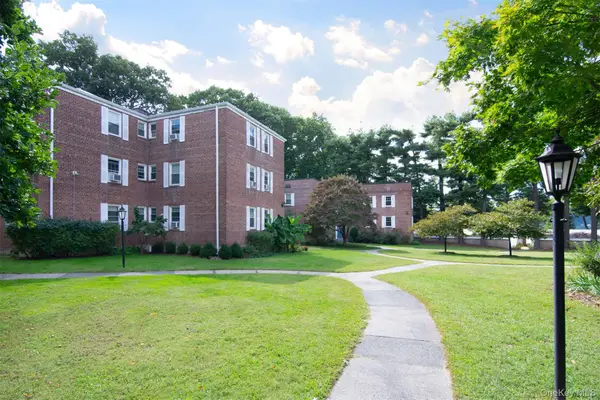 $190,000Active1 beds 1 baths700 sq. ft.
741 N Broadway #3D, Hastings-on-Hudson, NY 10706
MLS# 1055558Listed by: JULIA B FEE SOTHEBYS INT. RLTY 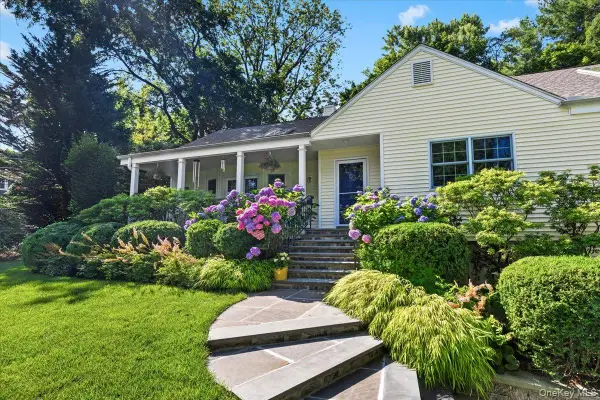 $1,395,000Pending4 beds 3 baths2,670 sq. ft.
165 High Street, Hastings-on-Hudson, NY 10706
MLS# 1052530Listed by: JULIA B FEE SOTHEBYS INT. RLTY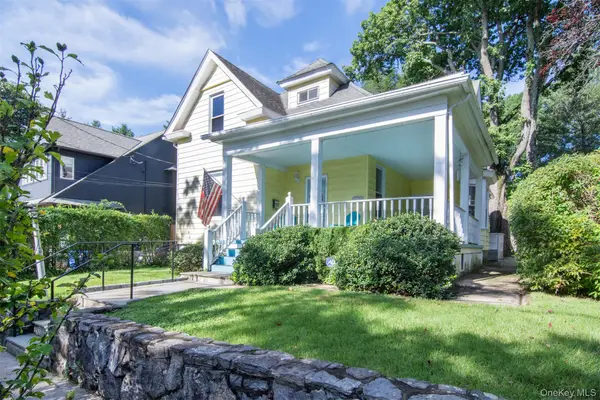 $799,000Active4 beds 2 baths1,900 sq. ft.
79 Southgate Avenue, Hastings-on-Hudson, NY 10706
MLS# 1054438Listed by: COLDWELL BANKER REALTY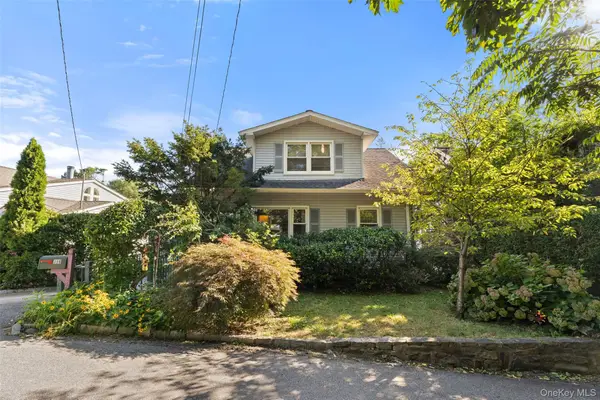 $750,000Active3 beds 2 baths1,502 sq. ft.
396 Farragut Avenue, Hastings-on-Hudson, NY 10706
MLS# 1017880Listed by: COMPASS GREATER NY, LLC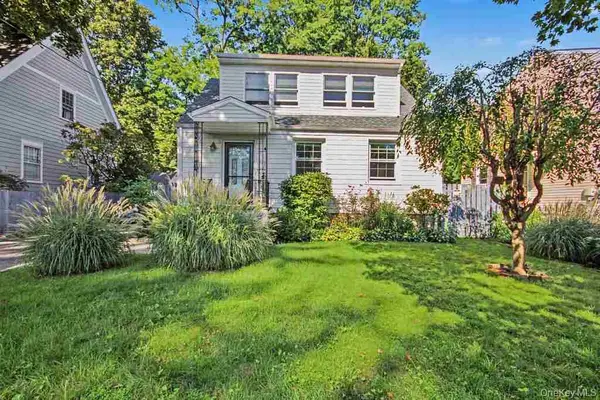 $749,000Active3 beds 3 baths1,539 sq. ft.
8 Curry Road, Hastings-on-Hudson, NY 10706
MLS# 1050026Listed by: WILLIAM RAVEIS REAL ESTATE $1,295,000Pending4 beds 4 baths2,134 sq. ft.
40 Branford Road, Hastings-on-Hudson, NY 10706
MLS# 1047069Listed by: COMPASS GREATER NY, LLC $999,000Active3 beds 2 baths1,715 sq. ft.
20 Ravensdale Road, Hastings-on-Hudson, NY 10706
MLS# 1043697Listed by: SERHANT LLC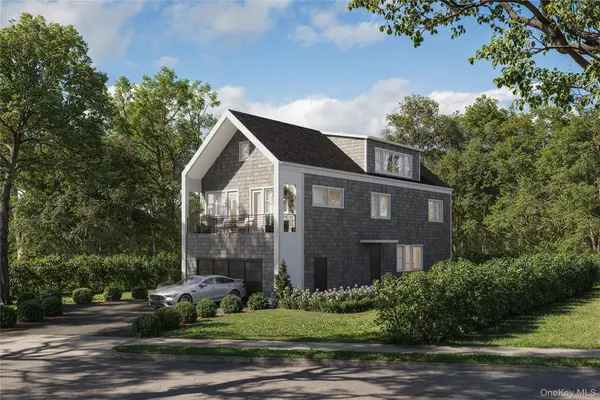 $1,659,000Active4 beds 5 baths3,200 sq. ft.
264 Farragut Parkway #LOT B, Hastings-on-Hudson, NY 10706
MLS# 1040276Listed by: JULIA B FEE SOTHEBYS INT. RLTY


Protect your home and budget from life's surprises with an Assurant Home Warranty, backed by a partner that supports you through every step of homeownership. Explore Plans.
© 2023 - 2026 ERA Franchise Systems LLC. All rights reserved. ERA Franchise Systems LLC fully supports the principles of the Fair Housing Act and the Equal Opportunity Act. ERA, ERA Real Estate powered, and their respective logos are registered service marks of ERA Franchise Systems LLC. Each office is independently owned and operated.