
32 S Calumet Avenue, Hastings On Hudson, NY 10706
Local realty services provided by:Bon Anno Realty ERA Powered
32 S Calumet Avenue,Hastings-On-Hudson, NY 10706
$1,600,000
- 3 Beds
- 3 Baths
- 1,955 sq. ft.
- Single family
- Pending
Listed by: francie f. malina
Office: compass greater ny, llc.
MLS#:1020689
Source:OneKey MLS
Price summary
- Price:$1,600,000
- Price per sq. ft.:$610.22
About this home
Nestled in the heart of coveted Riverview Manor, this beautifully maintained 1925 Classic Colonial offers timeless character, modern comforts, and an unbeatable walk-to-everything lifestyle. Just moments from top-rated schools, the vibrant village, restaurants, shops, parks, the community pool, and Metro North, you'll enjoy the perfect blend of charm and convenience, with Manhattan just 30 minutes away.
Thoughtfully cared for and truly move-in ready, this inviting home features three bedrooms, two-and-a-half baths, and an abundance of original architectural details. The welcoming living room centers around a classic wood-burning fireplace, creating the perfect gathering space. Bathed in natural light and framed by windows on three sides, the charming sunroom offers exceptional flexibility as a home office, playroom, or cozy reading retreat. The formal dining room provides an elegant setting for holiday celebrations and dinner parties, while the renovated & spacious eat-in kitchen is designed for both everyday living and entertaining, featuring a six-burner range, granite center island, and easy access to the outdoors.
Step outside to enjoy seamless indoor-outdoor living with a spacious deck overlooking the level, fully fenced backyard, perfect for entertaining, dining al fresco, gardening, or play. The adjoining screened porch is an ideal spot to savor warm summer evenings in comfort, whether enjoying your morning coffee or unwinding with friends after dinner. The updated main floor powder room is a true charmer. The custom closet system in the primary bedroom and renovated primary bathroom are stellar additions to this lovely home. The lower level offers an additional 667 square feet of versatile space, complete with a dedicated laundry room and endless possibilities for recreation, fitness, hobbies, or storage. A generous attic with pull-down stairs provides even more storage, while the attached one-car garage adds everyday convenience. Other highlights include: new Daikin system mini splits (2024), landscaping (2025), hot water heater (2021), primary bathroom (2023), and powder room (2023). This is a rare opportunity to own a classic Hastings Colonial in one of the village's most sought-after neighborhoods, where historic charm, a welcoming community, and exceptional walkability come together....
Contact an agent
Home facts
- Year built:1925
- Listing ID #:1020689
- Added:51 day(s) ago
- Updated:September 04, 2026 at 08:08 AM
Rooms and interior
- Bedrooms:3
- Total bathrooms:3
- Full bathrooms:2
- Half bathrooms:1
- Rooms Total:8
- Flooring:Hardwood
- Dining Description:Eat-In Kitchen, Formal Dining
- Kitchen Description:Cooktop, Dishwasher, Eat-in Kitchen, Microwave, Refrigerator
- Basement:Yes
- Basement Description:Full, Walk-Out Access
- Living area:1,955 sq. ft.
Heating and cooling
- Cooling:Ductless
- Heating:Heat Pump, Natural Gas, Steam
Structure and exterior
- Year built:1925
- Building area:1,955 sq. ft.
- Lot area:0.15 Acres
- Lot Features:Level, Near Public Transit
- Architectural Style:Colonial
- Construction Materials:Frame, Stucco
- Levels:2 Story
Schools
- High school:Hastings High School
- Middle school:Farragut Middle School
- Elementary school:Hillside Elementary School
Utilities
- Water:Public
- Sewer:Public Sewer
Finances and disclosures
- Price:$1,600,000
- Price per sq. ft.:$610.22
- Tax amount:$37,196 (2026)
Features and amenities
- Appliances:Cooktop, Dishwasher, Dryer, Microwave, Refrigerator, Washer
- Laundry features:Dryer, Washer
- Amenities:Entrance Foyer, Granite Counters
Parking
- Parking description:Attached, Driveway, Garage
- Garage:Yes
- Garage spaces:1
New listings near 32 S Calumet Avenue
- New
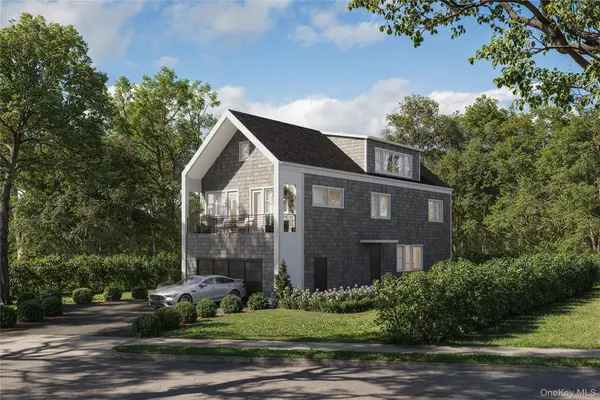 $1,659,000Active4 beds 5 baths3,200 sq. ft.
264 Farragut Parkway #LOT B, Hastings-on-Hudson, NY 10706
MLS# 1040276Listed by: JULIA B FEE SOTHEBYS INT. RLTY - New
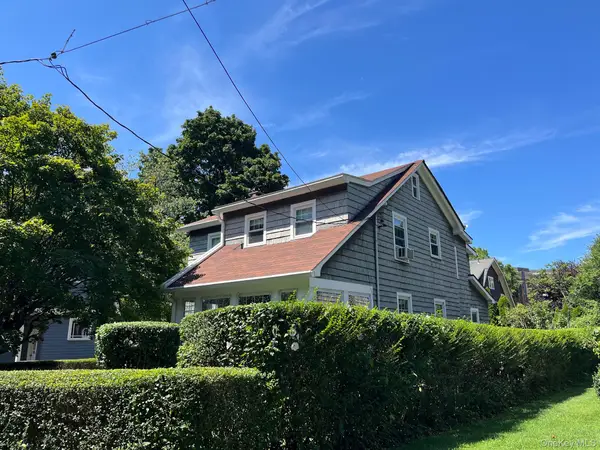 $1,620,000Active4 beds 4 baths2,250 sq. ft.
161 Rosedale Avenue, Hastings-on-Hudson, NY 10706
MLS# 1035736Listed by: BROWN HARRIS STEVENS HV LLC 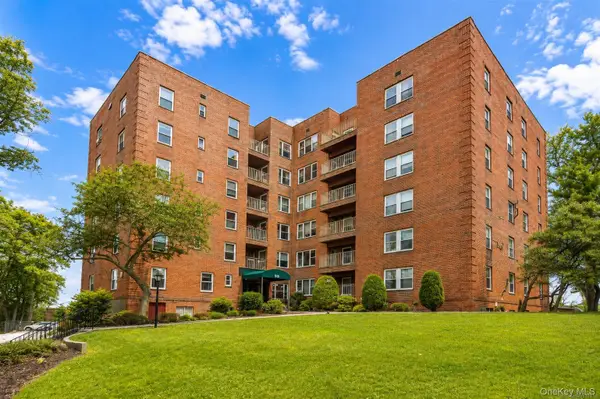 $499,000Active1 beds 1 baths838 sq. ft.
555 Broadway #1i, Hastings-on-Hudson, NY 10706
MLS# 1042071Listed by: REAL BROKER NY LLC $995,000Active4 beds 2 baths1,892 sq. ft.
43 Pinecrest Parkway, Hastings-on-Hudson, NY 10706
MLS# 1013607Listed by: COMPASS GREATER NY, LLC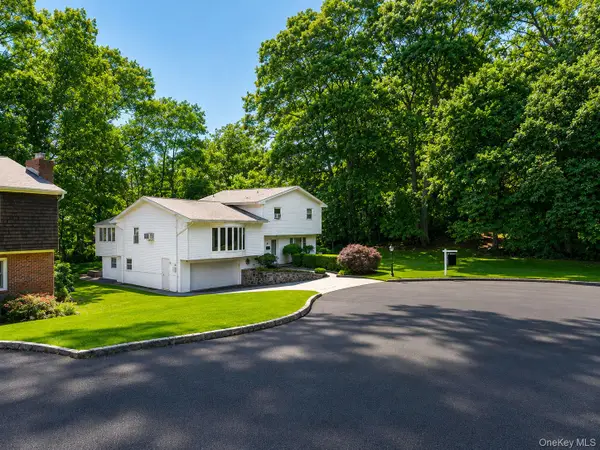 $1,150,000Active5 beds 4 baths2,600 sq. ft.
14 Glenn Place, Hastings-on-Hudson, NY 10706
MLS# 1027260Listed by: YOURHOMESOLD GUARANTEED REALTY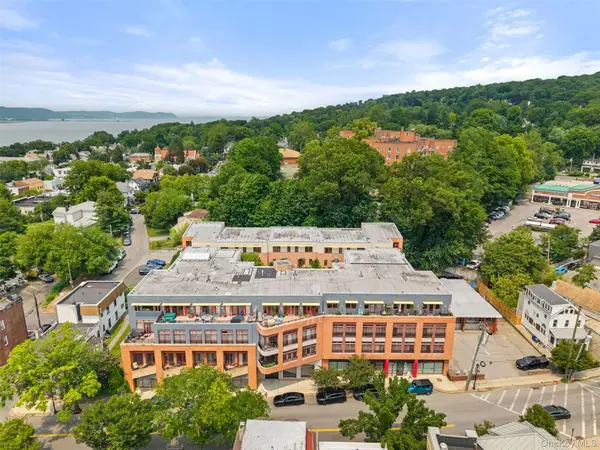 $1,100,000Pending3 beds 3 baths1,812 sq. ft.
45 Main Street #3J, Hastings-on-Hudson, NY 10706
MLS# 1026349Listed by: COMPASS GREATER NY, LLC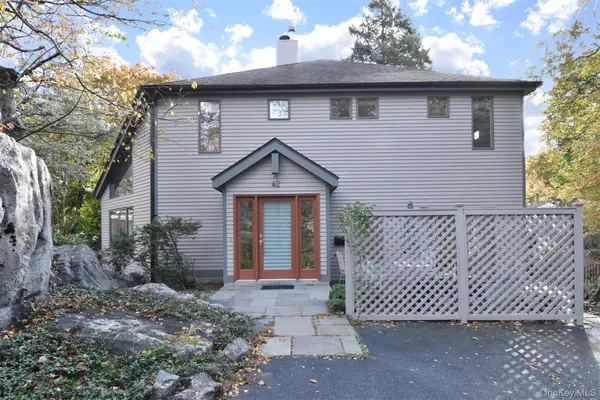 $1,375,000Active3 beds 4 baths3,300 sq. ft.
42 Ravensdale Road, Hastings-on-Hudson, NY 10706
MLS# 1032297Listed by: HOULIHAN LAWRENCE INC.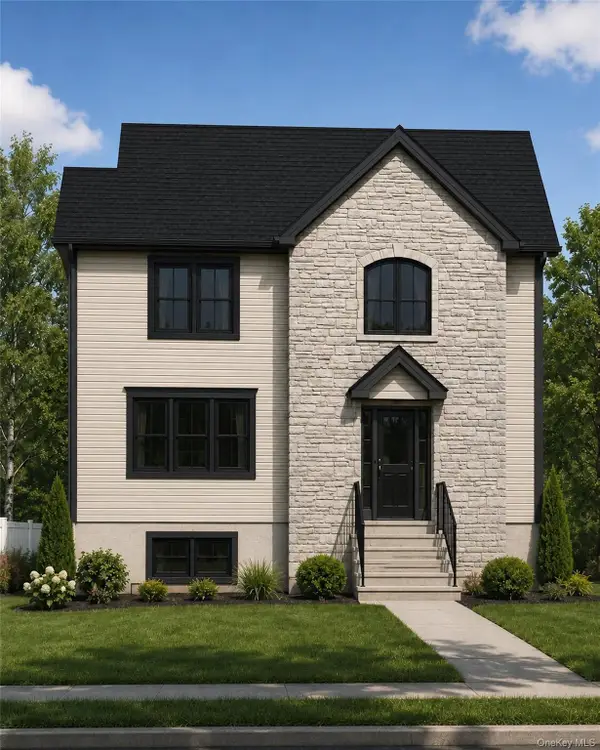 $399,000Pending0.07 Acres
Farragut Ave/clunie Ave Avenue, Hastings-on-Hudson, NY 10706
MLS# 980769Listed by: AI REALTY BROKERAGE LLC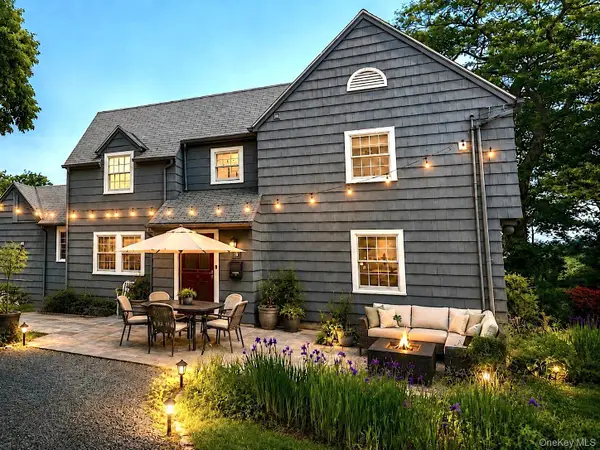 $1,300,000Pending3 beds 2 baths1,906 sq. ft.
39 Forest Avenue, Hastings-on-Hudson, NY 10706
MLS# 993765Listed by: HOULIHAN LAWRENCE INC.


Protect your home and budget from life's surprises with an Assurant Home Warranty, backed by a partner that supports you through every step of homeownership. Explore Plans.
© 2023 - 2026 ERA Franchise Systems LLC. All rights reserved. ERA Franchise Systems LLC fully supports the principles of the Fair Housing Act and the Equal Opportunity Act. ERA, ERA Real Estate powered, and their respective logos are registered service marks of ERA Franchise Systems LLC. Each office is independently owned and operated.