
40 Branford Road, Hastings On Hudson, NY 10706
Local realty services provided by:Bon Anno Realty ERA Powered
40 Branford Road,Hastings-On-Hudson, NY 10706
$1,295,000
- 4 Beds
- 4 Baths
- 2,134 sq. ft.
- Single family
- Coming Soon
Upcoming open houses
- Sat, Sep 1211:00 am - 01:00 pm
- Sun, Sep 1302:00 pm - 04:00 pm
Listed by: julie mckinnon
Office: compass greater ny, llc.
MLS#:1047069
Source:OneKey MLS
Price summary
- Price:$1,295,000
- Price per sq. ft.:$606.84
About this home
If a classic Colonial, complete with curb appeal, a wood-burning fireplace on a level property is what you have been picturing and dreaming of for your future, then here is your chance. 40 Branford Road is special. Location, landscaping and fencing that perfectly frame the flat property, it's surrounded by nature, has solar panels, a finished basement, charming built-in details and more.
Featuring four bedrooms, two full-bathrooms, two half-bathrooms, hardwood floors that extend throughout the first and second levels, a wood-burning fireplace in the living room and every inch of the interior has been freshly painted, even the kitchen cabinetry. In the walk-out basement there are two large bonus rooms to serve a variety of purposes - a den, office, exercise, video gaming, play, music - plus a spacious laundry room, storage room and one of the half-bathrooms.
Hastings-on-Hudson is known for a quick, scenic commute to NYC for work and pleasure, and also for a thriving farmer's market, great restaurants and coffee shops, riverfront views and sunsets, shopping, the Old Croton Aqueduct, and easy access to the North-South County Trailway for biking, walking and jogging. Check this lovely Village and home out soon....
Contact an agent
Home facts
- Year built:1965
- Listing ID #:1047069
- Updated:September 07, 2026 at 01:47 PM
Rooms and interior
- Bedrooms:4
- Total bathrooms:4
- Full bathrooms:2
- Half bathrooms:2
- Rooms Total:9
- Flooring:Hardwood
- Kitchen Description:Dishwasher, Refrigerator, Stainless Steel Appliance(s)
- Basement:Yes
- Basement Description:Finished, Full, Walk-Out Access
- Living area:2,134 sq. ft.
Heating and cooling
- Cooling:Central Air, Ductless
- Heating:Solar
- Central air:Yes
Structure and exterior
- Year built:1965
- Building area:2,134 sq. ft.
- Lot area:0.12 Acres
- Architectural Style:Colonial
- Construction Materials:Brick, Frame, Shingle Siding
- Levels:3 Story
Schools
- High school:Hastings High School
- Middle school:Farragut Middle School
- Elementary school:Hillside Elementary School
Utilities
- Water:Public
- Sewer:Public Sewer
Finances and disclosures
- Price:$1,295,000
- Price per sq. ft.:$606.84
- Tax amount:$27,848 (2026)
Features and amenities
- Appliances:Dishwasher, Dryer, Refrigerator, Stainless Steel Appliance(s), Washer
- Laundry features:Dryer, Washer
- Amenities:Storage
Parking
- Total parking spaces:3
- Parking description:Driveway, Garage
- Garage:Yes
- Garage spaces:1
New listings near 40 Branford Road
- Coming SoonOpen Sat, 11:30am to 3:30pm
 $1,049,000Coming Soon3 beds 2 baths1,715 sq. ft.
20 Ravensdale Road, Hastings-on-Hudson, NY 10706
MLS# 1043697Listed by: SERHANT LLC - New
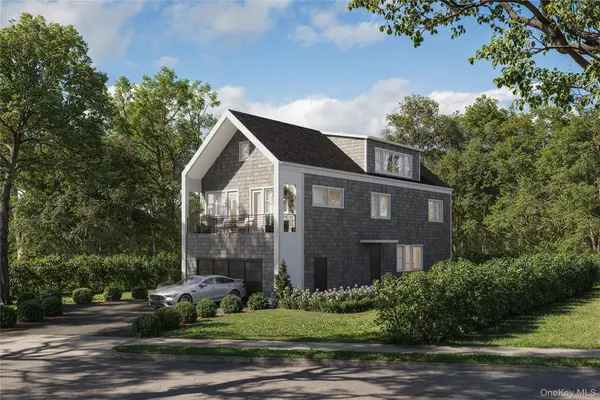 $1,659,000Active4 beds 5 baths3,200 sq. ft.
264 Farragut Parkway #LOT B, Hastings-on-Hudson, NY 10706
MLS# 1040276Listed by: JULIA B FEE SOTHEBYS INT. RLTY 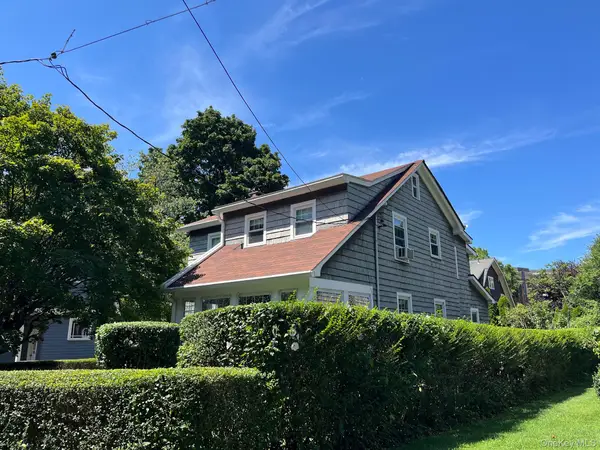 $1,620,000Active4 beds 4 baths2,250 sq. ft.
161 Rosedale Avenue, Hastings-on-Hudson, NY 10706
MLS# 1035736Listed by: BROWN HARRIS STEVENS HV LLC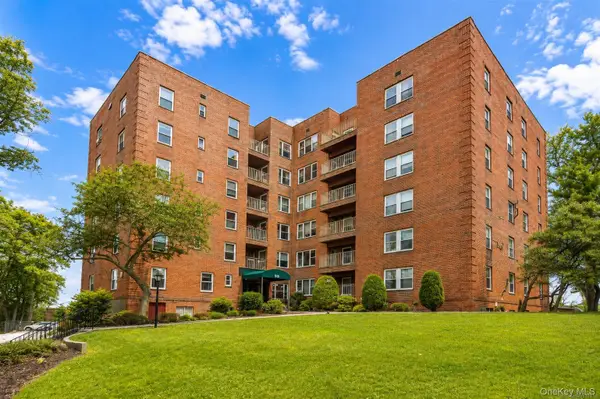 $499,000Active1 beds 1 baths838 sq. ft.
555 Broadway #1i, Hastings-on-Hudson, NY 10706
MLS# 1042071Listed by: REAL BROKER NY LLC $995,000Active4 beds 2 baths1,892 sq. ft.
43 Pinecrest Parkway, Hastings-on-Hudson, NY 10706
MLS# 1013607Listed by: COMPASS GREATER NY, LLC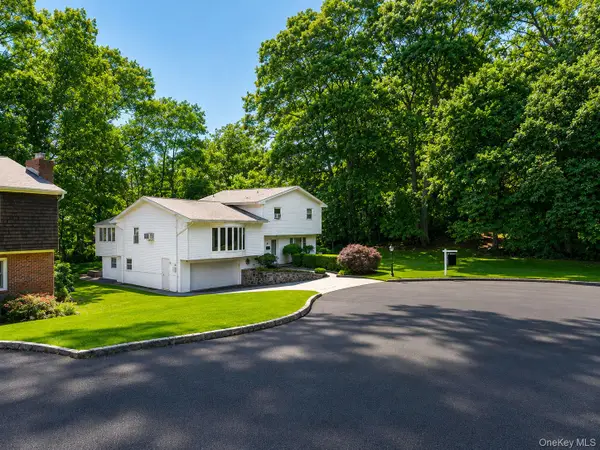 $1,150,000Active5 beds 4 baths2,600 sq. ft.
14 Glenn Place, Hastings-on-Hudson, NY 10706
MLS# 1027260Listed by: YOURHOMESOLD GUARANTEED REALTY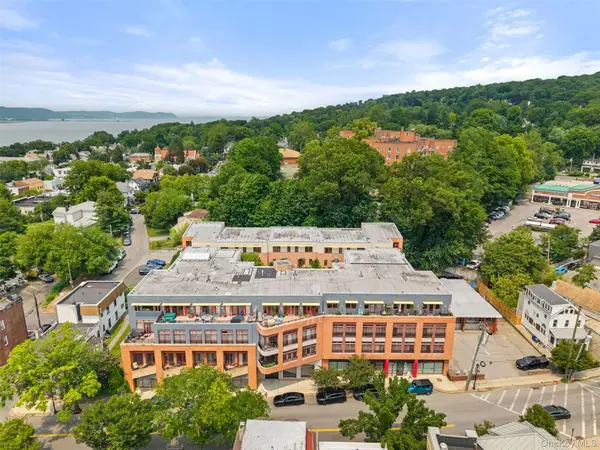 $1,100,000Pending3 beds 3 baths1,812 sq. ft.
45 Main Street #3J, Hastings-on-Hudson, NY 10706
MLS# 1026349Listed by: COMPASS GREATER NY, LLC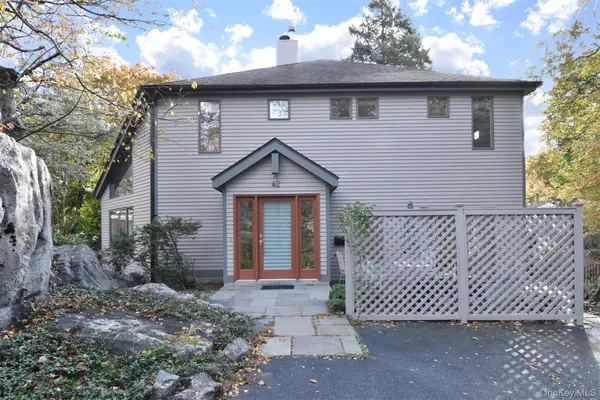 $1,375,000Active3 beds 4 baths3,300 sq. ft.
42 Ravensdale Road, Hastings-on-Hudson, NY 10706
MLS# 1032297Listed by: HOULIHAN LAWRENCE INC.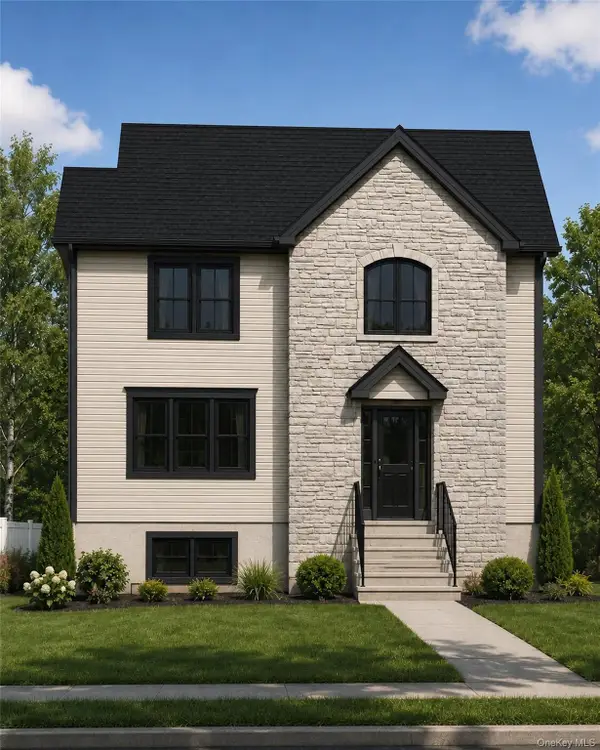 $399,000Pending0.07 Acres
Farragut Ave/clunie Ave Avenue, Hastings-on-Hudson, NY 10706
MLS# 980769Listed by: AI REALTY BROKERAGE LLC


Protect your home and budget from life's surprises with an Assurant Home Warranty, backed by a partner that supports you through every step of homeownership. Explore Plans.
© 2023 - 2026 ERA Franchise Systems LLC. All rights reserved. ERA Franchise Systems LLC fully supports the principles of the Fair Housing Act and the Equal Opportunity Act. ERA, ERA Real Estate powered, and their respective logos are registered service marks of ERA Franchise Systems LLC. Each office is independently owned and operated.