
34 Lindsay Lane, Hastings, NY 13076
Local realty services provided by:ERA Team VP Real Estate
Listed by: gene f. kranz, robin latham
Office: berkshire hathaway cny realty
MLS#:S1725182
Source:NY_GENRIS
Price summary
- Price:$80,000
- Price per sq. ft.:$59.52
About this home
Looking for country living?? Bring your vision!! First-floor living with room to spread out and potential to make it your own! Set on over an acre of land. Book your appointment today!!
Contact an agent
Home facts
- Year built:1998
- Listing ID #:S1725182
- Added:1 day(s) ago
- Updated:October 27, 2026 at 08:39 PM
Rooms and interior
- Bedrooms:4
- Total bathrooms:2
- Full bathrooms:2
- Rooms Total:5
- Flooring:Laminate, Varies
- Dining Description:Living Dining Room
- Basement:Yes
- Basement Description:Crawl Space
- Living area:1,344 sq. ft.
Heating and cooling
- Heating:Forced Air, Propane
Structure and exterior
- Year built:1998
- Building area:1,344 sq. ft.
- Lot area:1.21 Acres
- Lot Features:Irregular Lot, Wooded
- Architectural Style:Modular Prefab, Ranch
- Construction Materials:Vinyl Siding
- Levels:1 Story
Schools
- High school:Paul V Moore High
- Middle school:Central Square Middle
Utilities
- Water:Well
- Sewer:Septic Tank
Finances and disclosures
- Price:$80,000
- Price per sq. ft.:$59.52
- Tax amount:$3,081
Features and amenities
- Laundry features:Electric Water Heater, Main Level
Parking
- Parking description:No Garage
New listings near 34 Lindsay Lane
- New
 $299,900Active3 beds 2 baths1,888 sq. ft.
132 Perfield Road, Hastings, NY 13076
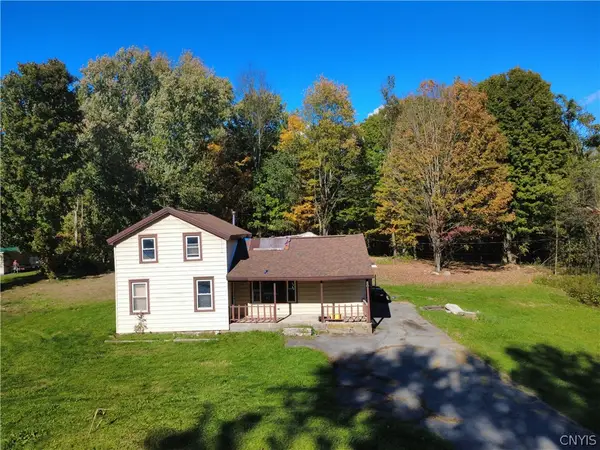
MLS# S1723822Listed by: HOWARD HANNA REAL ESTATE 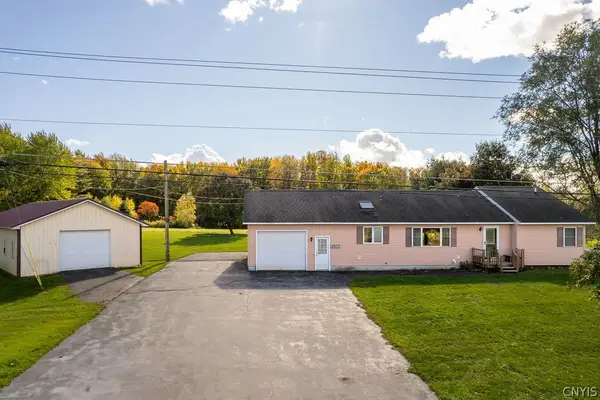 $299,900Pending2 beds 2 baths1,406 sq. ft.
3507 State Route 49, Central Square, NY 13036
MLS# S1718671Listed by: HOWARD HANNA REAL ESTATE- New
 Listed by ERA$79,900Active2 beds 1 baths1,659 sq. ft.
3764 State Route 49, Central Square, NY 13036
MLS# S1721036Listed by: HUNT REAL ESTATE ERA 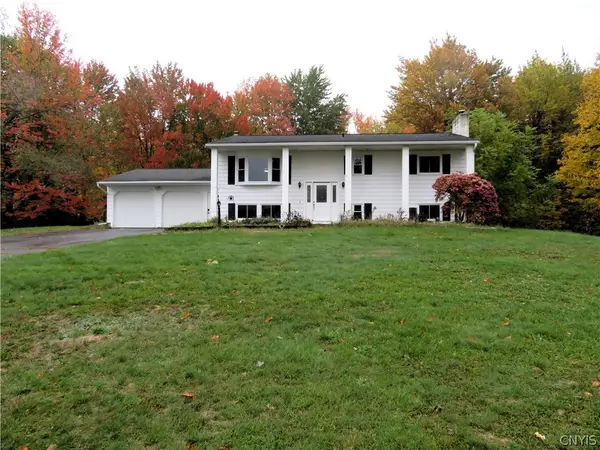 $330,000Active4 beds 2 baths2,164 sq. ft.
344 Pangborn Road, Hastings, NY 13076
MLS# S1721526Listed by: KIRNAN REAL ESTATE $459,900Active4 beds 3 baths2,544 sq. ft.
316 Baratier Road, Hastings, NY 13076
MLS# S1721562Listed by: CENTURY 21 GALLOWAY REALTY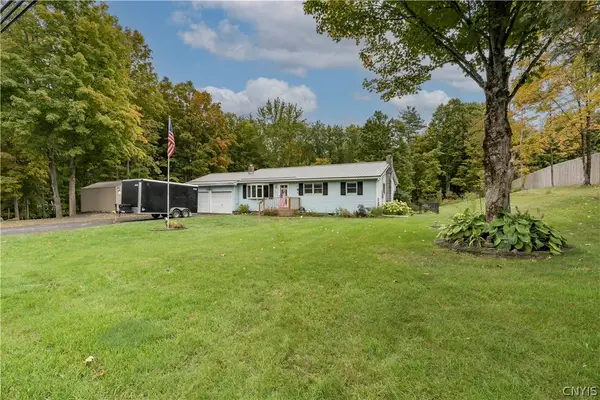 $299,900Active3 beds 2 baths1,176 sq. ft.
802 Us Route 11, Central Square, NY 13036
MLS# S1720641Listed by: NORTH COUNTRY REALTY GROUP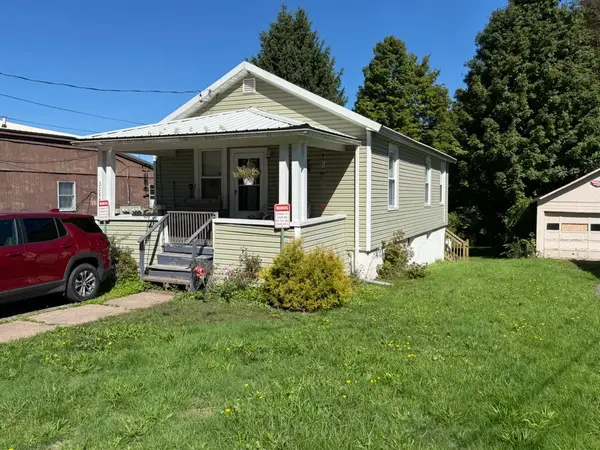 $114,900Active2 beds 1 baths720 sq. ft.
3284 Fulton Avenue, Central Square, NY 13036
MLS# R1720317Listed by: JOVCEVSKI PROPERTIES INC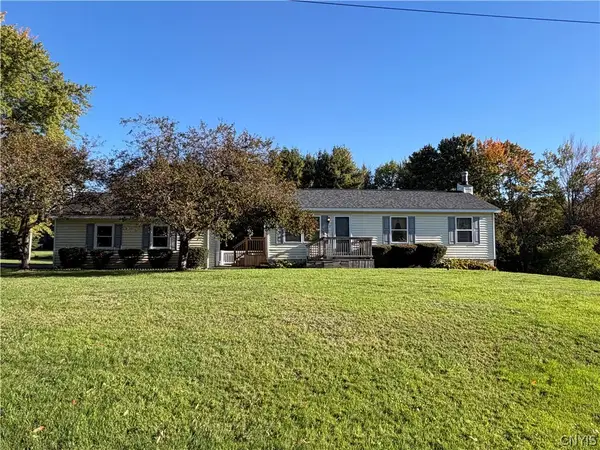 $249,900Active3 beds 1 baths1,260 sq. ft.
2 Pangborn Road, Central Square, NY 13036
MLS# S1715999Listed by: HOWARD HANNA REAL ESTATE $319,900Pending5 beds 3 baths1,947 sq. ft.
32 Phyllis Lane, Hastings, NY 13076
MLS# S1719846Listed by: COLDWELL BANKER PRIME PROP,INC


Protect your home and budget from life's surprises with an Assurant Home Warranty, backed by a partner that supports you through every step of homeownership. Explore Plans.
© 2023 - 2026 ERA Franchise Systems LLC. All rights reserved. ERA Franchise Systems LLC fully supports the principles of the Fair Housing Act and the Equal Opportunity Act. ERA, ERA Real Estate powered, and their respective logos are registered service marks of ERA Franchise Systems LLC. Each office is independently owned and operated.