
104 Lincoln Boulevard, Hauppauge, NY 11788
Local realty services provided by:ERA Insite Realty Services
104 Lincoln Boulevard,Hauppauge, NY 11788
$999,999
- 5 Beds
- 4 Baths
- 3,154 sq. ft.
- Single family
- Pending
Listed by: janet m. foley, kelly burke kelly
Office: daniel gale sothebys intl rlty
MLS#:1028463
Source:OneKey MLS
Price summary
- Price:$999,999
- Price per sq. ft.:$317.06
About this home
Welcome to this custom built, one-of-a-kind home nestled on a beautiful 1 acre property in the Hauppauge School District. Thoughtfully designed and meticulously maintained, this 29 year young residence offers exceptional space, flexibility and quality craftsmanship throughout. The main residence features 3 bedrooms and 2.5 baths, including a luxurious first floor primary suite with soaring cathedral ceilings, generous closet space and a private en-suite bath. The main level also offers the convenience of a laundry room, an inviting layout ideal for everyday living and entertaining, and a spacious foyer. Upstairs includes an open upper landing overlooking the main living area, two additional bedrooms and a full bathroom. The permitted family-use accessory apartment offers its own private entrance and dedicated parking, complete with oversized egress windows that fill the space with natural light. Featuring a full kitchen and comfortable living quarters, it provides the perfect setup for extended family and guests. Permit is subject to Town of Islip renewal requirements. Outdoor living is just as impressive, with a multi-level Trex deck overlooking an expansive, manicured backyard with in-ground sprinkler system, and plenty of room to enjoy the privacy of a full acre. Three garages provide abundant parking and storage space. This truly unique property combines timeless design, modern convenience and incredible versatility all in desirable Hauppauge. This rare opportunity, just 1 mile from LIRR and minutes to LIE and shopping, is not to be missed! Oh! And the icing on the cake? It's a HORSE PROPERTY! As per Town of Islip code section 12-27(1), this property is zoned for up to two horses, ponies or equine livestock....
Contact an agent
Home facts
- Year built:1998
- Listing ID #:1028463
- Added:52 day(s) ago
- Updated:September 14, 2026 at 08:16 AM
Rooms and interior
- Bedrooms:5
- Total bathrooms:4
- Full bathrooms:3
- Half bathrooms:1
- Rooms Total:12
- Dining Description:Formal Dining
- Kitchen Description:Cooktop, Dishwasher, Oven, Refrigerator
- Bedroom Description:Master Downstairs
- Living area:3,154 sq. ft.
Heating and cooling
- Cooling:Central Air
- Heating:Oil
- Central air:Yes
Structure and exterior
- Year built:1998
- Building area:3,154 sq. ft.
- Lot area:0.91 Acres
- Lot Features:Near Public Transit, Part Wooded, Private
- Construction Materials:Vinyl Siding
- Levels:3 Story
Schools
- High school:Hauppauge High School
- Middle school:Hauppauge Middle School
- Elementary school:Bretton Woods Elementary School
Utilities
- Water:Public, Water Available
- Sewer:Cesspool
Finances and disclosures
- Price:$999,999
- Price per sq. ft.:$317.06
- Tax amount:$11,663 (2026)
Features and amenities
- Appliances:Cooktop, Dishwasher, Dryer, Oven, Refrigerator, Washer
- Laundry features:Dryer, Washer, Washer/Dryer Hookup
- Amenities:Cathedral Ceiling(s), Entrance Foyer, Storage
Parking
- Total parking spaces:13
- Parking description:Driveway, Garage
- Garage:Yes
- Garage spaces:3
New listings near 104 Lincoln Boulevard
- New
 $689,999Active2 beds 3 baths1,900 sq. ft.
5 Monitor Road, Smithtown, NY 11787
MLS# 1047459Listed by: CIAMPA REALTY GROUP LLC - New
 $997,999Active5 beds 4 baths2,184 sq. ft.
351 Forest Lane, Smithtown, NY 11787
MLS# 1045526Listed by: DOUGLAS ELLIMAN REAL ESTATE - New
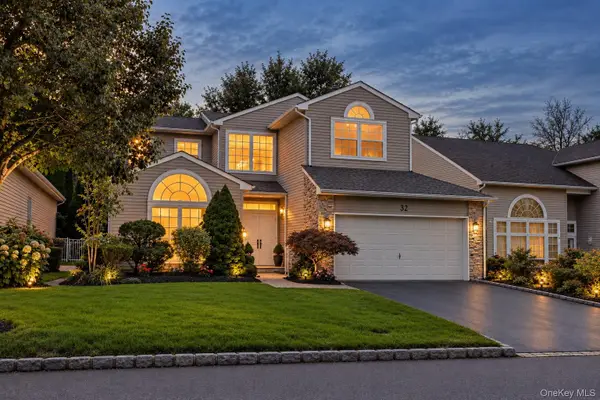 $979,000Active4 beds 3 baths2,866 sq. ft.
32 Hamlet Drive, Hauppauge, NY 11788
MLS# 1048645Listed by: BLUE ISLAND HOMES NY LLC - New
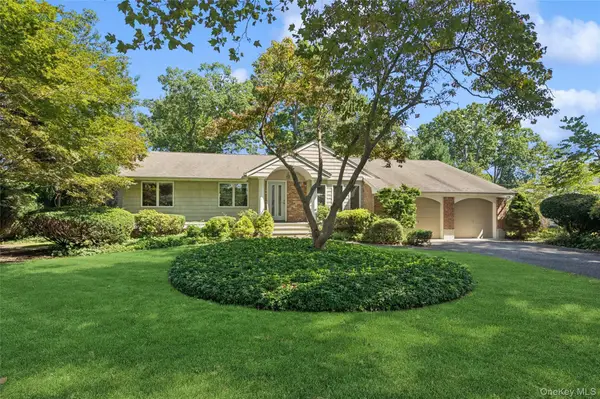 $749,990Active3 beds 2 baths1,320 sq. ft.
5 Kenny Street, Smithtown, NY 11788
MLS# 1047017Listed by: DOUGLAS ELLIMAN REAL ESTATE 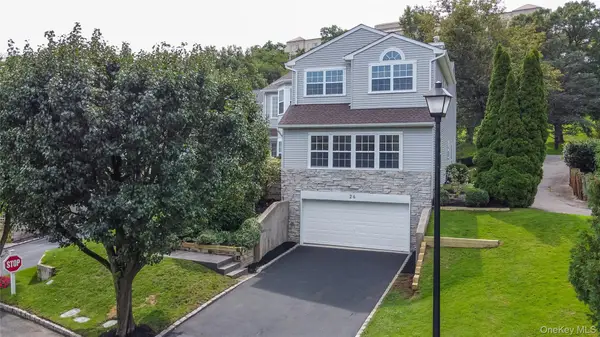 $1,049,999Pending5 beds 4 baths5,247 sq. ft.
26 Hamlet Drive, Hauppauge, NY 11788
MLS# 1046896Listed by: SPECIALTY HOME REALTY LLC- New
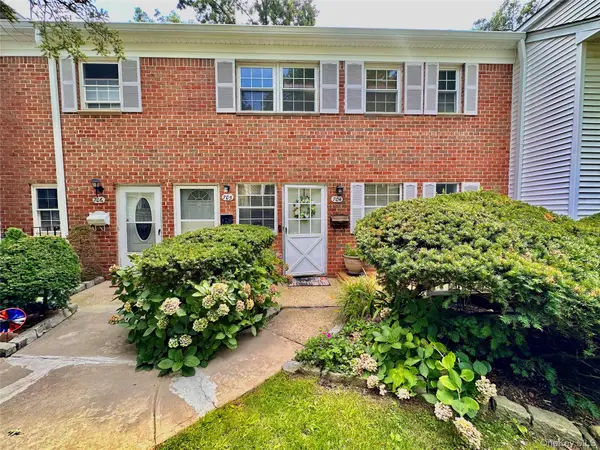 $339,900Active1 beds 1 baths800 sq. ft.
704 Towne House Village #704, Hauppauge, NY 11749
MLS# 1045815Listed by: RE/MAX TEAM  $899,000Pending4 beds 3 baths2,413 sq. ft.
19 Opal Court, Hauppauge, NY 11788
MLS# 1044212Listed by: DOUGLAS ELLIMAN REAL ESTATE $779,000Active2 beds 3 baths
230 Pond View Lane, Smithtown, NY 11787
MLS# 1044752Listed by: 365 REALTY GROUP INC $379,000Active1 beds 1 baths900 sq. ft.
251 Village Drive #251, Hauppauge, NY 11788
MLS# 1044202Listed by: INTEGRITY CORE REALTY $650,000Pending2 beds 2 baths1,100 sq. ft.
59 S Pond Lane, Smithtown, NY 11787
MLS# 1042904Listed by: DOUGLAS ELLIMAN REAL ESTATE


Protect your home and budget from life's surprises with an Assurant Home Warranty, backed by a partner that supports you through every step of homeownership. Explore Plans.
© 2023 - 2026 ERA Franchise Systems LLC. All rights reserved. ERA Franchise Systems LLC fully supports the principles of the Fair Housing Act and the Equal Opportunity Act. ERA, ERA Real Estate powered, and their respective logos are registered service marks of ERA Franchise Systems LLC. Each office is independently owned and operated.