
114 Davis Street, Hauppauge, NY 11788
Local realty services provided by:ERA Caputo Realty
114 Davis Street,Hauppauge, NY 11788
$649,000
- 3 Beds
- 2 Baths
- 1,071 sq. ft.
- Single family
- Active
Upcoming open houses
- Sat, Nov 2112:00 pm - 02:00 pm
- Sun, Nov 2212:00 pm - 02:00 pm
Listed by: phyllis m. dinardo
Office: century 21 crown homes
MLS#:1074721
Source:OneKey MLS
Price summary
- Price:$649,000
- Price per sq. ft.:$437.92
About this home
Welcome to 114 Davis Street in Hauppauge! This charming ranch style home has been cared and maintained by it's original owner. It offers a great layout and is Ready to Make Your Own. It features 3 Bedrooms, 2 Full Bathrooms, Nice Size Living Room, an Open Kitchen and Nice Size Dining Area with Sliding Glass Doors onto Spacious Trex Deck. Full Finished Basement with Full Bath and Utilities, Upgraded Electrical Service, Full Attic w/Stair Access all situated on Nice Flat Property in a Beautiful Residential Neighborhood. Don't Miss This Opportunity to Own this Home!!!!!!
Contact an agent
Home facts
- Year built:1967
- Listing ID #:1074721
- Added:1 day(s) ago
- Updated:November 20, 2026 at 01:22 PM
Rooms and interior
- Bedrooms:3
- Total bathrooms:2
- Full bathrooms:2
- Rooms Total:6
- Flooring:Hardwood
- Kitchen Description:Dishwasher, Oven, Refrigerator
- Bedroom Description:First Floor Bedroom
- Basement:Yes
- Basement Description:Full
- Living area:1,071 sq. ft.
Heating and cooling
- Heating:Oil
Structure and exterior
- Year built:1967
- Building area:1,071 sq. ft.
- Lot area:0.27 Acres
- Architectural Style:Ranch
- Construction Materials:Shake Siding
Schools
- High school:Hauppauge High School
- Middle school:Hauppauge Middle School
- Elementary school:Bretton Woods Elementary School
Utilities
- Water:Public
- Sewer:Cesspool
Finances and disclosures
- Price:$649,000
- Price per sq. ft.:$437.92
- Tax amount:$9,735 (2026)
Features and amenities
- Appliances:Dishwasher, Dryer, Oven, Refrigerator, Washer
- Laundry features:Dryer, Washer
Parking
- Parking description:Driveway
- Garage:Yes
- Garage spaces:1
New listings near 114 Davis Street
- Coming SoonOpen Sat, 12 to 2pm
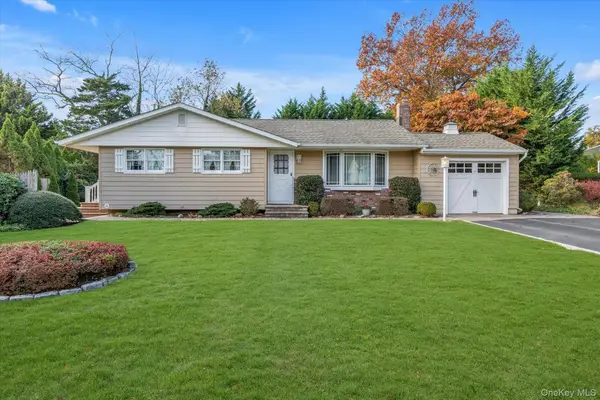 $699,999Coming Soon3 beds 2 baths1,250 sq. ft.
4 Cloister Street, Hauppauge, NY 11788
MLS# 1072213Listed by: DOUGLAS ELLIMAN REAL ESTATE - Open Sat, 12 to 2pmNew
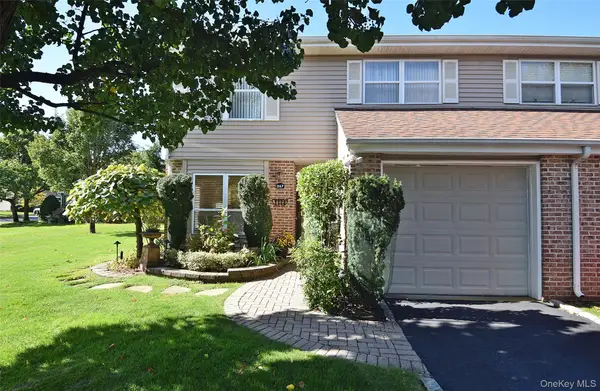 $749,990Active2 beds 3 baths1,528 sq. ft.
267 Pond View Lane, Smithtown, NY 11787
MLS# 1074425Listed by: BH&G R E REALTY CONNECT - New
 $999,990Active4 beds 4 baths3,926 sq. ft.
36 Falcon Court, Hauppauge, NY 11788
MLS# 1073138Listed by: BH&G R E REALTY CONNECT - New
 $899,000Active3 beds 3 baths3,303 sq. ft.
160 Windwatch Drive, Hauppauge, NY 11788
MLS# 1073348Listed by: DOUGLAS ELLIMAN REAL ESTATE - New
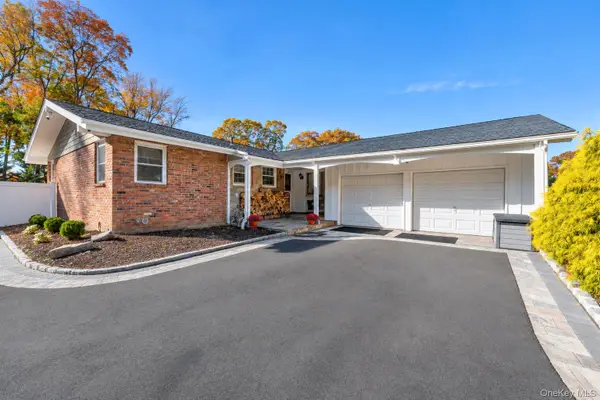 $749,000Active3 beds 2 baths1,763 sq. ft.
107 Eagle Lane, Hauppauge, NY 11788
MLS# 1066878Listed by: EXIT REALTY ACHIEVE - Open Sat, 11am to 1pmNew
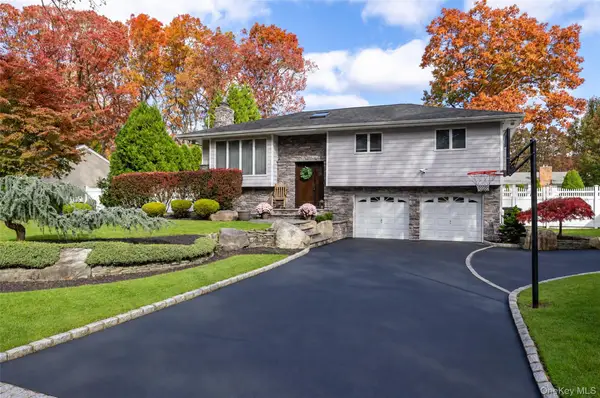 $920,000Active3 beds 2 baths1,629 sq. ft.
47 Glenwood Drive, Hauppauge, NY 11788
MLS# 1069818Listed by: CENTURY 21 AA REALTY 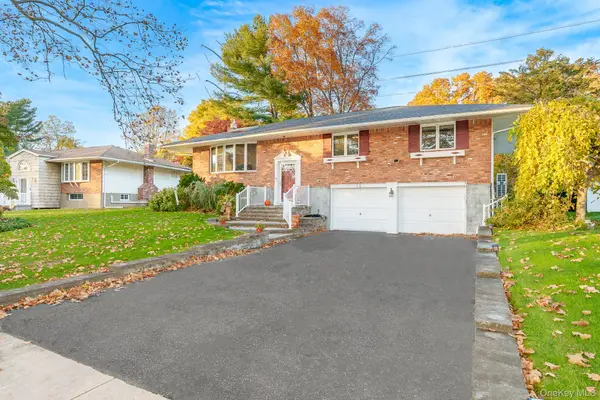 $739,000Pending3 beds 2 baths1,800 sq. ft.
15 Mackay Drive, Hauppauge, NY 11788
MLS# 1065463Listed by: COLDWELL BANKER AMERICAN HOMES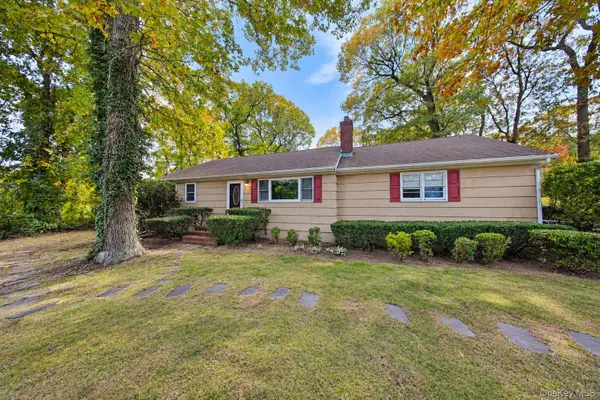 $679,000Active3 beds 2 baths1,338 sq. ft.
300 Hoffman Lane, Hauppauge, NY 11788
MLS# 1069136Listed by: OVERSOUTH LLC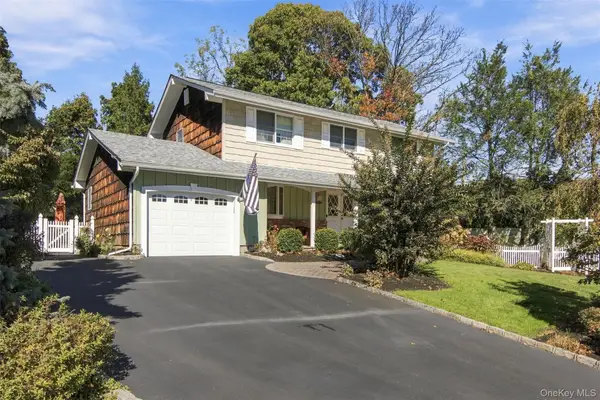 $869,000Active4 beds 3 baths2,200 sq. ft.
25 Cardinal Lane, Hauppauge, NY 11788
MLS# 1066014Listed by: SIGNATURE PREMIER PROPERTIES


Protect your home and budget from life's surprises with an Assurant Home Warranty, backed by a partner that supports you through every step of homeownership. Explore Plans.
© 2023 - 2026 ERA Franchise Systems LLC. All rights reserved. ERA Franchise Systems LLC fully supports the principles of the Fair Housing Act and the Equal Opportunity Act. ERA, ERA Real Estate powered, and their respective logos are registered service marks of ERA Franchise Systems LLC. Each office is independently owned and operated.