
4 Cloister Street, Hauppauge, NY 11788
Local realty services provided by:ERA Top Service Realty
4 Cloister Street,Hauppauge, NY 11788
$699,999
- 3 Beds
- 2 Baths
- 1,080 sq. ft.
- Single family
- Coming Soon
Listed by: sheryl r. hecht
Office: douglas elliman real estate
MLS#:1072213
Source:OneKey MLS
Price summary
- Price:$699,999
- Price per sq. ft.:$648.15
About this home
Great 3 bedroom, 2 Full Bath Ranch style home. This home offers HW floors, Full Finished basement, CAC IGS, 1 Car Garage, set on .26 acre of property. Updated Roof (4 yrs), Siding, Anderson windows, Paver patio and walk ways. Gas Forced Hot air, Shed, 1 yr HW Heater, Hauppauge schools. Some photos have been digitally staged using AI.
Contact an agent
Home facts
- Year built:1961
- Listing ID #:1072213
- Updated:November 12, 2026 at 01:08 PM
Rooms and interior
- Bedrooms:3
- Total bathrooms:2
- Full bathrooms:2
- Rooms Total:5
- Kitchen Description:Cooktop, Dishwasher, Microwave, Refrigerator
- Bedroom Description:First Floor Bedroom
- Basement:Yes
- Basement Description:Finished, Full
- Living area:1,080 sq. ft.
Heating and cooling
- Cooling:Central Air
- Heating:Forced Air
- Central air:Yes
Structure and exterior
- Year built:1961
- Building area:1,080 sq. ft.
- Lot area:0.26 Acres
- Architectural Style:Ranch
- Construction Materials:Frame
Schools
- High school:Hauppauge High School
- Middle school:Hauppauge Middle School
- Elementary school:Pines Elementary School
Utilities
- Water:Public
- Sewer:Cesspool
Finances and disclosures
- Price:$699,999
- Price per sq. ft.:$648.15
- Tax amount:$9,613 (2026)
Features and amenities
- Appliances:Cooktop, Dishwasher, Dryer, Microwave, Refrigerator
- Laundry features:Dryer
Parking
- Parking description:Driveway
- Garage:Yes
- Garage spaces:1
New listings near 4 Cloister Street
- Coming SoonOpen Sat, 12 to 2:30pm
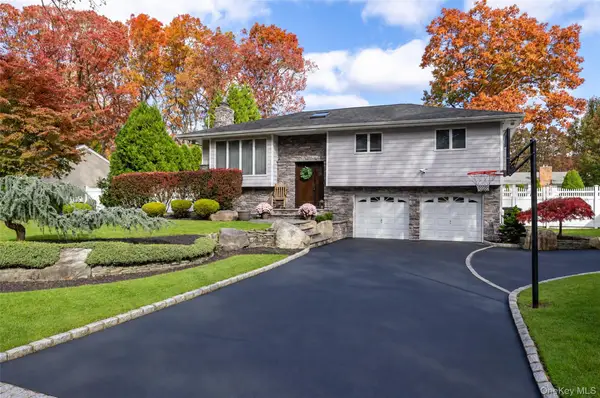 $920,000Coming Soon3 beds 2 baths1,629 sq. ft.
47 Glenwood Drive, Hauppauge, NY 11788
MLS# 1069818Listed by: CENTURY 21 AA REALTY - Open Sat, 11am to 1pmNew
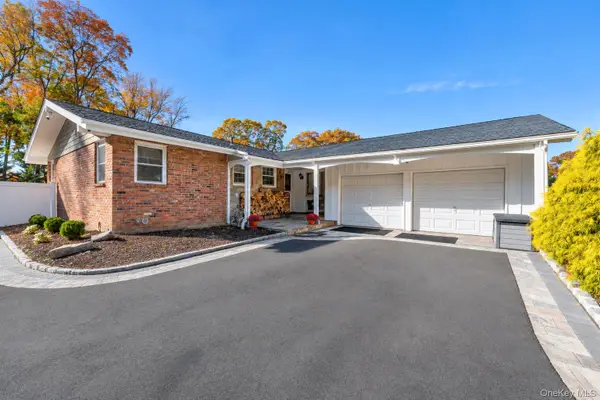 $749,000Active3 beds 2 baths1,763 sq. ft.
107 Eagle Lane, Hauppauge, NY 11788
MLS# 1066878Listed by: EXIT REALTY ACHIEVE - New
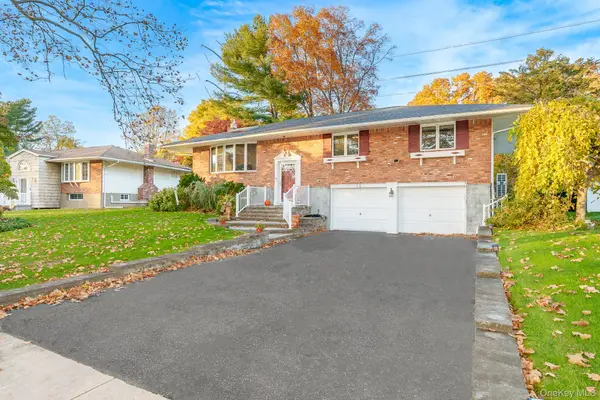 $739,000Active3 beds 2 baths1,800 sq. ft.
15 Mackay Drive, Hauppauge, NY 11788
MLS# 1065463Listed by: COLDWELL BANKER AMERICAN HOMES - New
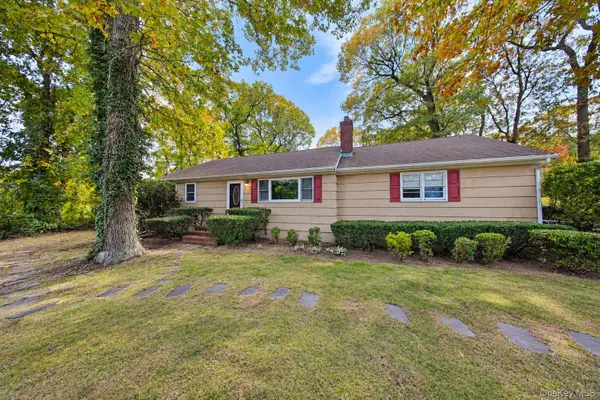 $679,000Active3 beds 2 baths1,338 sq. ft.
300 Hoffman Lane, Hauppauge, NY 11788
MLS# 1069136Listed by: OVERSOUTH LLC 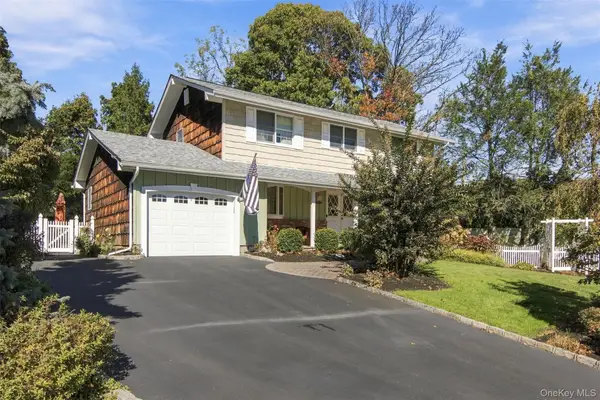 $869,000Active4 beds 3 baths2,200 sq. ft.
25 Cardinal Lane, Hauppauge, NY 11788
MLS# 1066014Listed by: SIGNATURE PREMIER PROPERTIES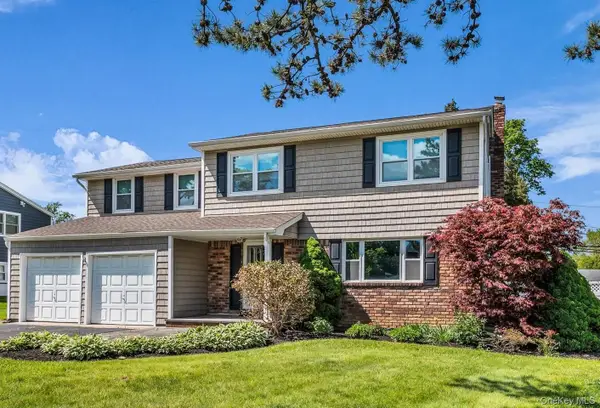 $799,999Active4 beds 3 baths2,477 sq. ft.
25 Sherry Lane, Hauppauge, NY 11788
MLS# 1056903Listed by: EXP REALTY- Open Sat, 1 to 3pm
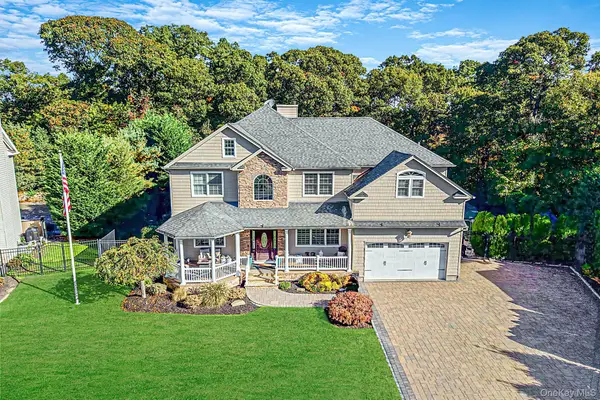 $1,599,999Active4 beds 4 baths3,083 sq. ft.
10 Privet Court, Smithtown, NY 11787
MLS# 1056231Listed by: NEST SEEKERS INTERNATIONAL LLC 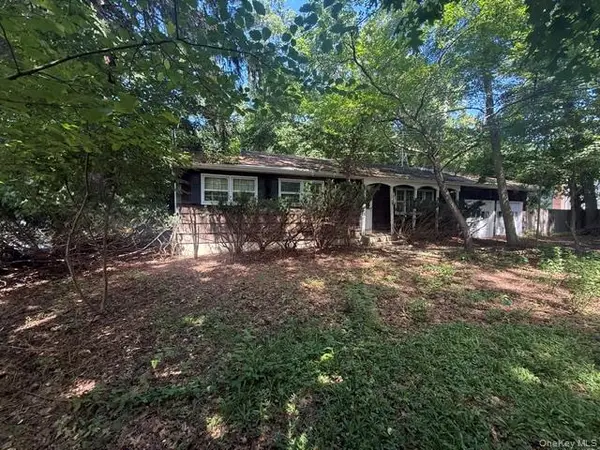 $700,000Active3 beds 2 baths15 sq. ft.
165 Hickory Lane, Smithtown, NY 11787
MLS# 1064043Listed by: LIGHTHOUSE REALTY OF L I CORP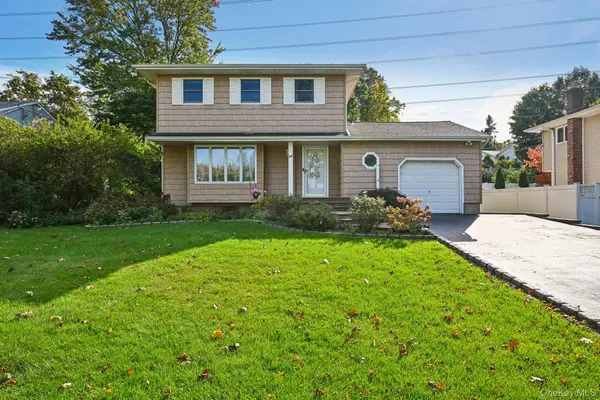 $745,000Pending4 beds 2 baths1,850 sq. ft.
26 Falcon Drive, Hauppauge, NY 11788
MLS# 1059692Listed by: COMPASS GREATER NY LLC


Protect your home and budget from life's surprises with an Assurant Home Warranty, backed by a partner that supports you through every step of homeownership. Explore Plans.
© 2023 - 2026 ERA Franchise Systems LLC. All rights reserved. ERA Franchise Systems LLC fully supports the principles of the Fair Housing Act and the Equal Opportunity Act. ERA, ERA Real Estate powered, and their respective logos are registered service marks of ERA Franchise Systems LLC. Each office is independently owned and operated.