
3 Arielle Court, Hauppauge, NY 11749
Local realty services provided by:ERA Caputo Realty
Upcoming open houses
- Thu, Aug 2705:30 pm - 07:30 pm
- Sat, Aug 2912:30 pm - 02:30 pm
Listed by: wendy rodriguez
Office: real broker ny llc.
MLS#:1041285
Source:OneKey MLS
Price summary
- Price:$689,999
- Price per sq. ft.:$362.01
- Monthly HOA dues:$380
About this home
NOT YOUR TYPICAL CONDO—SPACE, STYLE & THE FEEL OF A PRIVATE HOME! Built in 2004 and lovingly maintained by the original owner, this impressive 3-bedroom, 2.5-bath residence offers approximately 1,906 sq. ft. of beautifully designed living space with soaring ceilings, dramatic architectural details and an open, light-filled layout.
From the moment you enter, the dramatic two-story foyer and expansive living areas make a statement. Cathedral ceilings, oversized windows, hardwood floors and crown molding throughout add character and architectural detail while filling the home with natural light.
The main level offers a formal living room, formal dining area, separate family room with a wood-burning fireplace, breakfast nook, and a spacious kitchen featuring granite countertops, abundant cabinetry, center island, stainless-steel appliances and a Viking range. A beautiful Butler’s pantry provides additional cabinetry and serving space, creating a seamless connection between the kitchen and dining areas.
Storage is a true standout here. In addition to a dedicated spacious laundry room, the home offers a separate oversized utility/storage room, pull-down attic access, additional lower-level storage, two walk-in closets and an attached garage—providing an exceptional amount of storage rarely found in condo living.
Upstairs, the generously sized primary suite features vaulted ceilings, a private full bath and two walk-in closets. Two additional bedrooms and a second full bath complete the upper level.
Additional highlights include central air, natural gas, a generator-ready connection/panel, security/alarm system, sprinkler system, and a private rear deck surrounded by mature landscaping. Generator connection/panel included; portable generator does not convey.
Enjoy the convenience of condo living without sacrificing the space, storage and functionality of a private home. HOA services include landscaping, snow removal, garbage removal and exterior grounds maintenance. Located within the Hauppauge School District, with convenient access to shopping, dining and major roadways.
Built 2004 • Original Owner • 3 Bedrooms • 2.5 Baths • Approx. 1,906 Sq. Ft. • Cathedral Ceilings • Crown Molding • Wood-Burning Fireplace • Butler’s Pantry • Viking Range • Dedicated Laundry Room • Oversized Utility/Storage Room • Abundant Storage • Pull-Down Attic Access • Two Walk-In Closets • Generator Connection • Attached Garage • Private Deck Space to live. Space to entertain. And an exceptional amount of space to store it all. This is condo living without the compromise....
Contact an agent
Home facts
- Year built:2004
- Listing ID #:1041285
- Updated:August 22, 2026 at 02:48 AM
Rooms and interior
- Bedrooms:3
- Total bathrooms:3
- Full bathrooms:2
- Half bathrooms:1
- Rooms Total:12
- Dining Description:Eat-In Kitchen, Formal Dining
- Bathrooms Description:Double Vanity
- Kitchen Description:Dishwasher, Eat-in Kitchen, Kitchen Island, Microwave, Pantry, Range, Refrigerator, Stainless Steel Appliance(s), Walk Through Kitchen
- Basement:Yes
- Basement Description:Full, Unfinished
- Living area:1,906 sq. ft.
Heating and cooling
- Cooling:Central Air
- Heating:Forced Air, Natural Gas
- Central air:Yes
Structure and exterior
- Year built:2004
- Building area:1,906 sq. ft.
- Lot area:0.02 Acres
- Construction Materials:Batts Insulation, Vinyl Siding
Schools
- High school:Hauppauge High School
- Middle school:Hauppauge Middle School
- Elementary school:Bretton Woods Elementary School
Utilities
- Water:Public, Water Available
- Sewer:Public Sewer, Sewer Available
Finances and disclosures
- Price:$689,999
- Price per sq. ft.:$362.01
- Tax amount:$9,641 (2025)
Features and amenities
- Appliances:Dishwasher, Dryer, Microwave, Refrigerator, Stainless Steel Appliance(s), Washer
- Laundry features:Dryer, Washer, Washer/Dryer Hookup
- Amenities:Cathedral Ceiling(s), Double Vanity, Entrance Foyer, Granite Counters, High Ceilings, Open Floorplan, Walk-In Closet(s)
Parking
- Parking description:Attached
- Garage:Yes
- Garage spaces:1
New listings near 3 Arielle Court
- Coming Soon
 $979,000Coming Soon3 beds 3 baths2,681 sq. ft.
160 Windwatch Drive, Hauppauge, NY 11788
MLS# 1037202Listed by: DOUGLAS ELLIMAN REAL ESTATE - New
 $419,000Active0.8 Acres
33 Kings Highway, Hauppauge, NY 11788
MLS# 1038685Listed by: HOWARD HANNA COACH - New
 $749,000Active4 beds 3 baths2,171 sq. ft.
276 Mount Pleasant Road, Hauppauge, NY 11788
MLS# 1038435Listed by: CORCORAN SRG RESIDENTIAL - Open Sat, 12:30 to 2:30pmNew
 $865,000Active5 beds 4 baths1,846 sq. ft.
41 Apple Tree Drive, Hauppauge, NY 11788
MLS# 1037743Listed by: EVP REALTY INC - New
 $799,990Active6 beds 3 baths2,024 sq. ft.
624 Townline Road, Hauppauge, NY 11788
MLS# 1037399Listed by: ISLAND ADVANTAGE REALTY LLC - New
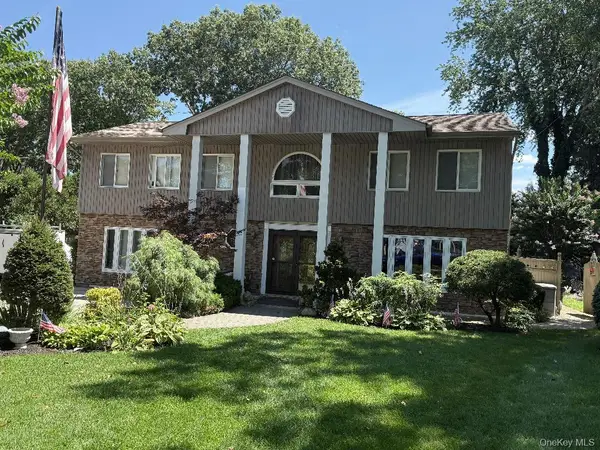 $897,770Active4 beds 3 baths2,269 sq. ft.
15 Denise Lane, Hauppauge, NY 11788
MLS# 1037267Listed by: SIGNATURE PREMIER PROPERTIES 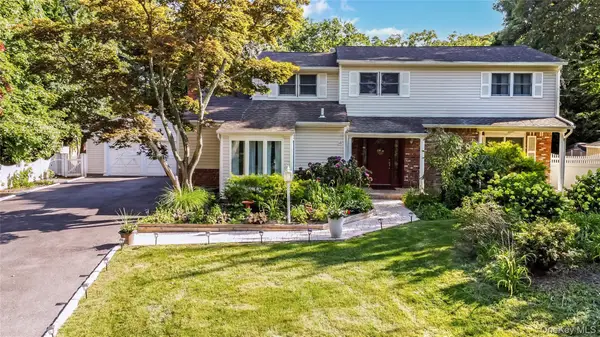 $949,900Active5 beds 3 baths2,786 sq. ft.
6 Marlon Lane, Hauppauge, NY 11788
MLS# 1027064Listed by: RE/MAX BEST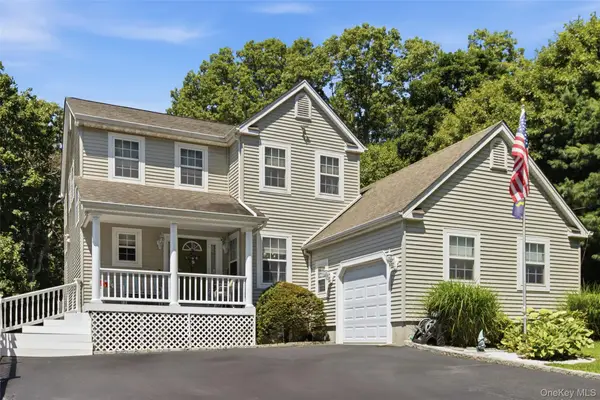 $999,999Pending5 beds 4 baths3,154 sq. ft.
104 Lincoln Boulevard, Hauppauge, NY 11788
MLS# 1028463Listed by: DANIEL GALE SOTHEBYS INTL RLTY $725,000Pending3 beds 3 baths1,800 sq. ft.
300 Pond View Lane, Smithtown, NY 11787
MLS# 1028158Listed by: DOUGLAS ELLIMAN REAL ESTATE


Protect your home and budget from life's surprises with an Assurant Home Warranty, backed by a partner that supports you through every step of homeownership. Explore Plans.
© 2023 - 2026 ERA Franchise Systems LLC. All rights reserved. ERA Franchise Systems LLC fully supports the principles of the Fair Housing Act and the Equal Opportunity Act. ERA, ERA Real Estate powered, and their respective logos are registered service marks of ERA Franchise Systems LLC. Each office is independently owned and operated.