
10 Privet Court, Smithtown, NY 11787
Local realty services provided by:ERA Insite Realty Services
10 Privet Court,Smithtown, NY 11787
$1,875,000
- 4 Beds
- 4 Baths
- 3,083 sq. ft.
- Single family
- Active
Upcoming open houses
- Sun, Oct 2511:00 am - 01:00 pm
Listed by: albert bongiorno
Office: nest seekers international llc.
MLS#:1056231
Source:OneKey MLS
Price summary
- Price:$1,875,000
- Price per sq. ft.:$413.63
About this home
Welcome to 10 Privet Court, an impressive 2008 Colonial tucked away at the end of a private cul-de-sac in Smithtown’s desirable Brookville Estates. Set on a beautifully landscaped 0.48-acre property, this exceptional residence offers over 4,500 square feet of living space across three levels, thoughtfully designed for both everyday comfort and memorable entertaining.
A striking stone-accented facade, covered wraparound porch, and elegant paver driveway create an inviting first impression. Inside, a dramatic living room with soaring 20-foot-plus ceilings, expansive windows, and a fireplace establishes an immediate sense of grandeur. Sun-filled interiors, hardwood flooring, and an open, flowing layout continue throughout the main living areas. The kitchen features cherry-finish cabinetry, granite countertops, a professional-style range, and a center island. Upstairs, the spacious primary suite offers a tray ceiling, dual walk-in closets, and a spa-inspired bath.
Designed with entertaining in mind, the home features three distinct bar areas, including a beautifully appointed walk-out lower level with impressive 10-foot ceilings, a curved bar, media lounge, recreation space, gym, office, and half bath.
Outside, the private backyard becomes a destination of its own, complete with an in-ground pool, stone outdoor bar, built-in grill, and covered porch, creating an ideal setting for summer gatherings and relaxed outdoor living. Additional highlights include four bedrooms, two full and two half bathrooms, a full house generator, an attached two-car garage, and a dedicated electric vehicle charger. Perfectly positioned at the end of a quiet cul-de-sac in Brookville Estates, 10 Privet Court is a standout residence offering impressive architectural details, expansive living spaces, and exceptional indoor-outdoor entertaining. With its striking interiors, resort-style backyard, and sought-after setting, this is a rare opportunity to own a truly special home in Smithtown....
Contact an agent
Home facts
- Year built:2008
- Subdivision & Development:Brookville Estates @ Smithtown
- Listing ID #:1056231
- Added:4 day(s) ago
- Updated:October 24, 2026 at 11:28 AM
Rooms and interior
- Bedrooms:4
- Total bathrooms:4
- Full bathrooms:2
- Half bathrooms:2
- Rooms Total:12
- Flooring:Hardwood
- Dining Description:Eat-In Kitchen, Formal Dining
- Kitchen Description:Chefs Kitchen, Cooktop, Dishwasher, Eat-in Kitchen, Kitchen Island, Microwave, Oven, Range, Refrigerator, Stainless Steel Appliance(s)
- Basement:Yes
- Basement Description:Finished, Full, Walk-Out Access
- Living area:3,083 sq. ft.
Heating and cooling
- Cooling:Central Air
- Heating:Propane
- Central air:Yes
Structure and exterior
- Year built:2008
- Building area:3,083 sq. ft.
- Lot area:0.48 Acres
- Architectural Style:Colonial
- Construction Materials:Frame, Stone, Vinyl Siding
Schools
- High school:Hauppauge High School
- Middle school:Hauppauge Middle School
- Elementary school:Forest Brook Elementary School
Utilities
- Water:Public
- Sewer:Cesspool, Septic Tank
Finances and disclosures
- Price:$1,875,000
- Price per sq. ft.:$413.63
- Tax amount:$22,107 (2026)
Features and amenities
- Appliances:Cooktop, Dishwasher, Dryer, Microwave, Oven, Refrigerator, Stainless Steel Appliance(s), Washer
- Laundry features:Dryer, Washer, Washer/Dryer Hookup
- Amenities:Cathedral Ceiling(s), Entrance Foyer, High Ceilings, Marble Counters, Wet Bar
- Pool features:In Ground
Parking
- Parking description:Driveway, Garage
- Garage:Yes
- Garage spaces:2
- Carport spaces:1
New listings near 10 Privet Court
- Open Sun, 12 to 2pmNew
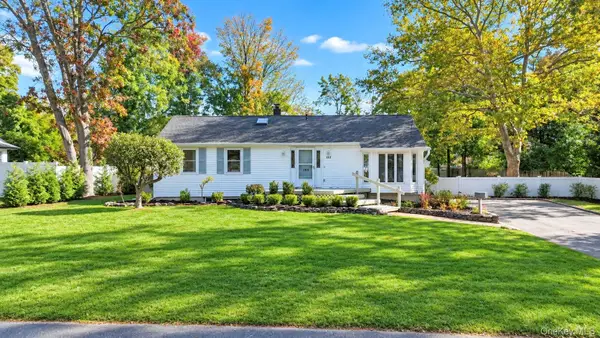 $749,999Active3 beds 3 baths1,650 sq. ft.
153 Juniper Avenue, Smithtown, NY 11787
MLS# 1053050Listed by: COLDWELL BANKER AMERICAN HOMES - Open Sat, 11am to 1pmNew
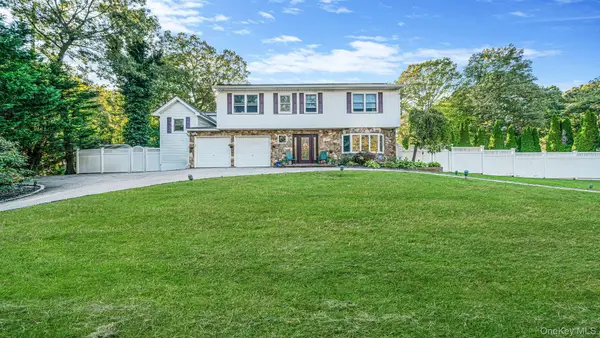 $999,000Active5 beds 4 baths3,200 sq. ft.
2 Alfred Lane, Kings Park, NY 11754
MLS# 1065555Listed by: REAL BROKER NY LLC - Open Sun, 1 to 3pmNew
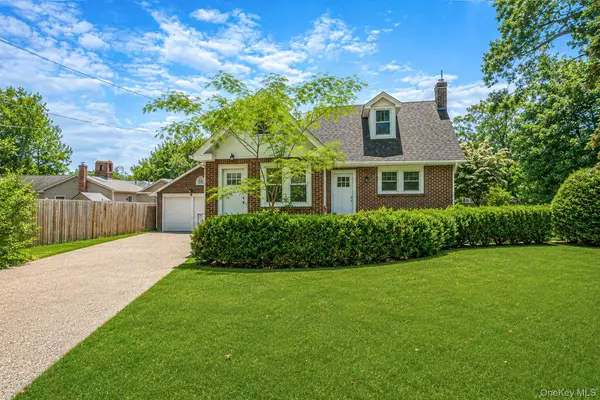 $649,000Active4 beds 2 baths1,578 sq. ft.
44 Elizabeth Avenue, Smithtown, NY 11787
MLS# 1065352Listed by: REALTY DIRECT NY INC - Open Sun, 11am to 1pmNew
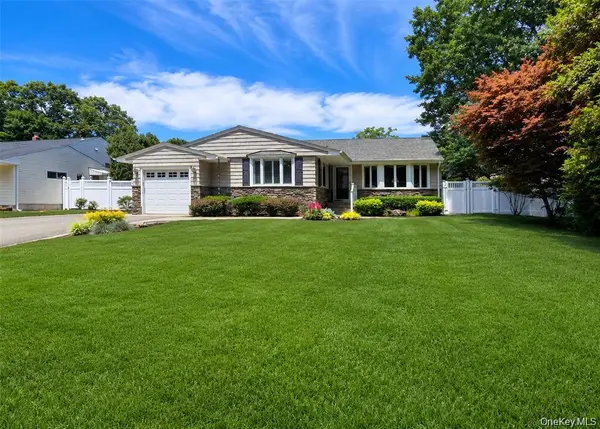 $899,000Active3 beds 2 baths1,600 sq. ft.
7 Talbot Lane, Smithtown, NY 11787
MLS# 1065362Listed by: CENTURY 21 PRINCETON PROP - Open Sat, 11am to 1pmNew
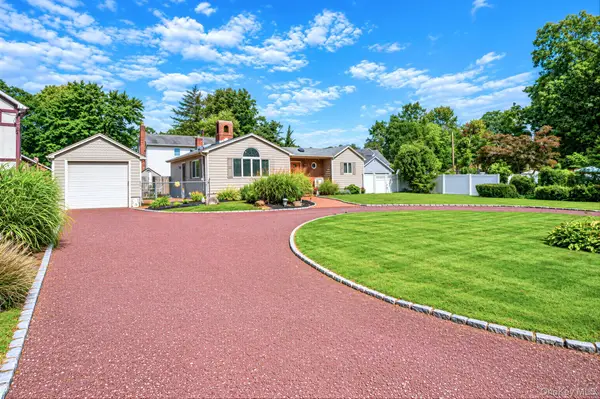 $585,000Active2 beds 2 baths1,300 sq. ft.
37 Florence Avenue, Smithtown, NY 11787
MLS# 1064946Listed by: OVERSOUTH LLC - Open Sat, 12 to 2pmNew
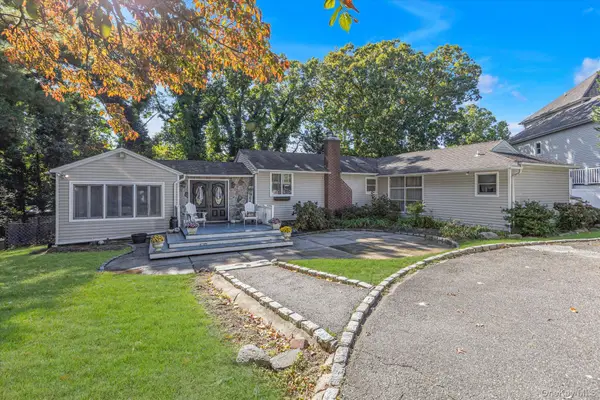 $749,999Active3 beds 2 baths1,600 sq. ft.
22 Alice Lane, Smithtown, NY 11787
MLS# 1064277Listed by: DOUGLAS ELLIMAN REAL ESTATE - New
 $700,000Active3 beds 2 baths15 sq. ft.
165 Hickory Lane, Smithtown, NY 11787
MLS# 1064043Listed by: LIGHTHOUSE REALTY OF L I CORP - New
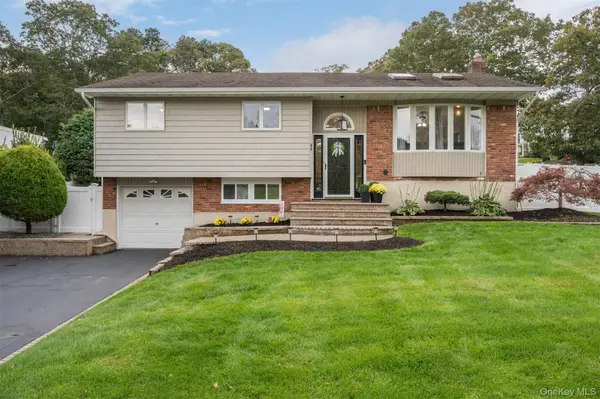 $789,000Active4 beds 2 baths1,676 sq. ft.
46 Parnell Drive, Smithtown, NY 11787
MLS# 1062916Listed by: BERKSHIRE HATHAWAY - New
 $875,000Active4 beds 3 baths1,728 sq. ft.
18 Larsen Avenue, Smithtown, NY 11787
MLS# 1063231Listed by: COLDWELL BANKER AMERICAN HOMES


Protect your home and budget from life's surprises with an Assurant Home Warranty, backed by a partner that supports you through every step of homeownership. Explore Plans.
© 2023 - 2026 ERA Franchise Systems LLC. All rights reserved. ERA Franchise Systems LLC fully supports the principles of the Fair Housing Act and the Equal Opportunity Act. ERA, ERA Real Estate powered, and their respective logos are registered service marks of ERA Franchise Systems LLC. Each office is independently owned and operated.