
354 Commerce Street, Hawthorne, NY 10532
Local realty services provided by:ERA Caputo Realty
354 Commerce Street,Hawthorne, NY 10532
$810,000
- 3 Beds
- 2 Baths
- 1,416 sq. ft.
- Single family
- Pending
Listed by: frances kerrigan
Office: coldwell banker realty
MLS#:1025773
Source:OneKey MLS
Price summary
- Price:$810,000
- Price per sq. ft.:$572.03
About this home
If you are you looking for something a little different you may have just found it. This raised ranch with a contemporary feel has lots of modern touches and is move in ready. With 3 well proportioned bedrooms and 2 clean and modern bathrooms featuring high-quality fixtures, it lives large and provides a functional and versatile living space. The main living areas are bright and airy, with large windows allowing natural light to flow throughout. Hardwood floors on the main level add warmth and character. The kitchen features lots of maple cabinetry, stainless appliances, cast in place concrete countertops and slate floors. There is ample counter space, making meal preparation convenient. The lower level has a very useable multi purpose room, a full bathroom, laundry, utilities and has access to the 2-car garage.
Lots of updates include a new roof in '22, a new boiler/hot water heater in '19, 4-zone radiant heat on the main level and 4-zone ductless air conditioning.
Located in a very convenient location with easy access to highways and within walking distance to Hawthorne Metro North station.
This home presents an appealing living option for those seeking a comfortable and practical living environment....
Contact an agent
Home facts
- Year built:1969
- Listing ID #:1025773
- Added:50 day(s) ago
- Updated:September 04, 2026 at 11:28 AM
Rooms and interior
- Bedrooms:3
- Total bathrooms:2
- Full bathrooms:2
- Rooms Total:6
- Kitchen Description:Dishwasher, Microwave, Refrigerator, Stainless Steel Appliance(s)
- Bedroom Description:First Floor Bedroom
- Basement:Yes
- Basement Description:Full
- Living area:1,416 sq. ft.
Heating and cooling
- Cooling:Ductless
- Heating:Heat Pump, Natural Gas, Radiant
Structure and exterior
- Year built:1969
- Building area:1,416 sq. ft.
- Lot area:0.19 Acres
- Architectural Style:Contemporary, Raised Ranch
- Construction Materials:Cedar, Frame, Wood Siding
- Levels:2 Story
Schools
- High school:Westlake High School
- Middle school:Westlake Middle School
- Elementary school:Hawthorne Elementary School
Utilities
- Water:Public
- Sewer:Public Sewer
Finances and disclosures
- Price:$810,000
- Price per sq. ft.:$572.03
- Tax amount:$13,073 (2025)
Features and amenities
- Appliances:Dishwasher, Dryer, Microwave, Refrigerator, Stainless Steel Appliance(s), Washer
- Laundry features:Dryer, Washer, Washer/Dryer Hookup
Parking
- Parking description:Driveway, Garage
- Garage:Yes
- Garage spaces:2
New listings near 354 Commerce Street
- Coming Soon
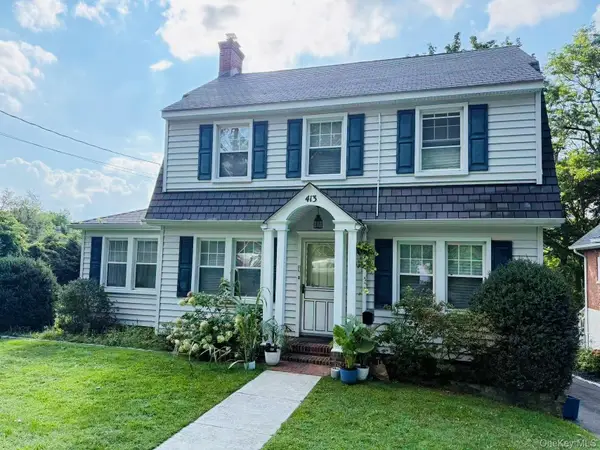 $798,000Coming Soon3 beds 2 baths1,650 sq. ft.
413 Fort Washington Avenue, Hawthorne, NY 10532
MLS# 1046739Listed by: CHOUS REALTY GROUP INC 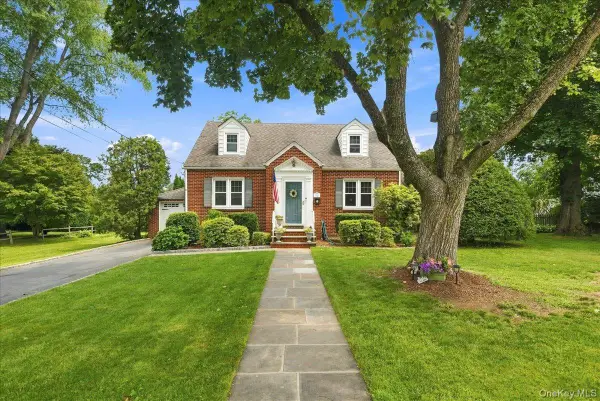 Listed by ERA$849,000Pending4 beds 2 baths2,048 sq. ft.
332 Kelly Street, Hawthorne, NY 10532
MLS# 1040332Listed by: ERA INSITE REALTY SERVICES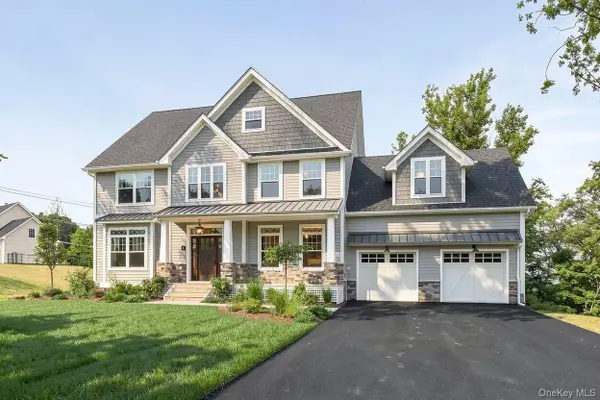 $1,600,000Active4 beds 3 baths4,300 sq. ft.
00 Worth Place, Hawthorne, NY 10532
MLS# 1031941Listed by: HOULIHAN LAWRENCE INC.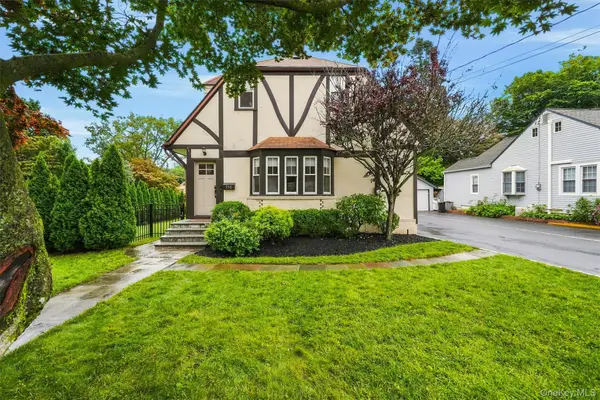 $789,000Pending3 beds 2 baths1,284 sq. ft.
356 Marietta Avenue, Hawthorne, NY 10532
MLS# 1032015Listed by: HOULIHAN LAWRENCE INC.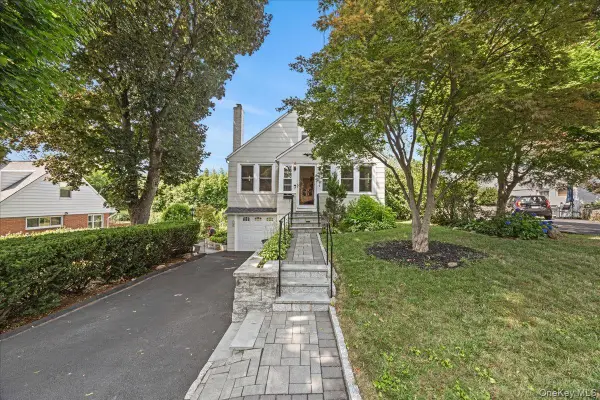 $769,999Active4 beds 2 baths1,600 sq. ft.
179 Serrano Avenue, Hawthorne, NY 10532
MLS# 1031093Listed by: ICONIC PROS $298,000Pending0.25 Acres
Worth Place, Hawthorne, NY 10532
MLS# 1027269Listed by: HOWARD HANNA RAND REALTY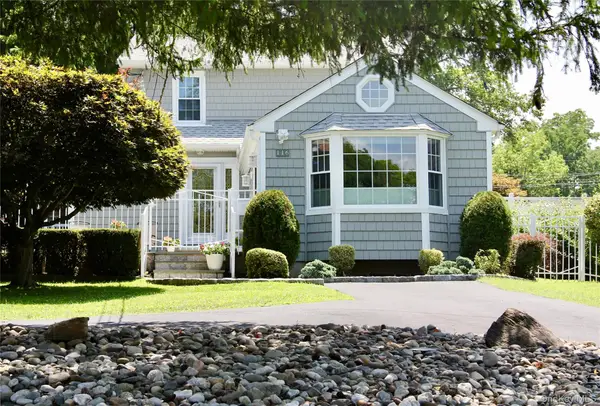 $675,000Pending2 beds 2 baths1,441 sq. ft.
116 Amsterdam Avenue, Hawthorne, NY 10532
MLS# 1027337Listed by: HOULIHAN LAWRENCE INC. $1,250,000Active5 beds 4 baths3,011 sq. ft.
121 Marietta Avenue, Hawthorne, NY 10532
MLS# 1023996Listed by: HOWARD HANNA RAND REALTY $749,000Pending3 beds 2 baths1,560 sq. ft.
139 Broad Street, Hawthorne, NY 10532
MLS# 1022354Listed by: RE/MAX DISTINGUISHED HMS.&PROP


Protect your home and budget from life's surprises with an Assurant Home Warranty, backed by a partner that supports you through every step of homeownership. Explore Plans.
© 2023 - 2026 ERA Franchise Systems LLC. All rights reserved. ERA Franchise Systems LLC fully supports the principles of the Fair Housing Act and the Equal Opportunity Act. ERA, ERA Real Estate powered, and their respective logos are registered service marks of ERA Franchise Systems LLC. Each office is independently owned and operated.