
332 Kelly Street, Hawthorne, NY 10532
Local realty services provided by:ERA Insite Realty Services
332 Kelly Street,Hawthorne, NY 10532
$849,000
- 4 Beds
- 2 Baths
- 2,048 sq. ft.
- Single family
- Pending
Listed by:

Office: era insite realty services
MLS#:1040332
Source:OneKey MLS
Price summary
- Price:$849,000
- Price per sq. ft.:$283.85
About this home
Welcome home to this beautiful 4 bedroom 2 bath Cape Colonial, ideally set on a lush level lot with a large yard offering plenty of space to relax, play or entertain. Inside, you will find a flexible 1st floor bedroom or recreation room, perfect for guests, a home office or a playroom. A bright sun filled kitchen and formal dining room set the stage for memorable meals and special gatherings. The finished basement adds valuable living space, ideal for entertaining, a home gym or a fun movie night! Enjoy your morning coffee and unwind in the evenings on the breezy screened in porch overlooking the tranquil backyard. Blending classic Cape charm with versatile living spaces, this well maintained home is ready to welcome its next owners!
A/0 5/25/26 Highest and Best Monday 8/24 5pm.
Contact an agent
Home facts
- Year built:1950
- Listing ID #:1040332
- Added:47 day(s) ago
- Updated:October 07, 2026 at 09:03 AM
Rooms and interior
- Bedrooms:4
- Total bathrooms:2
- Full bathrooms:2
- Rooms Total:9
- Dining Description:Formal Dining
- Kitchen Description:Dishwasher, Disposal, Microwave, Refrigerator, Stainless Steel Appliance(s)
- Bedroom Description:First Floor Bedroom
- Basement:Yes
- Basement Description:Full, Partially Finished, Walk-Out Access
- Living area:2,048 sq. ft.
Heating and cooling
- Heating:Natural Gas
Structure and exterior
- Year built:1950
- Building area:2,048 sq. ft.
- Lot area:0.29 Acres
- Lot Features:Level
- Architectural Style:Cape Cod, Exp Cape
- Construction Materials:Frame
Schools
- High school:Westlake High School
- Middle school:Westlake Middle School
- Elementary school:Hawthorne Elementary School
Utilities
- Water:Public
- Sewer:Public Sewer
Finances and disclosures
- Price:$849,000
- Price per sq. ft.:$283.85
- Tax amount:$15,038 (2026)
Features and amenities
- Appliances:Dishwasher, Disposal, Dryer, Microwave, Refrigerator, Stainless Steel Appliance(s), Washer
- Laundry features:Dryer, Washer
- Amenities:Entrance Foyer, Granite Counters, Storage, Walk-In Closet(s)
Parking
- Total parking spaces:5
- Parking description:Driveway, Garage
- Garage:Yes
- Garage spaces:1
New listings near 332 Kelly Street
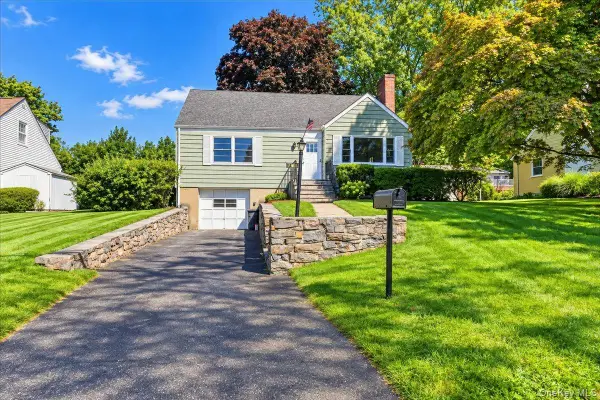 $749,000Active4 beds 2 baths1,610 sq. ft.
136 Sherman Avenue, Hawthorne, NY 10532
MLS# 1049816Listed by: MAUREEN B MALONEY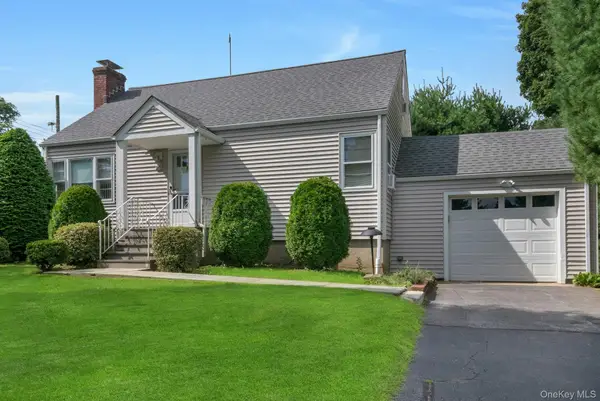 $725,000Active3 beds 2 baths1,613 sq. ft.
263 Pythian Avenue, Hawthorne, NY 10532
MLS# 1046032Listed by: HOWARD HANNA RAND REALTY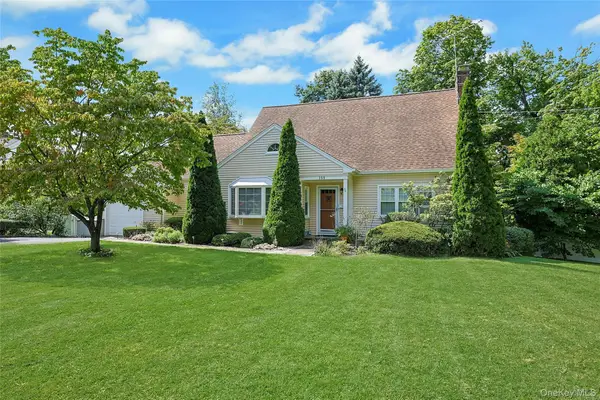 $739,000Pending2 beds 2 baths1,566 sq. ft.
355 Fort Washington Avenue, Hawthorne, NY 10532
MLS# 1047668Listed by: HOWARD HANNA RAND REALTY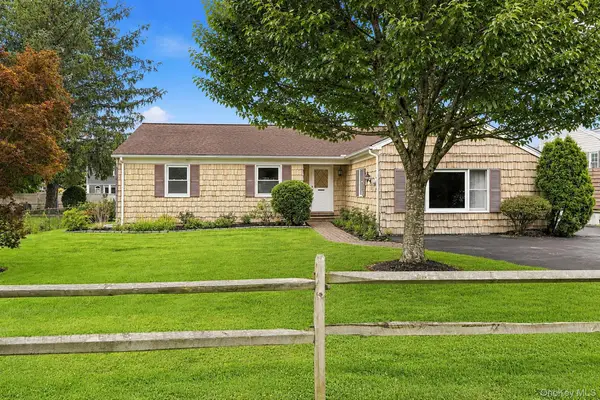 $650,000Pending3 beds 2 baths1,574 sq. ft.
263 Willis Avenue, Hawthorne, NY 10532
MLS# 1034882Listed by: HOWARD HANNA RAND REALTY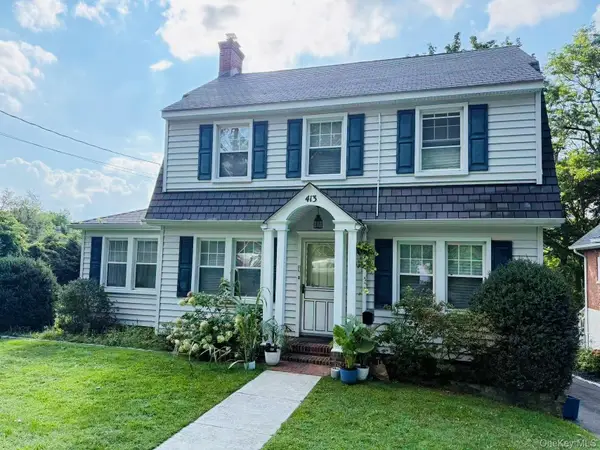 $798,000Pending3 beds 2 baths1,650 sq. ft.
413 Fort Washington Avenue, Hawthorne, NY 10532
MLS# 1046739Listed by: CHOUS REALTY GROUP INC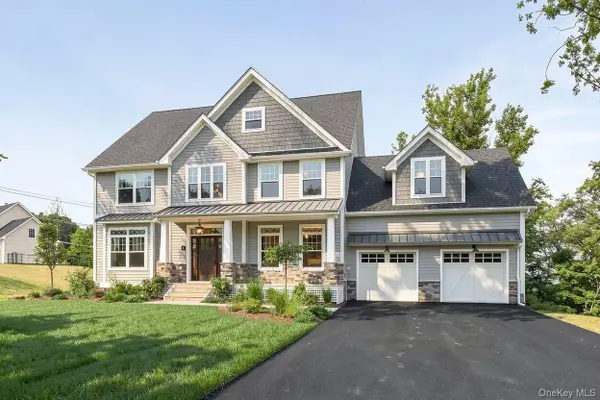 $1,600,000Active4 beds 3 baths4,300 sq. ft.
00 Worth Place, Hawthorne, NY 10532
MLS# 1031941Listed by: HOULIHAN LAWRENCE INC.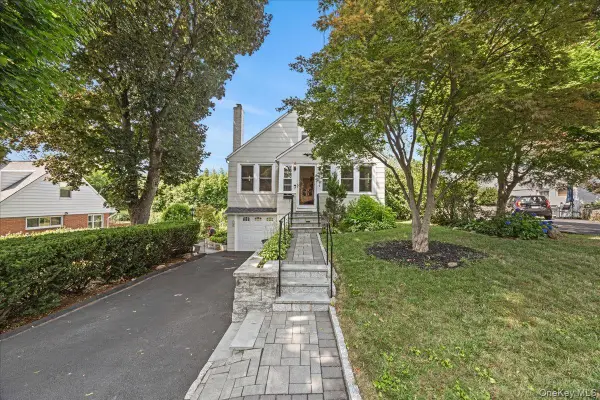 $769,999Pending4 beds 2 baths1,600 sq. ft.
179 Serrano Avenue, Hawthorne, NY 10532
MLS# 1031093Listed by: ICONIC PROS $1,250,000Active5 beds 4 baths3,011 sq. ft.
121 Marietta Avenue, Hawthorne, NY 10532
MLS# 1023996Listed by: HOWARD HANNA RAND REALTY $749,000Pending3 beds 2 baths1,560 sq. ft.
139 Broad Street, Hawthorne, NY 10532
MLS# 1022354Listed by: RE/MAX DISTINGUISHED HMS.&PROP


Protect your home and budget from life's surprises with an Assurant Home Warranty, backed by a partner that supports you through every step of homeownership. Explore Plans.
© 2023 - 2026 ERA Franchise Systems LLC. All rights reserved. ERA Franchise Systems LLC fully supports the principles of the Fair Housing Act and the Equal Opportunity Act. ERA, ERA Real Estate powered, and their respective logos are registered service marks of ERA Franchise Systems LLC. Each office is independently owned and operated.