
109 Crosier Road, Hebron, NY 12865
Local realty services provided by:HUNT Real Estate ERA
Listed by: jonathan minerick
Office: homecoin.com
MLS#:202627212
Source:Global MLS
Price summary
- Price:$399,900
- Price per sq. ft.:$181.77
About this home
Experience the beauty of Hebron on two pristine acres, surrounded by rolling hills, endless greenery and abundant wildlife, yet within easy reach of Saratoga Springs, Glens Falls, Lake George and Vermont. This spacious 4-bedroom, 3-bath antique home has been thoughtfully restored, blending historic charm with high-end modern finishes, including a new kitchen with stainless appliances, three designer baths, handcrafted metal railings, warm hardwood floors and solid antique doors with porcelain knobs. The first-floor bedroom features an en suite bath. Outside, enjoy an elevated deck, paver patio, pond and seasonal stream. The oversized heated garage offers ample room for trucks, toys, tools and equipment, plus an enormous upstairs flex room. New roof 2024 & plumbing updates
Contact an agent
Home facts
- Year built:1932
- Listing ID #:202627212
- Added:3 day(s) ago
- Updated:October 04, 2026 at 02:42 PM
Rooms and interior
- Bedrooms:4
- Total bathrooms:3
- Full bathrooms:3
- Rooms Total:9
- Flooring:Carpet, Hardwood
- Dining Description:Eat-in Kitchen
- Bathrooms Description:Ceramic Tile Bath
- Kitchen Description:Electric Oven, Freezer, Oven, Range, Range Hood, Refrigerator
- Basement Description:Exterior Entry, Unfinished, Walk-Out Access
- Living area:2,200 sq. ft.
Heating and cooling
- Heating:Forced Air, Oil
Structure and exterior
- Roof:Asphalt
- Year built:1932
- Building area:2,200 sq. ft.
- Lot area:2 Acres
- Lot Features:Landscaped, Road Frontage, Rolling Slope, Views
- Architectural Style:Farmhouse
- Construction Materials:Vinyl Siding
- Exterior Features:Patio, Side Porch
- Foundation Description:Concrete Perimeter, Stone
Schools
- High school:Salem
- Elementary school:Salem
Utilities
- Sewer:Septic Tank
Finances and disclosures
- Price:$399,900
- Price per sq. ft.:$181.77
- Tax amount:$2,448
Features and amenities
- Laundry features:Electric Dryer Hookup, Laundry Closet, Main Level, Washer, Washer Hookup, Washer/Dryer
- Amenities:Eat-in Kitchen, High Speed Internet, Other
Parking
- Total parking spaces:10
- Parking description:Heated Garage, Off Street, Stone
- Garage:Yes
- Garage spaces:2
New listings near 109 Crosier Road
- New
 $149,900Active28.3 Acres
L15.4 Bogtown Road, Hebron, NY 12865
MLS# 202627373Listed by: PREBLE REALTY LLC - New
 $995,000Active3 beds -- baths2,044 sq. ft.
1032 Bogtown Road, Hebron, NY 12865
MLS# 202627374Listed by: PREBLE REALTY LLC - New
 $699,000Active292 Acres
52 Allen Road, Hebron, NY 12865
MLS# 202627377Listed by: PREBLE REALTY LLC - New
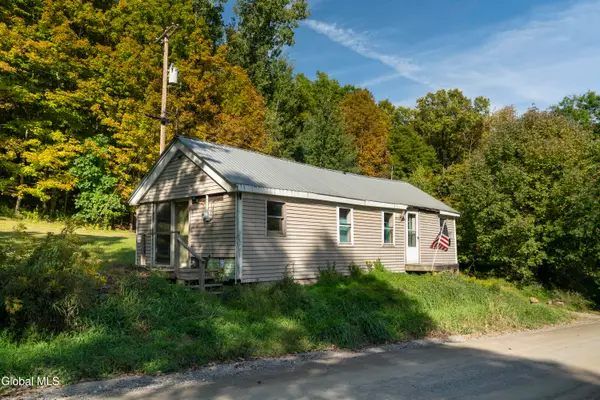 $123,000Active1 beds 1 baths672 sq. ft.
1227 Patterson Hill Road, Salem, NY 12865
MLS# 202627103Listed by: ROOHAN REALTY 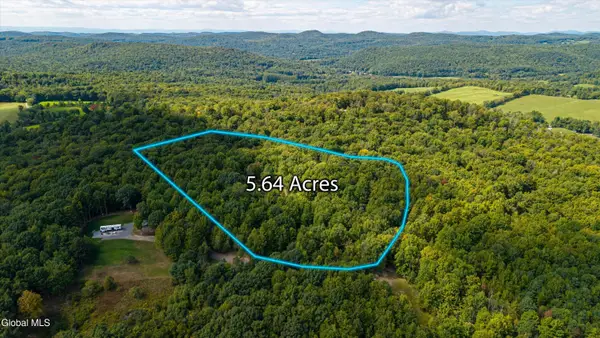 $39,900Active5.64 Acres
95 Koster Way, Salem, NY 12865
MLS# 202626486Listed by: COLDWELL BANKER PRIME PROPERTIES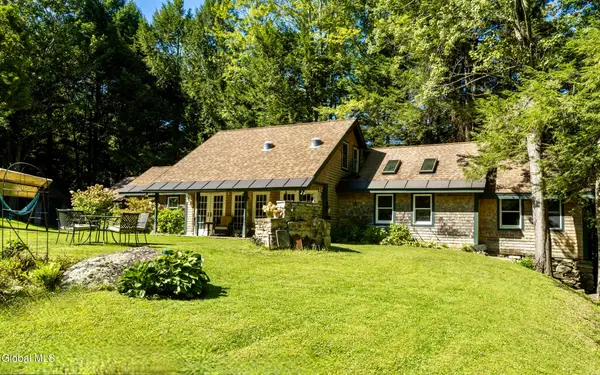 $317,500Active2 beds 2 baths1,750 sq. ft.
598 W Green Pond Way, Hebron, NY 12832
MLS# 202626446Listed by: MCCHESNEY SCOTT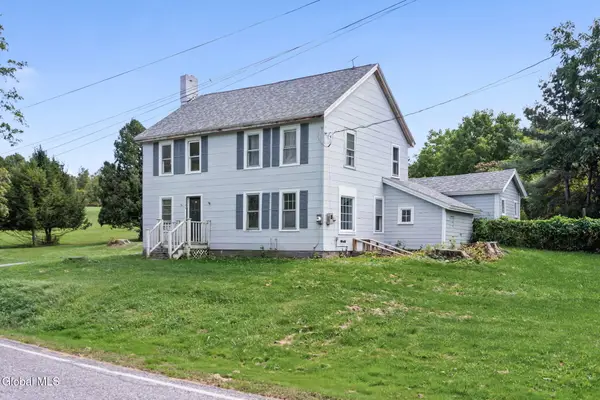 $219,000Pending3 beds 2 baths1,650 sq. ft.
2304 Co Rd 31, Granville, NY 12832
MLS# 202626406Listed by: RE MAX SOLUTIONS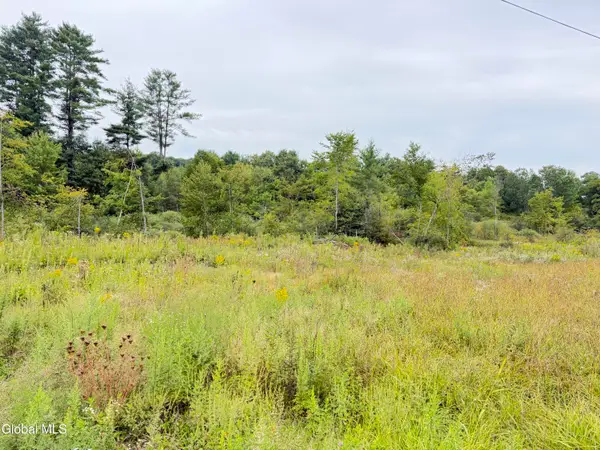 $89,000Active23.75 Acres
L19 Lee Brook Ln Off, Hebron, NY 12865
MLS# 202625173Listed by: NICOLE MCLENITHAN REAL ESTATE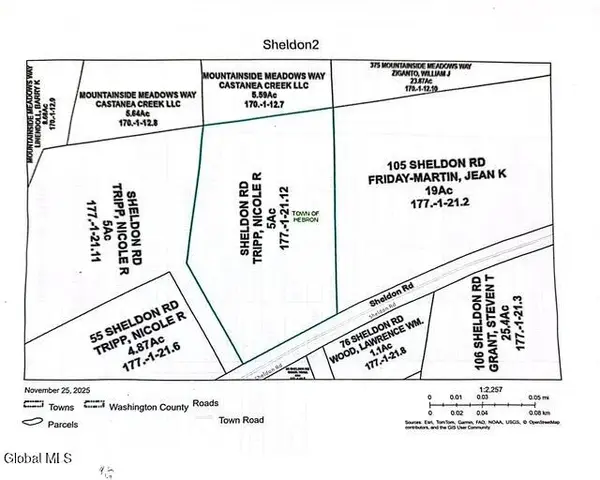 $58,000Active5 Acres
L21.12 Sheldon Road, Hebron, NY 12832
MLS# 202626143Listed by: LUXE KEY REALTY


Protect your home and budget from life's surprises with an Assurant Home Warranty, backed by a partner that supports you through every step of homeownership. Explore Plans.
© 2023 - 2026 ERA Franchise Systems LLC. All rights reserved. ERA Franchise Systems LLC fully supports the principles of the Fair Housing Act and the Equal Opportunity Act. ERA, ERA Real Estate powered, and their respective logos are registered service marks of ERA Franchise Systems LLC. Each office is independently owned and operated.