
322 County Route 28, Hebron, NY 12832
Local realty services provided by:HUNT Real Estate ERA
322 County Route 28,Hebron, NY 12832
$295,000
- 2 Beds
- 1 Baths
- 1,500 sq. ft.
- Single family
- Active
Listed by: rebecca j dittmeier
Office: country horizon realty
MLS#:202630334
Source:Global MLS
Price summary
- Price:$295,000
- Price per sq. ft.:$215.01
About this home
This 2003 Modular Chalet is set on a .92 acre country lot with views for the surrounding hills and valley. The County has the house listed as a 2 bedroom, 1 bath home. The septic system is for a 3 bedroom home. The upper level has a loft and what we are calling a den with 2 large closets. 1st floor has an open concept for the living room. dining area and kitchen. Updated appliances in kitchen and laundry. 2 bedrooms on the main level with a full bath with laundry area. Nice deck off from this level. Heat is Propane Hot Water Radiant. Basement is poured concrete and part of it is a 2 car garage with a workshop area. . The balance of the basement is being used as a home gym with the opportunity to finish this area. Paved Driveway is a bonus. Sellers are offering a flooring allowance of $1,000.00 to replace the floor covering on the upper level. Internet is Fiber through Slick. ( current owners have the highest package ,which is currently $115.00 per month) This home is very efficient to run. Hot water comes off the propane boiler. In the living room there is a propane stove vented outside that the current owners have never used They had the propane line capped off in the basement. Someone could look into hooking that back up. They have no reason to believe that it doesn't work, they simply chose not to use it. Many sites say this home is 1580 sq. ft., the County says that the first story is 1232 sq ft and the 2nd level is 476 sq. ft....
Contact an agent
Home facts
- Year built:2003
- Listing ID #:202630334
- Added:1 day(s) ago
- Updated:November 20, 2026 at 03:52 PM
Rooms and interior
- Bedrooms:2
- Total bathrooms:1
- Full bathrooms:1
- Rooms Total:7
- Flooring:Carpet, Vinyl
- Dining Description:Kitchen Island
- Kitchen Description:Dishwasher, Microwave, Range, Range Hood, Refrigerator
- Basement Description:Exterior Entry, Walk-Out Access
- Living area:1,500 sq. ft.
Heating and cooling
- Heating:Propane Tank Leased
Structure and exterior
- Roof:Asphalt, Shingle
- Year built:2003
- Building area:1,500 sq. ft.
- Lot area:0.92 Acres
- Lot Features:Sloped
- Architectural Style:Chalet
- Construction Materials:Drywall, Vinyl Siding
- Exterior Features:Deck, Drive-Paved, Pressure Treated Deck
- Foundation Description:Concrete Perimeter, Permanent
Schools
- High school:Granville
Utilities
- Sewer:Septic Tank
Finances and disclosures
- Price:$295,000
- Price per sq. ft.:$215.01
- Tax amount:$4,697
Features and amenities
- Laundry features:Dryer, In Bathroom, Laundry Closet, Main Level, Washer
- Amenities:Cathedral Ceiling(s), Double Pane Windows, Drive-Paved, High Speed Internet, Kitchen Island, Paddle Fan
Parking
- Total parking spaces:5
- Parking description:Attached, Driveway, Paved, Under Residence, Workshop in Garage
- Garage:Yes
- Garage spaces:2
New listings near 322 County Route 28
- New
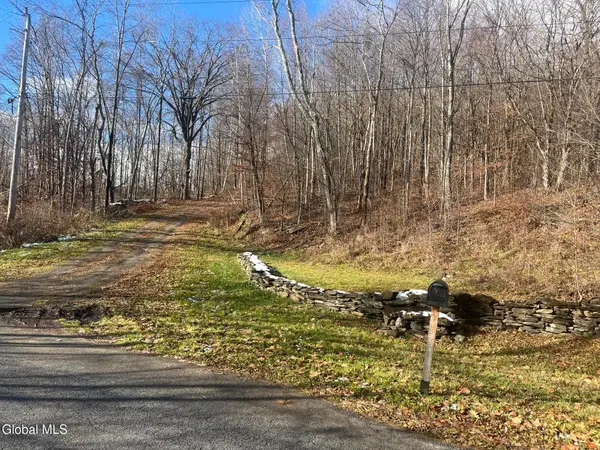 $85,000Active18.94 Acres
L.25 Little Burch Hill Road, Hebron, NY 12832
MLS# 202630324Listed by: FIND ADVISORS - New
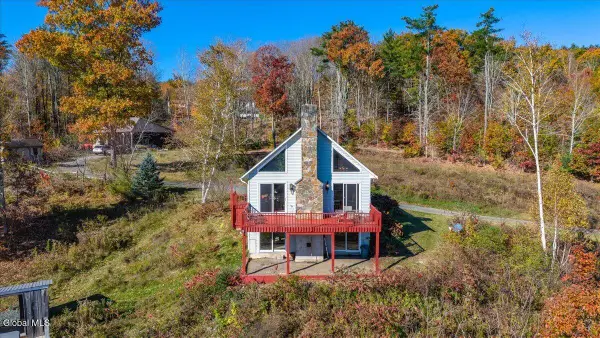 $374,900Active3 beds 3 baths1,290 sq. ft.
53 Heaphy Lane, Salem, NY 12865
MLS# 202629776Listed by: KW PLATFORM 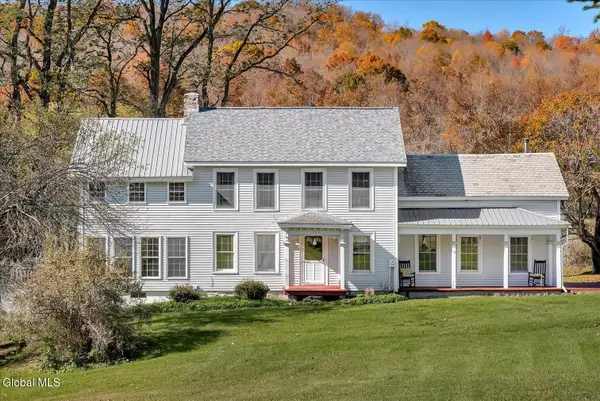 $850,000Active4 beds 3 baths2,847 sq. ft.
1187 Co Rd 31, Granville, NY 12832
MLS# 202629624Listed by: HOWARD HANNA CAPITAL INC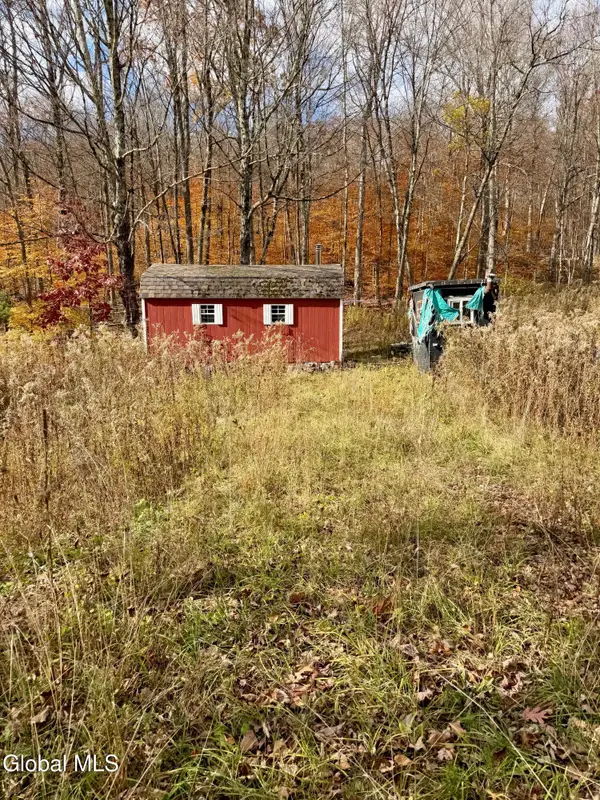 $60,000Active1.42 Acres
193 Blossom Road, Salem, NY 12865
MLS# 202629419Listed by: WHIPPLE CITY REALTY GROUP INC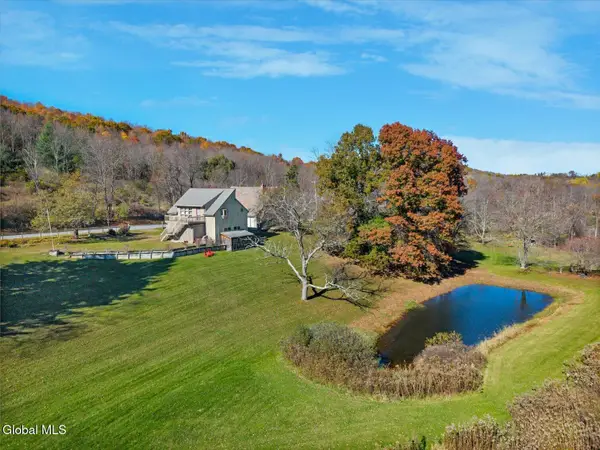 $749,990Active4 beds 4 baths3,710 sq. ft.
3880 County Route 30, Salem, NY 12865
MLS# 202628964Listed by: FOUR SEASONS SOTHEBYS INTERNATIONAL REALTY $325,000Pending3 beds 2 baths1,248 sq. ft.
3264 County Rte 30, Hebron, NY 12865
MLS# 202628199Listed by: HOWARD HANNA CAPITAL INC $124,900Active11.39 Acres
L37 Blossom Road, Hebron, NY 12865
MLS# 202627551Listed by: EXP REALTY $149,900Active28.3 Acres
L15.4 Bogtown Road, Hebron, NY 12865
MLS# 202627373Listed by: PREBLE REALTY LLC $995,000Active3 beds -- baths2,044 sq. ft.
1032 Bogtown Road, Hebron, NY 12865
MLS# 202627374Listed by: PREBLE REALTY LLC


Protect your home and budget from life's surprises with an Assurant Home Warranty, backed by a partner that supports you through every step of homeownership. Explore Plans.
© 2023 - 2026 ERA Franchise Systems LLC. All rights reserved. ERA Franchise Systems LLC fully supports the principles of the Fair Housing Act and the Equal Opportunity Act. ERA, ERA Real Estate powered, and their respective logos are registered service marks of ERA Franchise Systems LLC. Each office is independently owned and operated.