
1823 Erie Station Road, Henrietta, NY 14467
Local realty services provided by:HUNT Real Estate ERA
1823 Erie Station Road,Henrietta, NY 14467
$239,900
- 3 Beds
- 2 Baths
- 1,450 sq. ft.
- Single family
- Active
Upcoming open houses
- Sun, Nov 1511:00 am - 01:00 pm
Listed by: jeffrey m. lamica
Office: keller williams realty greater rochester
MLS#:R1726958
Source:NY_GENRIS
Price summary
- Price:$239,900
- Price per sq. ft.:$165.45
About this home
Welcome home to 1823 Erie Station Rd, a spacious 3-bedroom, 2-full-bath raised ranch nestled on a quiet dead-end street in the Rush-Henrietta School District. Step inside to an inviting, open 2-story foyer that leads up to a bright, open-concept main level featuring a seamless living and dining area alongside a classic oak kitchen with abundant counter space and sliding patio doors opening directly to the rear deck. Down the hall, you will find two generously sized bedrooms with large closets, a full bath, and a spacious primary suite complete with a double closet and en-suite bath. The finished lower level expands your living space with a versatile bonus room—perfect for entertaining or cheering on the Bills—along with a dedicated laundry and storage room and convenient interior access to the attached 2-car garage. Set on a sprawling corner lot that borders directly to a peaceful "forever wild" setting, this property offers rare privacy and plenty of outdoor space while keeping you close to local conveniences....
Contact an agent
Home facts
- Year built:1975
- Listing ID #:R1726958
- Added:1 day(s) ago
- Updated:November 15, 2026 at 06:45 PM
Rooms and interior
- Bedrooms:3
- Total bathrooms:2
- Full bathrooms:2
- Rooms Total:7
- Flooring:Carpet, Ceramic Tile, Linoleum, Varies, Vinyl
- Dining Description:Living Dining Room, Separate Formal Dining Room
- Kitchen Description:Dishwasher, Disposal, Microwave, Oven, Refrigerator
- Basement:Yes
- Basement Description:Finished
- Living area:1,450 sq. ft.
Heating and cooling
- Cooling:Central Air
- Heating:Forced Air, Gas
- Central air:Yes
Structure and exterior
- Roof:Asphalt, Shingle
- Year built:1975
- Building area:1,450 sq. ft.
- Lot area:0.51 Acres
- Lot Features:Rectangular, Residential Lot
- Architectural Style:Raised Ranch
- Construction Materials:Brick, Copper Plumbing, Frame
- Exterior Features:Deck
- Foundation Description:Block
- Levels:1 Story
Utilities
- Water:Connected, Public, Water Connected
- Sewer:Connected, Sewer Connected
Finances and disclosures
- Price:$239,900
- Price per sq. ft.:$165.45
- Tax amount:$5,432
Features and amenities
- Appliances:Dishwasher, Disposal, Dryer, Free Standing Range, Microwave, Oven, Refrigerator, Washer
- Laundry features:Dryer, In Basement, Washer
- Amenities:Deck, Drapes
Parking
- Parking description:Attached, Garage, Garage Door Opener, Underground
- Garage:Yes
- Garage spaces:2
New listings near 1823 Erie Station Road
- New
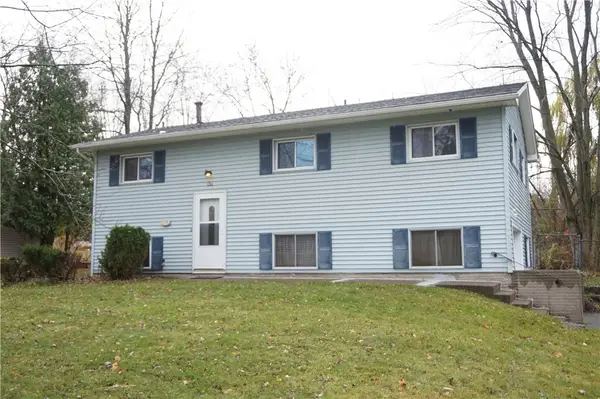 $269,000Active4 beds 2 baths1,368 sq. ft.
57 Temple Road, Henrietta, NY 14467
MLS# R1728977Listed by: HOWARD HANNA - Open Sun, 11am to 12:30pmNew
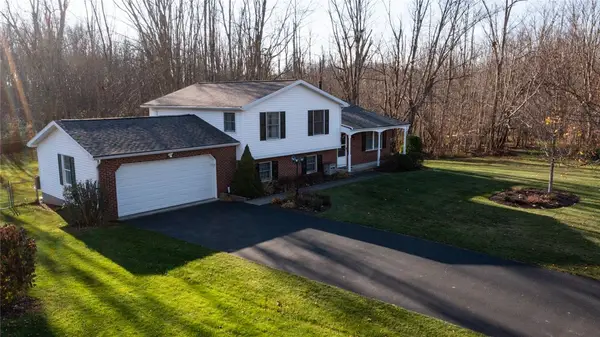 $295,000Active3 beds 3 baths1,856 sq. ft.
57 Covered Wagon Trail, West Henrietta, NY 14586
MLS# R1728330Listed by: KELLER WILLIAMS REALTY GREATER ROCHESTER - Open Sun, 1 to 2pmNew
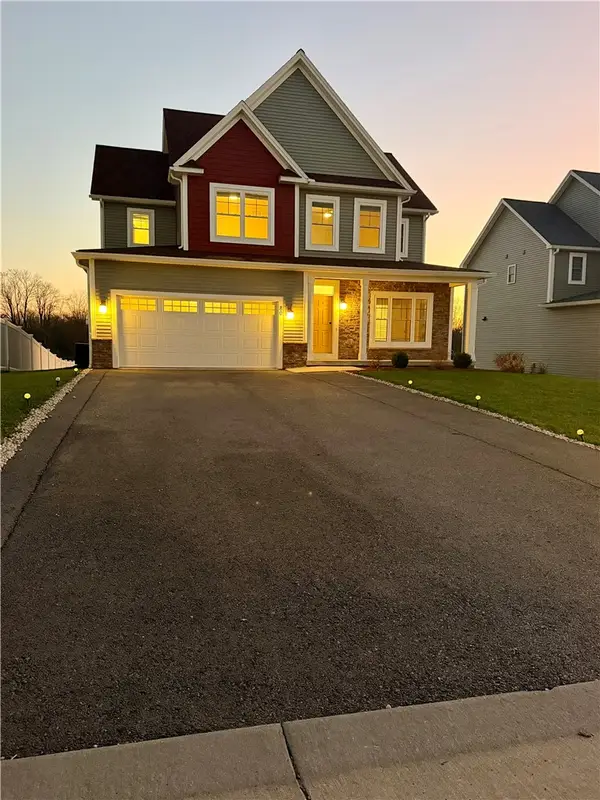 $599,000Active5 beds 3 baths2,569 sq. ft.
80 Chatwood Lane, Henrietta, NY 14467
MLS# R1729015Listed by: RE/MAX PLUS - New
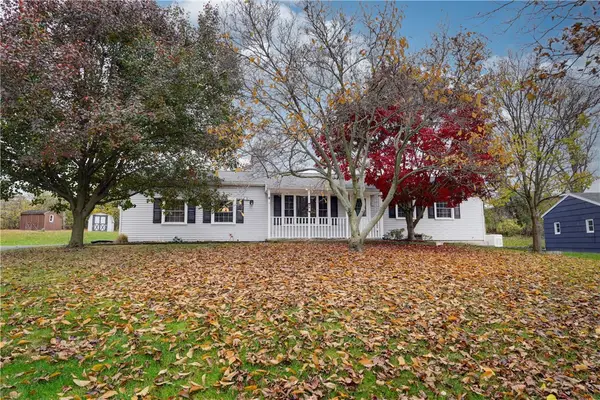 $309,900Active3 beds 2 baths1,120 sq. ft.
39 Cape Cod, Rochester, NY 14623
MLS# R1728005Listed by: EMPIRE REALTY GROUP - Open Tue, 4:30 to 6pmNew
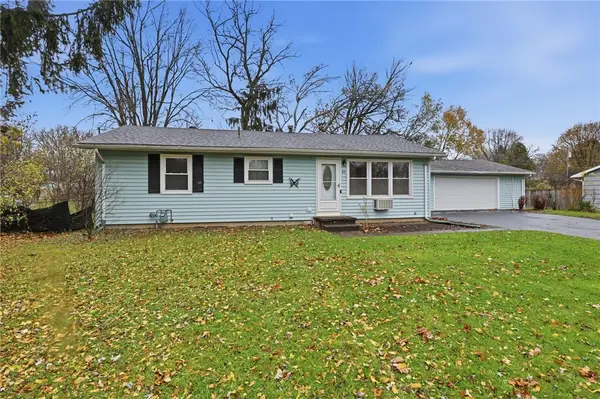 $199,900Active3 beds 1 baths1,286 sq. ft.
48 Rayne Drive, Henrietta, NY 14623
MLS# R1727932Listed by: REVOLUTION REAL ESTATE - New
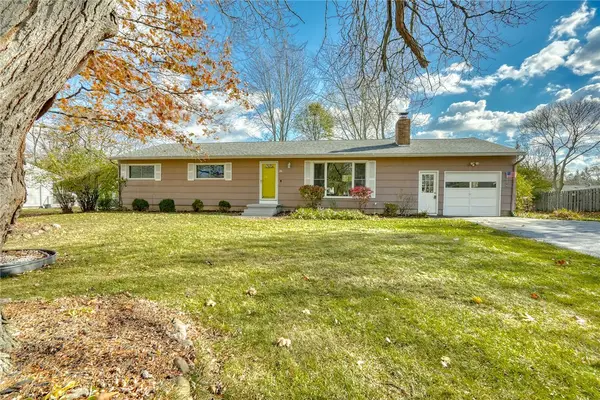 $239,900Active4 beds 2 baths1,396 sq. ft.
26 Viscount Drive, Rochester, NY 14623
MLS# R1727911Listed by: RE/MAX REALTY GROUP - Open Sun, 11:30am to 1pmNew
 $248,880Active5 beds 2 baths1,622 sq. ft.
16 Rodlea Circle, Rochester, NY 14623
MLS# R1728599Listed by: RE/MAX PLUS - Open Sun, 1:30 to 2:30pmNew
 $175,000Active3 beds 1 baths1,000 sq. ft.
56 Kramer Street, Rochester, NY 14623
MLS# R1728304Listed by: TRU AGENT REAL ESTATE - New
 $249,900Active3 beds 2 baths1,516 sq. ft.
241 Crimson Bramble Road, Rochester, NY 14623
MLS# R1728356Listed by: HOWARD HANNA


Protect your home and budget from life's surprises with an Assurant Home Warranty, backed by a partner that supports you through every step of homeownership. Explore Plans.
© 2023 - 2026 ERA Franchise Systems LLC. All rights reserved. ERA Franchise Systems LLC fully supports the principles of the Fair Housing Act and the Equal Opportunity Act. ERA, ERA Real Estate powered, and their respective logos are registered service marks of ERA Franchise Systems LLC. Each office is independently owned and operated.