
48 Rayne Drive, Henrietta, NY 14623
Local realty services provided by:ERA Team VP Real Estate
48 Rayne Drive,Henrietta, NY 14623
$199,900
- 3 Beds
- 1 Baths
- 1,286 sq. ft.
- Single family
- Active
Listed by: gabrielle l. marino
Office: revolution real estate
MLS#:R1727932
Source:NY_GENRIS
Price summary
- Price:$199,900
- Price per sq. ft.:$155.44
About this home
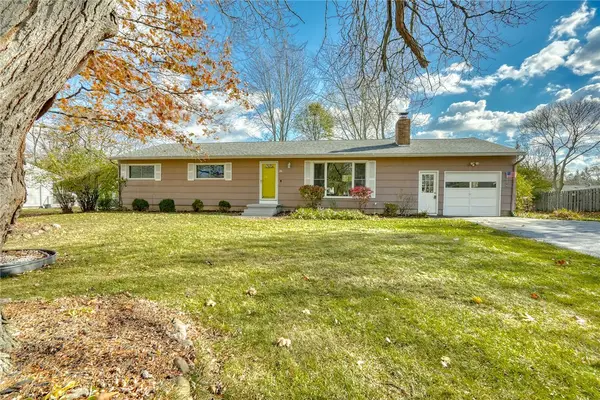
Who says a ranch can't have a little personality?! This 3-bedroom, 1-bath home brings easy one-floor living together with spaces that give you plenty of room to spread out, entertain, and make yourself at home. The morning room is the perfect spot for that first cup of coffee, a slow Sunday morning, or pretending you're going to be productive before the day gets away from you. Need more room? Head downstairs, where the partially finished basement is ready to become whatever your heart desires — a game room, movie room, spare room, hangout space, or perhaps all of the above. Add in a 2-car attached garage, three comfortable bedrooms, and the convenience of ranch-style living, and you've got a home that's equal parts functional and fun. Whether you're looking to keep things cozy or need room for your hobbies, guests, and weekend entertainment, this one is ready for its next chapter! DELAYED NEGOTIATIONS UNTIL 11/19 @ 12PM.
Contact an agent
Home facts
- Year built:1956
- Subdivision & Development:Suburban Heights Sec 06
- Listing ID #:R1727932
- Added:5 day(s) ago
- Updated:November 19, 2026 at 01:50 AM
Rooms and interior
- Bedrooms:3
- Total bathrooms:1
- Full bathrooms:1
- Rooms Total:6
- Flooring:Hardwood, Varies
- Dining Description:Living Dining Room
- Kitchen Description:Refrigerator
- Basement:Yes
- Basement Description:Full, Partially Finished, Sump Pump
- Living area:1,286 sq. ft.
Heating and cooling
- Cooling:Central Air
- Heating:Forced Air, Gas
- Central air:Yes
Structure and exterior
- Roof:Asphalt
- Year built:1956
- Building area:1,286 sq. ft.
- Lot area:0.36 Acres
- Lot Features:Rectangular, Residential Lot
- Architectural Style:Ranch
- Construction Materials:Vinyl Siding
- Foundation Description:Block
- Levels:1 Story
Utilities
- Water:Connected, Public, Water Connected
- Sewer:Connected, Sewer Connected
Finances and disclosures
- Price:$199,900
- Price per sq. ft.:$155.44
- Tax amount:$5,233
Features and amenities
- Appliances:Dryer, Gas Range, Refrigerator, Washer
- Laundry features:Dryer, In Basement, Washer
Parking
- Parking description:Attached, Garage
- Garage:Yes
- Garage spaces:2
New listings near 48 Rayne Drive
- New
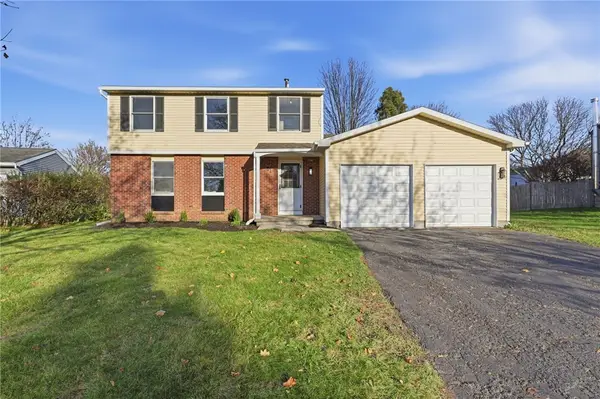 $249,900Active3 beds 1 baths1,620 sq. ft.
41 Dawn Valley Drive, Rochester, NY 14623
MLS# R1729271Listed by: RE/MAX PLUS - New
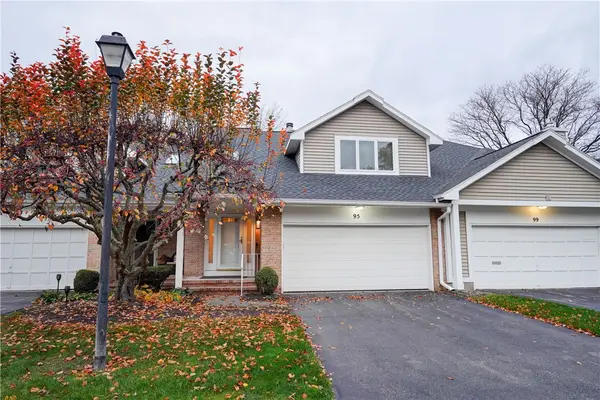 $289,900Active2 beds 2 baths1,671 sq. ft.
95 Chasewood Circle, Rochester, NY 14618
MLS# R1727820Listed by: RE/MAX REALTY GROUP - New
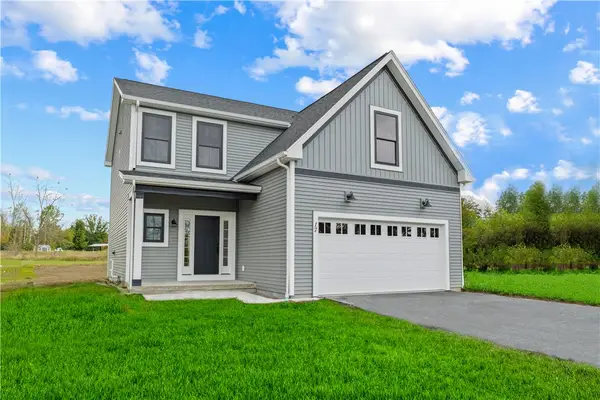 $549,900Active3 beds 3 baths2,014 sq. ft.
Lot 223 Northern Lights Drive, Henrietta, NY 14467
MLS# R1729581Listed by: HOWARD HANNA - New
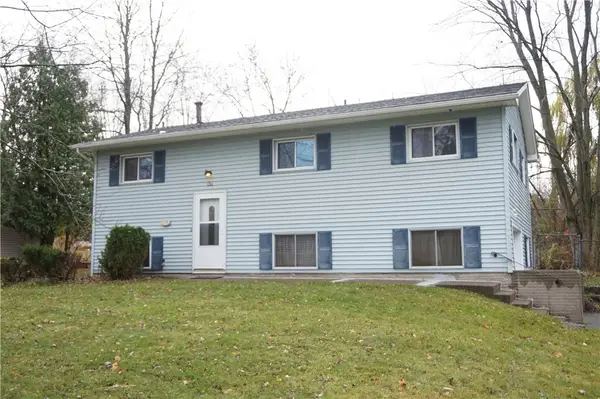 $269,000Active4 beds 2 baths1,368 sq. ft.
57 Temple Road, Henrietta, NY 14467
MLS# R1728977Listed by: HOWARD HANNA - New
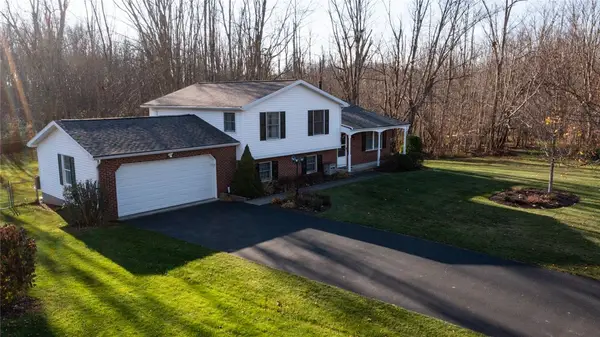 $295,000Active3 beds 3 baths1,856 sq. ft.
57 Covered Wagon Trail, West Henrietta, NY 14586
MLS# R1728330Listed by: KELLER WILLIAMS REALTY GREATER ROCHESTER - New
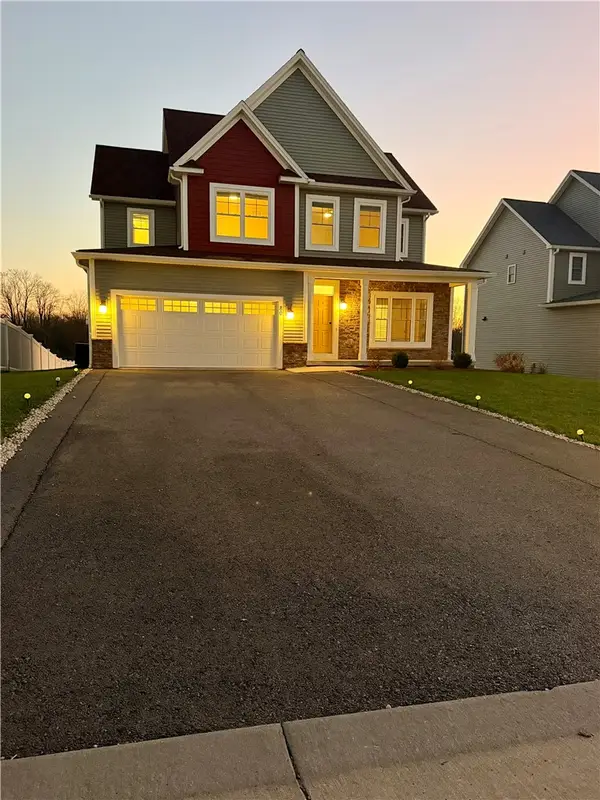 $599,000Active5 beds 3 baths2,569 sq. ft.
80 Chatwood Lane, Henrietta, NY 14467
MLS# R1729015Listed by: RE/MAX PLUS - New
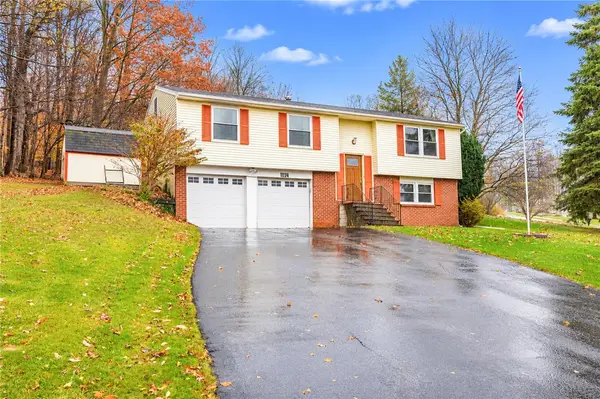 $239,900Active3 beds 2 baths1,450 sq. ft.
1823 Erie Station Road, Henrietta, NY 14467
MLS# R1726958Listed by: KELLER WILLIAMS REALTY GREATER ROCHESTER - New
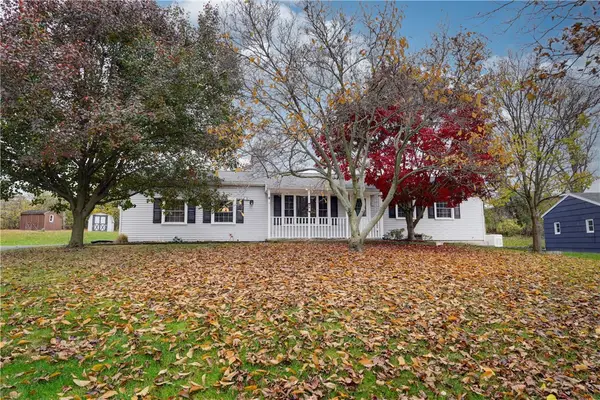 $309,900Active3 beds 2 baths1,120 sq. ft.
39 Cape Cod, Rochester, NY 14623
MLS# R1728005Listed by: EMPIRE REALTY GROUP - New
 $239,900Active4 beds 2 baths1,396 sq. ft.
26 Viscount Drive, Rochester, NY 14623
MLS# R1727911Listed by: RE/MAX REALTY GROUP


Protect your home and budget from life's surprises with an Assurant Home Warranty, backed by a partner that supports you through every step of homeownership. Explore Plans.
© 2023 - 2026 ERA Franchise Systems LLC. All rights reserved. ERA Franchise Systems LLC fully supports the principles of the Fair Housing Act and the Equal Opportunity Act. ERA, ERA Real Estate powered, and their respective logos are registered service marks of ERA Franchise Systems LLC. Each office is independently owned and operated.