
5250 E Henrietta Road, Henrietta, NY 14467
Local realty services provided by:HUNT Real Estate ERA
5250 E Henrietta Road,Henrietta, NY 14467
$194,900
- 3 Beds
- 1 Baths
- 1,348 sq. ft.
- Single family
- Active
Listed by: mark s. amorese
Office: howard hanna
MLS#:R1725170
Source:NY_GENRIS
Price summary
- Price:$194,900
- Price per sq. ft.:$144.58
About this home
Charming 3 bedroom Split Level Home, situated on a mature lot. Spacious Eat-In Kitchen. (All Appliances included ) with Sliding Glass Door leading to private Deck. Large Living Room with Hardwood Flooring. 3 Bedrooms, All with Gleaming Hardwood Floors. Family Room, Attached Garage with Remote power door opener. Updated Furnace and A/C in 2020, Roof replaced in 2018. Updated Thermal Windows. Battery backup on Sump Pump for Peace of Mind. Washer and Dryer are Also included. Paved Drive, Large Garden Shed. Very Convenient Location. Delayed Negotiations until 11-4-2026 at 4:00PM Please allow up to 24 hours for a response.
Contact an agent
Home facts
- Year built:1966
- Listing ID #:R1725170
- Added:1 day(s) ago
- Updated:October 27, 2026 at 09:48 PM
Rooms and interior
- Bedrooms:3
- Total bathrooms:1
- Full bathrooms:1
- Rooms Total:6
- Flooring:Carpet, Ceramic Tile, Hardwood, Varies
- Kitchen Description:Microwave, Refrigerator
- Basement:Yes
- Basement Description:Full, Sump Pump
- Living area:1,348 sq. ft.
Heating and cooling
- Cooling:Central Air
- Heating:Forced Air, Gas
- Central air:Yes
Structure and exterior
- Roof:Asphalt
- Year built:1966
- Building area:1,348 sq. ft.
- Lot area:0.38 Acres
- Lot Features:Irregular Lot, Rural Lot
- Architectural Style:Split Level
- Construction Materials:Brick, Frame, Shake Siding
- Exterior Features:Deck
- Foundation Description:Block
- Levels:1 Story
Utilities
- Water:Connected, Public, Water Connected
- Sewer:Septic Tank
Finances and disclosures
- Price:$194,900
- Price per sq. ft.:$144.58
- Tax amount:$7,039
Features and amenities
- Appliances:Dryer, Microwave, Refrigerator, Washer
- Laundry features:Dryer, In Basement, Washer
- Amenities:Deck
Parking
- Parking description:Attached, Driveway, Garage, Garage Door Opener
- Garage:Yes
- Garage spaces:1
New listings near 5250 E Henrietta Road
- New
 $299,900Active3 beds 2 baths1,378 sq. ft.
189 Vollmer Parkway, Rochester, NY 14623
MLS# R1724882Listed by: TRU AGENT REAL ESTATE  $387,000Active3 beds 3 baths2,288 sq. ft.
1234 Rush Henrietta Townline Road, Henrietta, NY 14543
MLS# R1719609Listed by: KELLER WILLIAMS REALTY GREATER ROCHESTER- Open Sun, 11am to 1pmNew
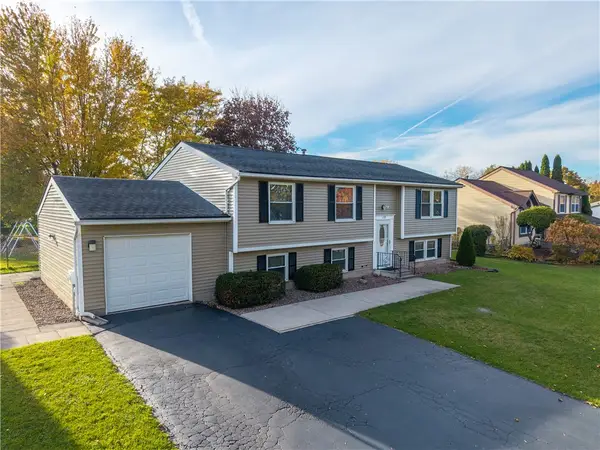 $349,900Active4 beds 3 baths2,237 sq. ft.
170 Brandy Wine Terrace S, Rochester, NY 14623
MLS# R1724127Listed by: HOWARD HANNA - New
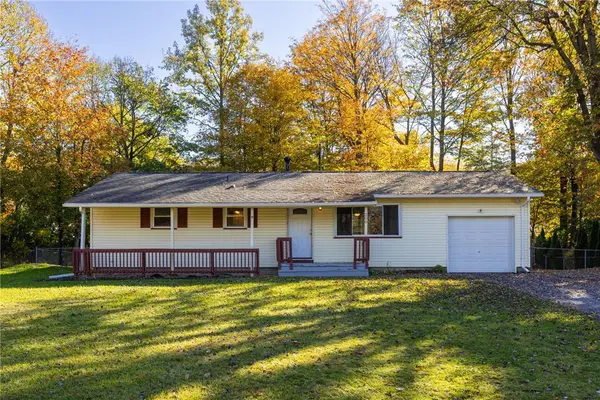 $194,900Active3 beds 1 baths1,000 sq. ft.
200 Lycoming Road, Rochester, NY 14623
MLS# R1723572Listed by: KELLER WILLIAMS REALTY GREATER ROCHESTER - New
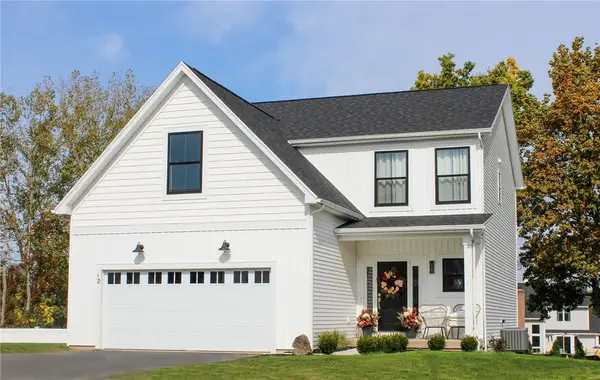 $619,900Active4 beds 3 baths2,140 sq. ft.
Lot 221 Northern Lights Drive, Henrietta, NY 14467
MLS# R1724415Listed by: HOWARD HANNA - New
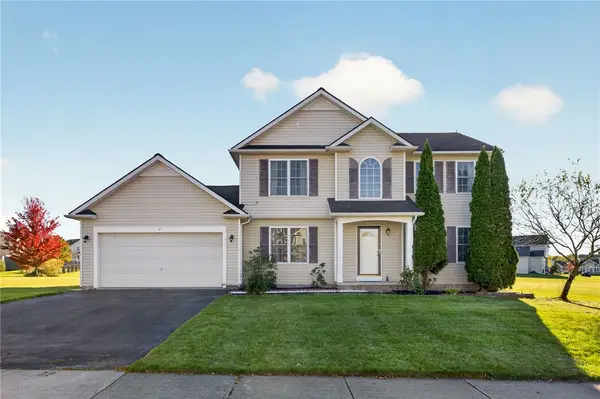 $299,900Active5 beds 4 baths1,877 sq. ft.
11 Westcombe Park, West Henrietta, NY 14586
MLS# R1720570Listed by: REAL BROKER NY, LLC - New
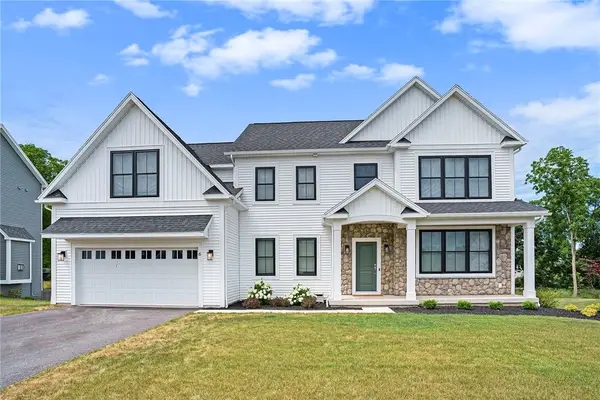 $774,900Active3 beds 3 baths2,696 sq. ft.
Lot 222 Northern Lights Drive, Henrietta, NY 14467
MLS# R1724343Listed by: HOWARD HANNA - New
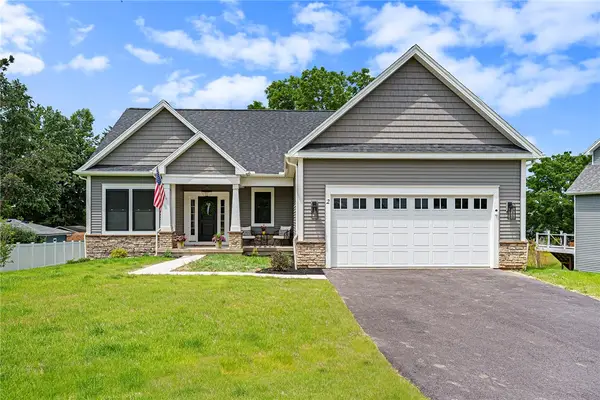 $704,900Active3 beds 2 baths1,894 sq. ft.
Lot 215 Northern Lights Drive, Henrietta, NY 14467
MLS# R1724359Listed by: HOWARD HANNA - New
 $728,900Active4 beds 3 baths2,600 sq. ft.
Lot 207 Northern Lights Drive, Henrietta, NY 14467
MLS# R1724366Listed by: HOWARD HANNA


Protect your home and budget from life's surprises with an Assurant Home Warranty, backed by a partner that supports you through every step of homeownership. Explore Plans.
© 2023 - 2026 ERA Franchise Systems LLC. All rights reserved. ERA Franchise Systems LLC fully supports the principles of the Fair Housing Act and the Equal Opportunity Act. ERA, ERA Real Estate powered, and their respective logos are registered service marks of ERA Franchise Systems LLC. Each office is independently owned and operated.