
189 Vollmer Parkway, Rochester, NY 14623
Local realty services provided by:ERA Team VP Real Estate
189 Vollmer Parkway,Rochester, NY 14623
$299,900
- 3 Beds
- 2 Baths
- 1,378 sq. ft.
- Single family
- Active
Listed by: amy w galbraith
Office: tru agent real estate
MLS#:R1724882
Source:NY_GENRIS
Price summary
- Price:$299,900
- Price per sq. ft.:$217.63
About this home
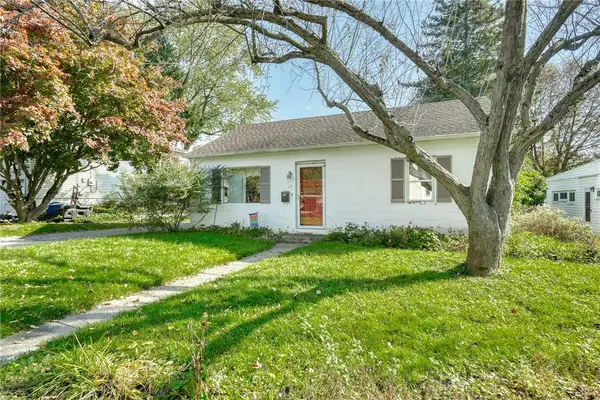
Welcome to 189 Vollmer Parkway! This updated three-bedroom ranch offers two full baths, inviting living spaces, and great outdoor entertaining areas. ALL AMENITIES UPDATED: Roof, AC, tankless water heater, All Appliances, including Washer and Dryer!!
The upgraded kitchen features solid hardwood cabinetry, a built-in china cabinet, and four appliances less than a year old. The family-room addition includes a gas fireplace styled like a wood stove. A renovated first-floor bathroom features a custom shower. Newly finished espresso-toned hardwood floors enhance the bedrooms, hallway, and living room. Built-in cabinetry, bookshelves, and a desk add character throughout.
Enjoy a covered front porch, plus a large two-tier deck with a built-in bench and pergola. The six-foot wood privacy fence opens to an adjacent greenbelt or park-like area. The finished basement includes a second full bath and bedroom (if an egress was added), recreational space, and a laundry area with a brand-new washer and dryer.
Additional updates include a NEWER ROOF, recently installed CENTRAL AIR conditioning, replacement leaf-guard GUTTERS, light-gray VINYL SIDING with black shutters, a paved driveway, and an attached one-car garage. A wonderful opportunity to enjoy comfortable ranch-style living with appealing updates and inviting outdoor spaces! Located within walking distance from the elementary school and a short drive to Wegmans, retail stores, restaurants, and the NYS Thruway.
Delayed negotiations on 11/1 at noon. Open Houses set for Tuesday 10/27 from 4 PM -5:30 PM and Saturday 10/31 from 1 PM to 2:30 PM....
Contact an agent
Home facts
- Year built:1966
- Subdivision & Development:Mapledale Sec 07
- Listing ID #:R1724882
- Added:1 day(s) ago
- Updated:October 28, 2026 at 02:47 AM
Rooms and interior
- Bedrooms:3
- Total bathrooms:2
- Full bathrooms:2
- Rooms Total:6
- Flooring:Hardwood, Varies
- Kitchen Description:Dishwasher, Disposal, Microwave, Pantry, Refrigerator
- Basement:Yes
- Basement Description:Partially Finished, Sump Pump
- Living area:1,378 sq. ft.
Heating and cooling
- Cooling:Central Air
- Heating:Forced Air, Gas
- Central air:Yes
Structure and exterior
- Roof:Asphalt
- Year built:1966
- Building area:1,378 sq. ft.
- Lot area:0.22 Acres
- Lot Features:Rectangular, Residential Lot
- Architectural Style:Colonial
- Construction Materials:Copper Plumbing, Vinyl Siding
- Exterior Features:Deck, Fully Fenced, Porch
- Foundation Description:Block
- Levels:1 Story
Utilities
- Water:Connected, Public, Water Connected
- Sewer:Connected, Sewer Connected
Finances and disclosures
- Price:$299,900
- Price per sq. ft.:$217.63
- Tax amount:$5,834
Features and amenities
- Appliances:Dishwasher, Disposal, Dryer, Gas Range, Humidifier, Microwave, Refrigerator, Washer
- Laundry features:Dryer, In Basement, Washer
- Amenities:Deck, int_feat_Workshop
Parking
- Parking description:Attached, Garage
- Garage:Yes
- Garage spaces:1
New listings near 189 Vollmer Parkway
- New
 $134,500Active2 beds 2 baths1,186 sq. ft.
1007 Westage At The, Rochester, NY 14617
MLS# R1724893Listed by: MCMILLAN & WELCH REAL ESTATE A - New
 $189,900Active4 beds 3 baths1,344 sq. ft.
100 Beverly Hgts, Rochester, NY 14616
MLS# R1725099Listed by: CHARLENE LIPOMI - New
 $199,900Active3 beds 1 baths1,088 sq. ft.
3431 Latta Road, Rochester, NY 14612
MLS# R1725400Listed by: BLAIN REALTY, INC. - New
 $214,500Active3 beds 2 baths1,664 sq. ft.
253 Pearson Lane, Rochester, NY 14612
MLS# R1723384Listed by: HOWARD HANNA - New
 $199,999Active4 beds 3 baths2,056 sq. ft.
152 Ellery Road, Rochester, NY 14612
MLS# R1724799Listed by: COLDWELL BANKER CUSTOM REALTY - New
 $179,900Active2 beds 1 baths900 sq. ft.
28 Audley Way, Rochester, NY 14610
MLS# R1725252Listed by: RE/MAX REALTY GROUP - New
 $169,900Active3 beds 1 baths1,495 sq. ft.
163 Vinton Road, Rochester, NY 14622
MLS# R1725254Listed by: RE/MAX REALTY GROUP - New
 $269,900Active2 beds 2 baths1,345 sq. ft.
168 Parliament Circle, Rochester, NY 14616
MLS# R1725323Listed by: RE/MAX REALTY GROUP - New
 $54,900Active3 beds 1 baths1,278 sq. ft.
118 Weaver Street, Rochester, NY 14621
MLS# R1725325Listed by: EXP REALTY, LLC - New
 $5,000Active6 beds 2 baths2,288 sq. ft.
421-423 Driving Park Avenue, Rochester, NY 14613
MLS# R1725373Listed by: WEICHERT REALTORS - LILAC PROPERTIES


Protect your home and budget from life's surprises with an Assurant Home Warranty, backed by a partner that supports you through every step of homeownership. Explore Plans.
© 2023 - 2026 ERA Franchise Systems LLC. All rights reserved. ERA Franchise Systems LLC fully supports the principles of the Fair Housing Act and the Equal Opportunity Act. ERA, ERA Real Estate powered, and their respective logos are registered service marks of ERA Franchise Systems LLC. Each office is independently owned and operated.