
80 Chatwood Lane, Henrietta, NY 14467
Local realty services provided by:HUNT Real Estate ERA
Upcoming open houses
- Sun, Sep 0602:00 pm - 03:00 pm
Listed by: mamdouh alsafadi
Office: re/max plus
MLS#:R1711684
Source:NY_GENRIS
Price summary
- Price:$625,000
- Price per sq. ft.:$243.29
About this home
WHY BUILD?! This 2024 built home has all the bells and whistles! Owners built it with love and put their hearts into it to be their forever home but their jobs took them to a whole other state! Their loss is your gain! This stunning Henrietta home offers nearly 2600 sq ft of living space! The main floor features a very spacious family room already prepped for you to install a gas fireplace if desired, chef's kitchen with granite countertops centered with a beautiful island and all stainless steel appliances! The main floor also offers a great size bedroom just perfect to serve as a guest room or a home office and a full bathroom!
The second level offers four bedrooms including the primary bedroom with a large walk in closet and two full bathrooms! Even the laundry room is on the upper level for convenience and ease!
This property also offers a full walk out basement with high ceilings and prepped for your creativity! You can easily add a bathroom or a kitchen or maybe both?!?!? All the big ticket items in this house have been done and it is ready for its new owner to get creative if more space is needed! The back yard is beautifully leveled and large enough for any event or gathering! Step into this move-in ready home and let the memories and good times begin!
NO DELAYED NEGOTIATIONS!! Transparent pricing! Make your appointment today because if you are in the market, you do not want to miss out on this beauty!!!...
Contact an agent
Home facts
- Year built:2024
- Subdivision & Development:Forest View Sub
- Listing ID #:R1711684
- Added:4 day(s) ago
- Updated:September 06, 2026 at 08:41 PM
Rooms and interior
- Bedrooms:5
- Total bathrooms:3
- Full bathrooms:3
- Rooms Total:8
- Flooring:Carpet, Ceramic Tile, Varies
- Kitchen Description:Dishwasher, Disposal, Kitchen Family Room Combo, Kitchen Island, Microwave, Oven, Pantry, Refrigerator
- Basement:Yes
- Basement Description:Full, Walk Out Access
- Living area:2,569 sq. ft.
Heating and cooling
- Cooling:Central Air
- Heating:Electric, Forced Air
- Central air:Yes
Structure and exterior
- Year built:2024
- Building area:2,569 sq. ft.
- Lot area:0.22 Acres
- Lot Features:Cul De Sac, Rectangular
- Architectural Style:Colonial
- Construction Materials:Brick, Vinyl Siding
- Foundation Description:Block
- Levels:2 Stories
Utilities
- Water:Connected, Public, Water Connected
- Sewer:Connected, Sewer Connected
Finances and disclosures
- Price:$625,000
- Price per sq. ft.:$243.29
- Tax amount:$10,074
Features and amenities
- Appliances:Dishwasher, Disposal, Dryer, Free Standing Range, Microwave, Oven, Refrigerator, Washer
- Laundry features:Dryer, Electric Water Heater, Washer
- Amenities:int_feat_Den
Parking
- Parking description:Attached, Garage
- Garage:Yes
- Garage spaces:2
New listings near 80 Chatwood Lane
- New
 $249,900Active3 beds 2 baths1,156 sq. ft.
64 Apache Trail, Henrietta, NY 14467
MLS# R1711735Listed by: HIGH FALLS SOTHEBY'S INTERNATIONAL REALTY - New
 $399,900Active3 beds 2 baths1,639 sq. ft.
95 Rock Creek, Pittsford, NY 14534
MLS# R1711950Listed by: KELLER WILLIAMS REALTY GREATER ROCHESTER - Open Sun, 11:30am to 1pmNew
 $169,900Active3 beds 1 baths1,377 sq. ft.
95 Castle Road, Rochester, NY 14623
MLS# R1710644Listed by: WCI REALTY - New
 $199,900Active3 beds 1 baths1,048 sq. ft.
40 Rouge Road, Rochester, NY 14623
MLS# R1711667Listed by: EMPIRE REALTY GROUP - New
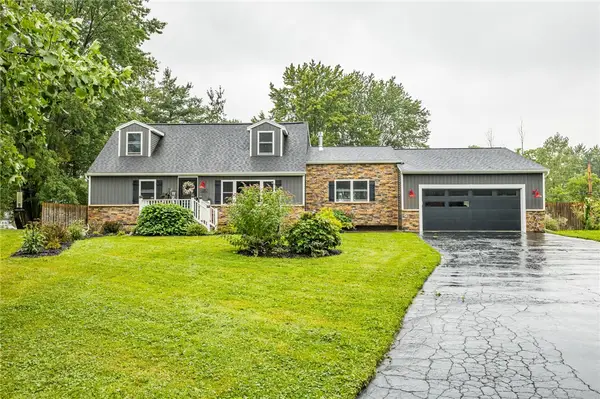 $299,900Active4 beds 2 baths1,800 sq. ft.
318 Valiant Drive, Rochester, NY 14623
MLS# R1711175Listed by: RE/MAX PLUS 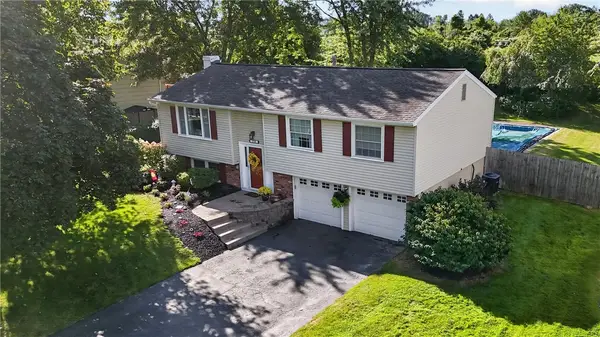 $260,000Pending3 beds 2 baths1,585 sq. ft.
73 Blackwell Lane, Henrietta, NY 14467
MLS# R1710112Listed by: HOWARD HANNA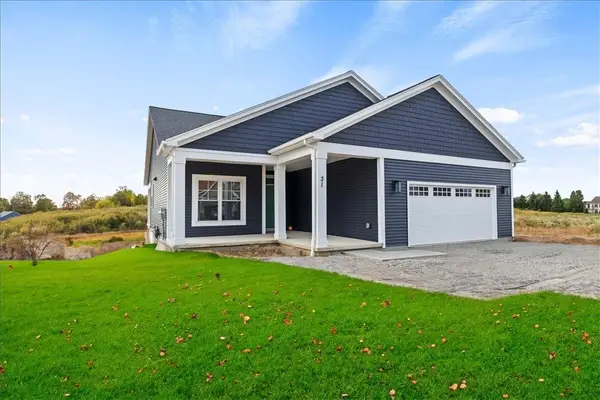 $519,000Pending3 beds 2 baths1,843 sq. ft.
Address Withheld By Seller, Henrietta, NY 14467
MLS# R1708381Listed by: HOWARD HANNA- $519,000Pending3 beds 2 baths1,843 sq. ft.
Address Withheld By Seller, Henrietta, NY 14467
MLS# R1708381Listed by: HOWARD HANNA - $519,000Pending3 beds 2 baths1,843 sq. ft.
Address Withheld By Seller, Henrietta, NY 14467
MLS# R1708381Listed by: HOWARD HANNA


Protect your home and budget from life's surprises with an Assurant Home Warranty, backed by a partner that supports you through every step of homeownership. Explore Plans.
© 2023 - 2026 ERA Franchise Systems LLC. All rights reserved. ERA Franchise Systems LLC fully supports the principles of the Fair Housing Act and the Equal Opportunity Act. ERA, ERA Real Estate powered, and their respective logos are registered service marks of ERA Franchise Systems LLC. Each office is independently owned and operated.