
318 Valiant Drive, Rochester, NY 14623
Local realty services provided by:HUNT Real Estate ERA
Upcoming open houses
- Sat, Sep 0501:30 pm - 03:00 pm
Listed by: nunzio salafia
Office: re/max plus
MLS#:R1711175
Source:NY_GENRIS
Price summary
- Price:$299,900
- Price per sq. ft.:$166.61
About this home
Why build when you already have it completed for you? Professionally rebuilt in 2023/2024 this stunner is practically a brand new house, including additional sqft from the original, to make it 1800sqft offering numerous living arrangements. No detail was left out with high end finishes and loads of extras. The first floor offers an open floor plan great for entertaining. The unique kitchen boasts a ton of counter space, custom cabinetry with oversized cabinet pulls, high end Z-line appliances, large farmhouse sink, and convenient island. The kitchen opens to the dining room capable of hosting all of your guests and a large pantry with sliding barn doors. Enjoy cozy nights with the double-sided gas fireplace shared with the living room continuing the modern touches and character you’ll find throughout. The living room features a cathedral ceiling and an abundance of light through walls of windows and opens onto the composite deck for outside entertainment. Completing the first floor are two nice sized bedrooms and a full bathroom with a jetted tub, unique vanity/sink, and custom tile work which offers first floor living, guest options, or work from home conveniences. Head upstairs to find 2 more larger bedrooms and another full bathroom with walk in shower offering a primary suite situation or giving you the true 4 bedrooms. Laundry options are available on every floor, too! This home continues to impress with the walkout basement, fully fenced yard with above ground pool, whole house back up generator, and water purification system. A double wide driveway, fresh landscaping, modern doors and lighting, beautiful vinyl siding and stone work invite you in from the moment you drive into the cul de sac. Located within walking distance to the high school complex and conveniently located close to expressway/thruway, shopping, RIT, and so much more! Don’t miss this unique property! Delayed negotiations 9/9 12pm....
Contact an agent
Home facts
- Year built:1958
- Subdivision & Development:Camelot Hills Sec 03-B
- Listing ID #:R1711175
- Added:4 day(s) ago
- Updated:September 05, 2026 at 07:42 PM
Rooms and interior
- Bedrooms:4
- Total bathrooms:2
- Full bathrooms:2
- Rooms Total:8
- Flooring:Carpet, Ceramic Tile, Tile, Varies
- Kitchen Description:Dishwasher, Disposal, Kitchen Family Room Combo, Kitchen Island, Microwave, Pantry, Refrigerator
- Basement:Yes
- Basement Description:Full, Sump Pump, Walk Out Access
- Living area:1,800 sq. ft.
Heating and cooling
- Cooling:Central Air
- Heating:Forced Air, Gas
- Central air:Yes
Structure and exterior
- Roof:Asphalt, Shingle
- Year built:1958
- Building area:1,800 sq. ft.
- Lot area:0.7 Acres
- Lot Features:Cul De Sac, Irregular Lot, Residential Lot
- Architectural Style:Cape Cod, Two Story
- Construction Materials:Stone, Vinyl Siding
- Exterior Features:Deck, Fully Fenced, Open, Pool, Porch
- Foundation Description:Block
- Levels:2 Stories
Utilities
- Water:Connected, Public, Water Connected
- Sewer:Connected, Sewer Connected
Finances and disclosures
- Price:$299,900
- Price per sq. ft.:$166.61
- Tax amount:$6,652
Features and amenities
- Appliances:Dishwasher, Disposal, Dryer, Generator, Microwave, Range Hood, Refrigerator, Washer
- Laundry features:Dryer, In Basement, Main Level, Upper Level, Washer
- Amenities:Deck
- Pool features:Above Ground
Parking
- Parking description:Attached, Driveway, Garage, Garage Door Opener
- Garage:Yes
- Garage spaces:2
New listings near 318 Valiant Drive
- New
 $175,000Active2 beds 1 baths1,344 sq. ft.
566 Washington Avenue, Rochester, NY 14617
MLS# R1712528Listed by: KELLER WILLIAMS REALTY GREATER ROCHESTER - New
 Listed by ERA$179,900Active3 beds 1 baths1,449 sq. ft.
27 Hannahs, Rochester, NY 14612
MLS# R1711540Listed by: HUNT REAL ESTATE ERA/COLUMBUS - New
 $734,900Active3 beds 2 baths3,398 sq. ft.
187 Lake Front, Rochester, NY 14617
MLS# R1711986Listed by: RE/MAX REALTY GROUP - Open Sun, 1:30am to 3pmNew
 $689,900Active5 beds 3 baths3,265 sq. ft.
91 Glenhill Drive, Rochester, NY 14618
MLS# R1712076Listed by: RE/MAX PLUS - New
 $199,900Active3 beds 1 baths1,136 sq. ft.
40 David Avenue, Rochester, NY 14620
MLS# R1712015Listed by: TRU AGENT REAL ESTATE - Open Sun, 9 to 10:30amNew
 $139,500Active3 beds 2 baths1,421 sq. ft.
11 Santee Street, Rochester, NY 14606
MLS# R1711643Listed by: KELLER WILLIAMS REALTY GREATER ROCHESTER - Open Sun, 1 to 3pmNew
 $210,000Active4 beds 2 baths1,868 sq. ft.
102 Post Avenue, Rochester, NY 14619
MLS# R1712184Listed by: UPSTATE REALTY AND RELOCATION - New
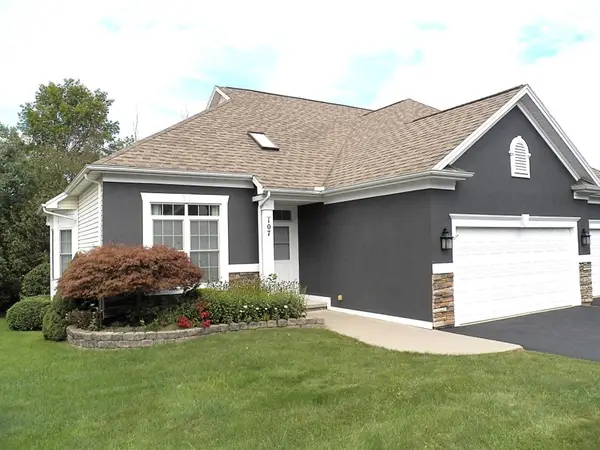 $349,900Active2 beds 2 baths1,553 sq. ft.
107 Marc Mar Trail, Rochester, NY 14606
MLS# R1711796Listed by: HOWARD HANNA - New
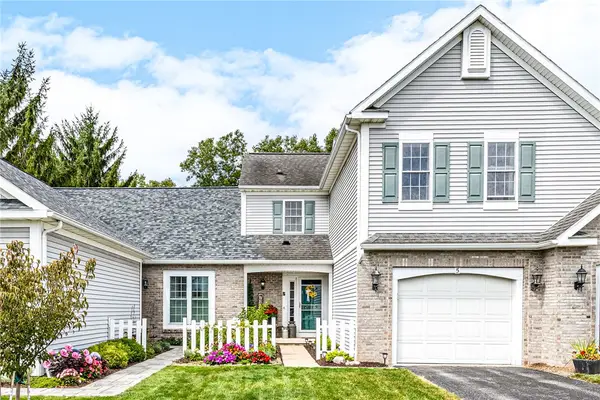 $275,000Active2 beds 3 baths1,436 sq. ft.
5 Foxe Commons, Rochester, NY 14624
MLS# R1711338Listed by: HOWARD HANNA - New
 $319,900Active3 beds 2 baths1,582 sq. ft.
327 Kimberly Drive, Rochester, NY 14610
MLS# R1711382Listed by: HOWARD HANNA


Protect your home and budget from life's surprises with an Assurant Home Warranty, backed by a partner that supports you through every step of homeownership. Explore Plans.
© 2023 - 2026 ERA Franchise Systems LLC. All rights reserved. ERA Franchise Systems LLC fully supports the principles of the Fair Housing Act and the Equal Opportunity Act. ERA, ERA Real Estate powered, and their respective logos are registered service marks of ERA Franchise Systems LLC. Each office is independently owned and operated.