
712 Jeffrey Street, Herkimer, NY 13350
Local realty services provided by:HUNT Real Estate ERA
Listed by: brandon mosher, evan martyniuk
Office: river hills properties llc. lf
MLS#:S1706826
Source:NY_GENRIS
Price summary
- Price:$339,900
- Price per sq. ft.:$249.56
About this home
712 Jeffrey St, Herkimer, NY
Welcome home to 712 Jeffrey Street — a meticulously maintained 3-bedroom, 1.5-bath property that has been completely updated inside and out. From the moment you pull up at dusk, the professionally landscaped front lawn, lamp-post lighting, and clean curb appeal set the tone for what's inside.
The updated interior features an open-concept kitchen anchored by butcher block countertops, flowing seamlessly into the living space — perfect for entertaining or everyday living. The finished basement adds valuable flexible living space, while the attached heated garage offers year-round comfort for parking and storage.
Outside, enjoy your own private retreat with a pool and brand-new deck, ideal for summer gatherings. Major systems have been thoughtfully upgraded too, with a brand-new high-efficiency furnace and central AC ensuring comfort through every season.
This is a true turnkey home — updated top to bottom, with nothing left to do but move in.
3 Bed | 1.5 Bath | Finished Basement | Heated Garage | Pool | New Deck...
Contact an agent
Home facts
- Year built:1968
- Listing ID #:S1706826
- Added:51 day(s) ago
- Updated:October 03, 2026 at 03:50 PM
Rooms and interior
- Bedrooms:3
- Total bathrooms:2
- Full bathrooms:1
- Half bathrooms:1
- Rooms Total:9
- Kitchen Description:Kitchen Island, Refrigerator
- Basement:Yes
- Basement Description:Finished
- Living area:1,362 sq. ft.
Heating and cooling
- Cooling:Central Air
- Heating:Forced Air, Gas
- Central air:Yes
Structure and exterior
- Roof:Shingle
- Year built:1968
- Building area:1,362 sq. ft.
- Lot Features:Rectangular, Residential Lot
- Architectural Style:Ranch
- Construction Materials:Vinyl Siding
- Exterior Features:Deck, Fully Fenced, Pool, Sprinkler Irrigation
- Foundation Description:Block
- Levels:1 Story
Utilities
- Water:Connected, Public, Water Connected
- Sewer:Connected, Sewer Connected
Finances and disclosures
- Price:$339,900
- Price per sq. ft.:$249.56
- Tax amount:$7,697
Features and amenities
- Appliances:Refrigerator
- Laundry features:In Basement
- Amenities:Deck
- Pool features:In Ground
Parking
- Parking description:Attached, Garage, Heated Garage
- Garage:Yes
- Garage spaces:1
New listings near 712 Jeffrey Street
- New
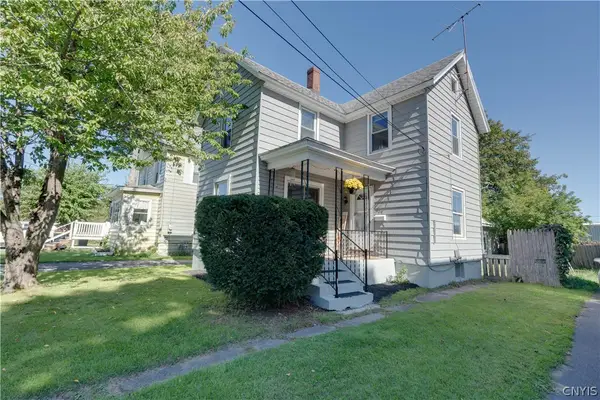 Listed by ERA$134,900Active3 beds 1 baths1,410 sq. ft.
404 Gilbert Street, Herkimer, NY 13350
MLS# S1719163Listed by: HUNT REAL ESTATE ERA - New
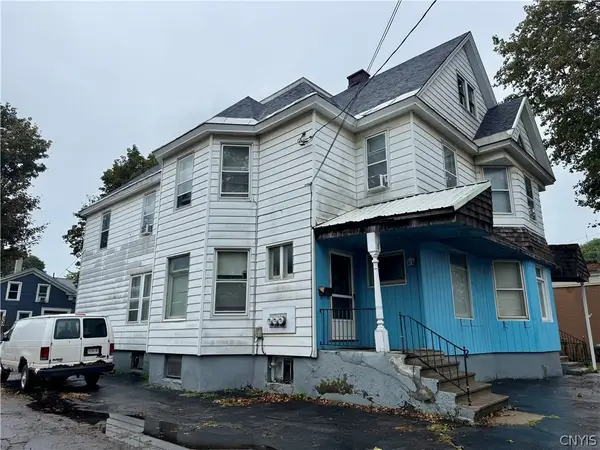 $209,900Active5 beds -- baths5,652 sq. ft.
221 N Prospect Street, Herkimer, NY 13350
MLS# S1718194Listed by: COLDWELL BANKER FAITH PROPERTIES 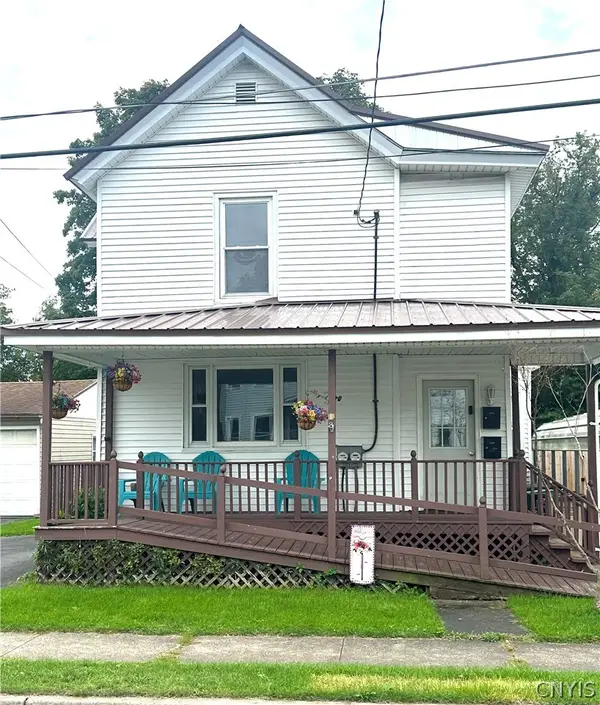 $139,900Active5 beds 2 baths1,818 sq. ft.
328 Eastern Avenue, Herkimer, NY 13350
MLS# S1715230Listed by: COLDWELL BANKER FAITH PROPERTIES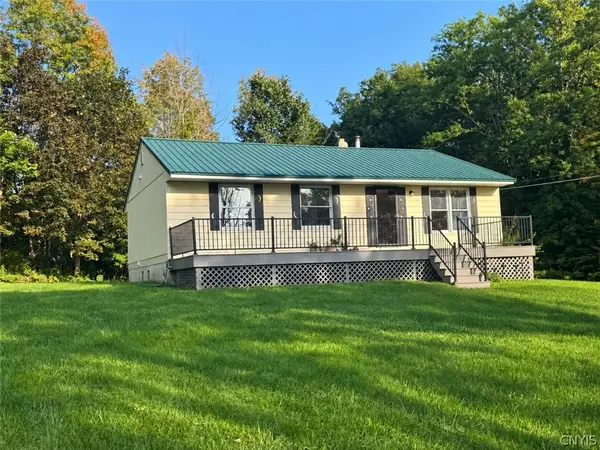 $229,000Pending3 beds 1 baths1,040 sq. ft.
257 Burt Road, Herkimer, NY 13350
MLS# S1713796Listed by: ASSIST2SELL BUYERS & SELLERS 1ST CHOICE $139,000Active4 beds 1 baths1,530 sq. ft.
513 Prescott St, Herkimer, NY 13350
MLS# S1714424Listed by: KELLER-WILLIAMS MOHAWK VALLEY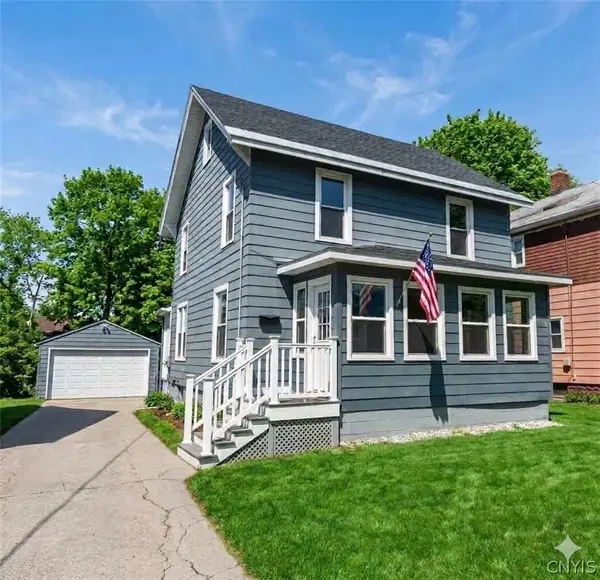 Listed by ERA$199,900Active4 beds 2 baths1,725 sq. ft.
101 Steuben Avenue, Herkimer, NY 13350
MLS# S1714191Listed by: HUNT REAL ESTATE ERA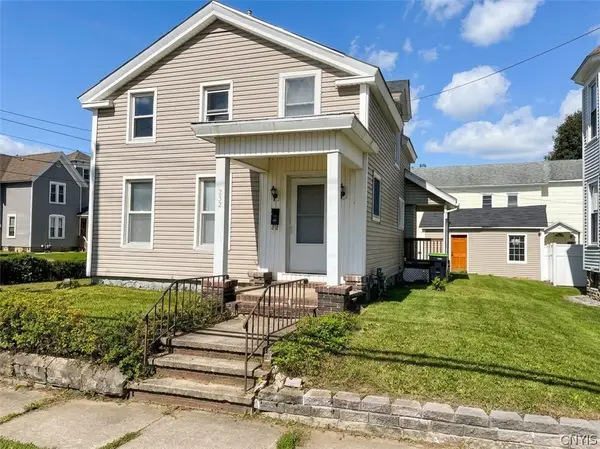 $134,900Active3 beds 1 baths1,459 sq. ft.
232 Church Street, Herkimer, NY 13350
MLS# S1712259Listed by: PAVIA REAL ESTATE RESIDENTIAL- Open Sun, 12am to 2pm
 $399,900Active6 beds 4 baths1,400 sq. ft.
219 Mohawk Street, Herkimer, NY 13350
MLS# S1709743Listed by: RIVER HILLS PROPERTIES LLC LF  $60,000Pending2 beds 2 baths1,398 sq. ft.
304 N Caroline Street, Herkimer, NY 13350
MLS# S1701186Listed by: DOMINION HOMES $59,900Pending3 beds 1 baths1,305 sq. ft.
332 Steuben Street, Herkimer, NY 13350
MLS# S1709793Listed by: COLDWELL BANKER FAITH PROPERTIES


Protect your home and budget from life's surprises with an Assurant Home Warranty, backed by a partner that supports you through every step of homeownership. Explore Plans.
© 2023 - 2026 ERA Franchise Systems LLC. All rights reserved. ERA Franchise Systems LLC fully supports the principles of the Fair Housing Act and the Equal Opportunity Act. ERA, ERA Real Estate powered, and their respective logos are registered service marks of ERA Franchise Systems LLC. Each office is independently owned and operated.