
1335 Club Drive, Hewlett, NY 11557
Local realty services provided by:ERA Top Service Realty
1335 Club Drive,Hewlett, NY 11557
$3,499,000
- 4 Beds
- 6 Baths
- 5,645 sq. ft.
- Single family
- Active
Listed by: alexandra y. mikhaylova
Office: exp realty
MLS#:1061776
Source:OneKey MLS
Price summary
- Price:$3,499,000
- Price per sq. ft.:$550.94
About this home
ONE-OF-A-KIND COUNTRY-STYLE COLONIAL Where Timeless Country Charm Meets Resort-Style Living
Welcome to a truly exceptional home offering the perfect combination of luxury, comfort, space, and privacy. Set on beautiful park-like grounds, this distinctive Country-Style Colonial is designed for elegant everyday living and unforgettable entertaining.
Step outside and discover your own private resort featuring a spectacular heated, saltwater in-ground swimming pool—the perfect setting for summer gatherings, relaxation, and entertaining family and friends.
The impressive main-floor primary suite offers a luxurious Jacuzzi bath and two custom-designed walk-in closets, creating a private retreat within the home. A separate home office provides the ideal space for working from hom
The amazing eat-in kitchen is beautifully equipped for the serious home chef, featuring high-end appliances, two sinks, two ovens, a premium Wolf range stove, and radiant-heated floors
An oversized entertainment den with a wet bar and fireplace provides an incredible gathering space. The home also features an elegant formal dining room and spacious living room, perfect for entertaining on any scale.
The finished basement adds tremendous additional space with 3bedrooms, a 1 fullbathroom, and a separate outside entrance—offering exceptional flexibility for extended living, guests, recreation, or additional private space.
Additional highlights include 9 heating zones, central air conditioning, radiant-heated flooring, and a roof only approximately 3 years old.
This is more than a house—it’s a lifestyle. A truly one-of-a-kind property offering luxury, privacy, comfort, and resort-style living. Come discover this hidden diamond and make it yours!...
Contact an agent
Home facts
- Year built:1952
- Listing ID #:1061776
- Added:4 day(s) ago
- Updated:October 19, 2026 at 11:41 AM
Rooms and interior
- Bedrooms:4
- Total bathrooms:6
- Full bathrooms:5
- Half bathrooms:1
- Rooms Total:10
- Dining Description:Eat-In Kitchen, Formal Dining
- Kitchen Description:Dishwasher, Eat-in Kitchen, Oven, Refrigerator
- Bedroom Description:First Floor Bedroom
- Basement:Yes
- Basement Description:Finished, Full
- Living area:5,645 sq. ft.
Heating and cooling
- Cooling:Central Air
- Heating:Natural Gas
- Central air:Yes
Structure and exterior
- Year built:1952
- Building area:5,645 sq. ft.
- Lot area:0.98 Acres
- Architectural Style:Colonial
- Construction Materials:Brick
Schools
- High school:George W Hewlett High School
- Middle school:Woodmere Middle School
- Elementary school:Hewlett Elementary School
Utilities
- Water:Public
- Sewer:Public Sewer
Finances and disclosures
- Price:$3,499,000
- Price per sq. ft.:$550.94
- Tax amount:$52,520 (2025)
Features and amenities
- Appliances:Dishwasher, Dryer, Oven, Refrigerator
- Laundry features:Dryer
- Amenities:Cathedral Ceiling(s), Walk-In Closet(s)
Parking
- Parking description:Garage
- Garage:Yes
- Garage spaces:2
New listings near 1335 Club Drive
- New
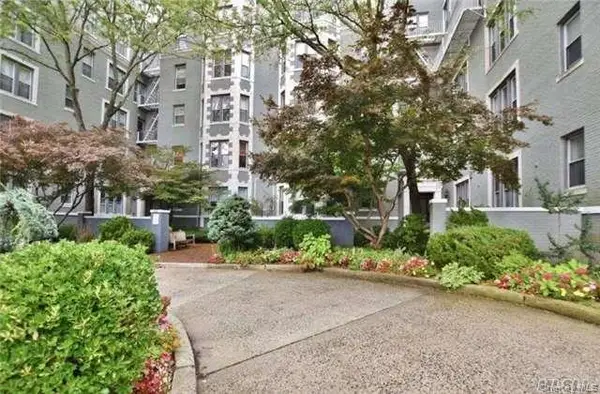 $225,000Active1 beds 1 baths
1185 E Broadway #4E, Hewlett, NY 11557
MLS# 1061080Listed by: STEPHEN JOSEPH PROPERTIES - New
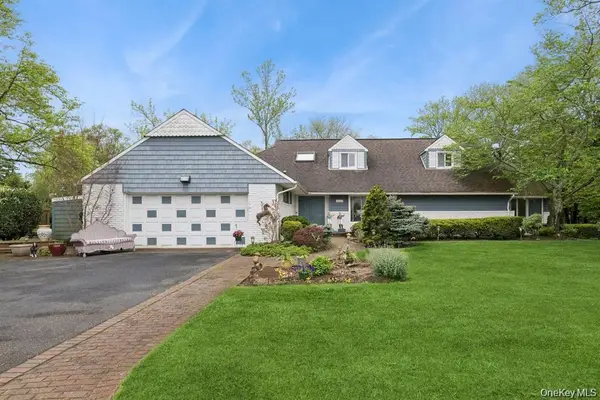 $1,887,000Active4 beds 3 baths3,283 sq. ft.
1302 Azure Place, Hewlett, NY 11557
MLS# 1062098Listed by: SOLID HOMES REALTY INC - New
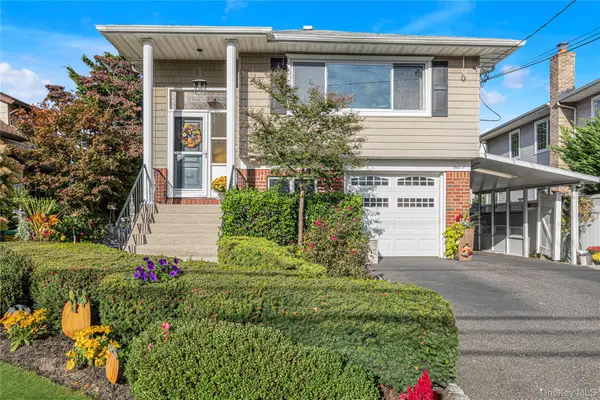 $897,777Active4 beds 2 baths2,068 sq. ft.
1 Glenwood Avenue #A, Lynbrook, NY 11563
MLS# 1057378Listed by: DOUGLAS ELLIMAN REAL ESTATE - New$897,777Active4 beds 2 baths2,068 sq. ft.
1 Glenwood Avenue #A, Lynbrook, NY 11563
MLS# 1057378Listed by: DOUGLAS ELLIMAN REAL ESTATE - New
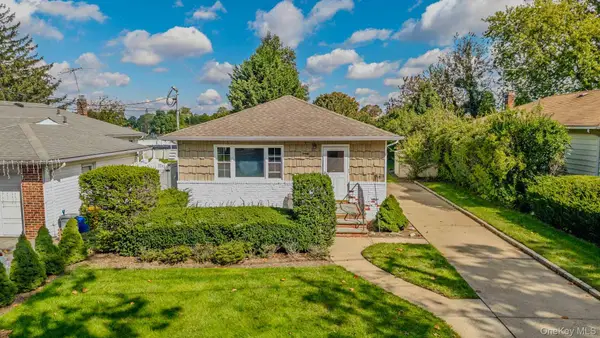 $698,000Active3 beds 2 baths1,175 sq. ft.
29 Prospect Avenue, Lynbrook, NY 11563
MLS# 1055088Listed by: BERKSHIRE HATHAWAY - Open Mon, 11am to 1pm
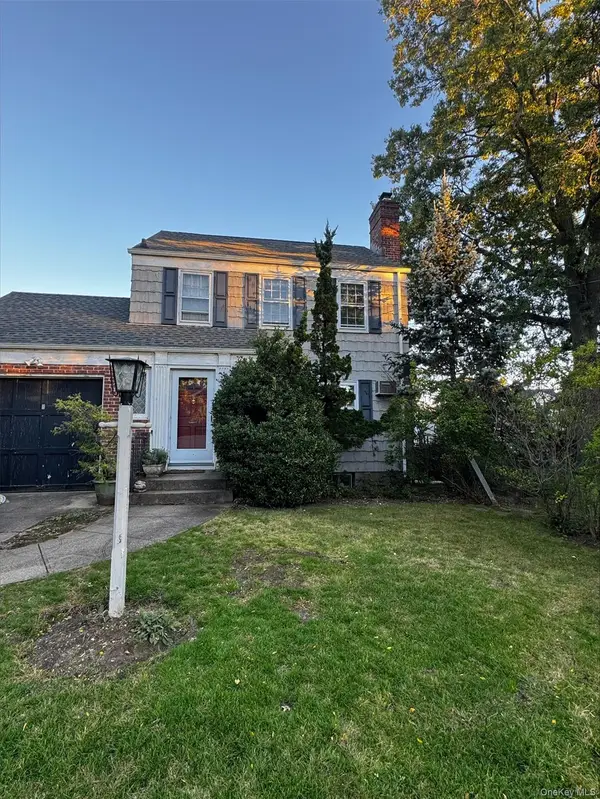 $765,000Active3 beds 2 baths1,244 sq. ft.
1569 Hewlett Avenue, Hewlett, NY 11557
MLS# 1059914Listed by: DOUGLAS ELLIMAN REAL ESTATE 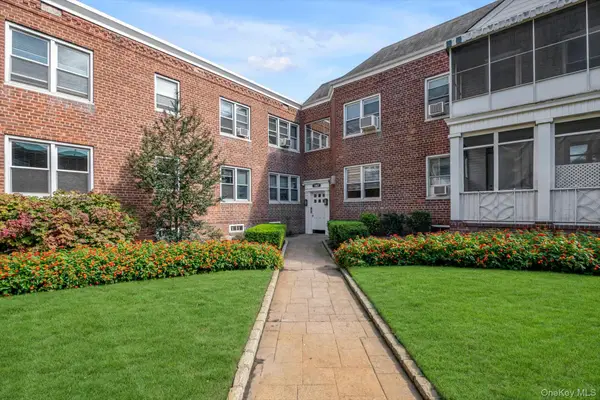 $249,000Active1 beds 1 baths
1367 Broadway #B17, Hewlett, NY 11557
MLS# 1055867Listed by: DOUGLAS ELLIMAN REAL ESTATE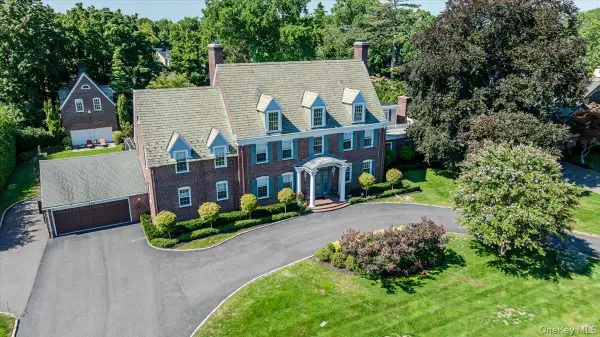 $4,250,000Active8 beds 7 baths7,794 sq. ft.
115 Cedar Avenue, Hewlett, NY 11557
MLS# 1043287Listed by: LORI & ASSOCIATES LI REALTY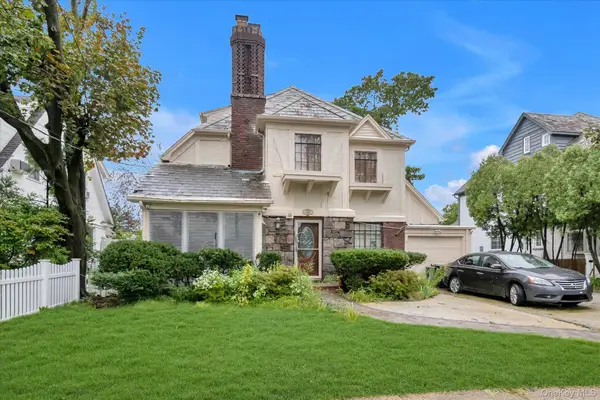 $899,000Active5 beds 3 baths2,618 sq. ft.
1509 Hewlett Avenue, Hewlett, NY 11557
MLS# 1057133Listed by: COLDWELL BANKER AMERICAN HOMES


Protect your home and budget from life's surprises with an Assurant Home Warranty, backed by a partner that supports you through every step of homeownership. Explore Plans.
© 2023 - 2026 ERA Franchise Systems LLC. All rights reserved. ERA Franchise Systems LLC fully supports the principles of the Fair Housing Act and the Equal Opportunity Act. ERA, ERA Real Estate powered, and their respective logos are registered service marks of ERA Franchise Systems LLC. Each office is independently owned and operated.