
14 Po Lane, Hicksville, NY 11801
Local realty services provided by:Bon Anno Realty ERA Powered
14 Po Lane,Hicksville, NY 11801
$649,000
- 4 Beds
- 2 Baths
- 1,432 sq. ft.
- Single family
- Pending
Listed by: matthew castor-nikifor, ronald lanzillotta
Office: berkshire hathaway
MLS#:1040894
Source:OneKey MLS
Price summary
- Price:$649,000
- Price per sq. ft.:$348.55
About this home
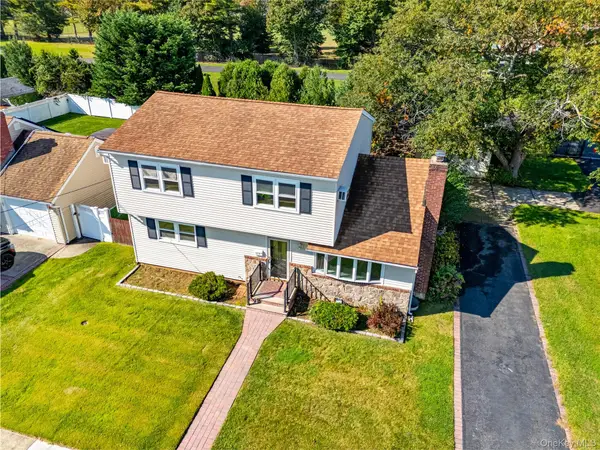
Welcome to 14 PO Lane, a beautifully maintained Cape Cod-style home ideally situated in a desirable mid-block location in the heart of Hicksville. Offering timeless charm, comfortable living spaces, and a thoughtful layout, this 4-bedroom, 2-bathroom residence is a wonderful place to call home. The main level features gleaming hardwood floors throughout and offers two bedrooms, including the spacious primary bedroom, along with a full bathroom. The inviting formal living room flows seamlessly into the dining room, family room, and kitchen, creating a warm and connected living space that is perfect for both everyday living and entertaining. Upstairs, you’ll find two additional generously sized bedrooms and a second full bathroom, providing excellent flexibility for family, guests, a home office, or additional living arrangements. The full basement offers partially finished space with endless possibilities. Whether you envision a recreation room, home gym, office, media room, or hobby space, there is plenty of room to customize it to suit your needs. Outside, enjoy a private backyard that provides the perfect setting for relaxing, gardening, entertaining, or enjoying time with family and friends. Beautiful curb appeal and a well-kept exterior add to the home’s inviting character. Conveniently located close to schools, shopping, dining, transportation, and the Long Island Rail Road, this home combines comfort and convenience in an established Hicksville neighborhood. With its spacious layout, hardwood floors, four bedrooms, two full bathrooms, full basement, private backyard, and fantastic mid-block location, 14 PO Lane is a home you won’t want to miss!...
Contact an agent
Home facts
- Year built:1951
- Listing ID #:1040894
- Added:44 day(s) ago
- Updated:October 08, 2026 at 08:47 AM
Rooms and interior
- Bedrooms:4
- Total bathrooms:2
- Full bathrooms:2
- Rooms Total:8
- Flooring:Hardwood
- Dining Description:Formal Dining
- Kitchen Description:Dishwasher, Freezer, Microwave, Refrigerator, Stainless Steel Appliance(s)
- Bedroom Description:First Floor Bedroom, Master Downstairs
- Basement:Yes
- Basement Description:Finished, Full, Partially Finished, Unfinished
- Living area:1,432 sq. ft.
Heating and cooling
- Heating:Baseboard, Natural Gas
Structure and exterior
- Year built:1951
- Building area:1,432 sq. ft.
- Lot area:0.14 Acres
- Lot Features:Cleared, Garden, Level, Near Public Transit, Paved, Private
- Architectural Style:Exp Cape
- Construction Materials:Vinyl Siding
- Levels:3 Story
Schools
- High school:Hicksville High School
- Middle school:Hicksville Middle School
- Elementary school:Old Country Road School
Utilities
- Water:Public
- Sewer:Public Sewer
Finances and disclosures
- Price:$649,000
- Price per sq. ft.:$348.55
- Tax amount:$9,811 (2026)
Features and amenities
- Appliances:Dishwasher, Dryer, Freezer, Microwave, Refrigerator, Stainless Steel Appliance(s), Washer
- Laundry features:Dryer, Washer, Washer/Dryer Hookup
- Amenities:Open Floorplan, Storage, Walk-In Closet(s)
Parking
- Parking description:Driveway, Private
New listings near 14 Po Lane
- Open Sat, 12 to 2pmNew
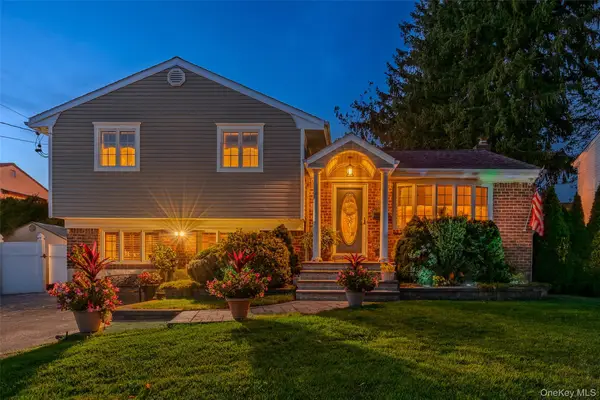 $869,888Active3 beds 2 baths1,600 sq. ft.
56 Kingston Avenue, Hicksville, NY 11801
MLS# 1058157Listed by: REAL BROKER NY LLC - Open Sat, 2 to 4pmNew
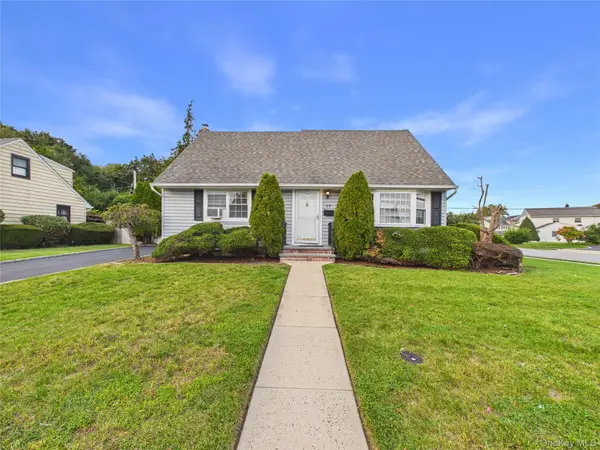 $885,000Active5 beds 2 baths1,512 sq. ft.
39 Croyden Lane, Hicksville, NY 11801
MLS# 1058738Listed by: BIRD & SWING LLC - New
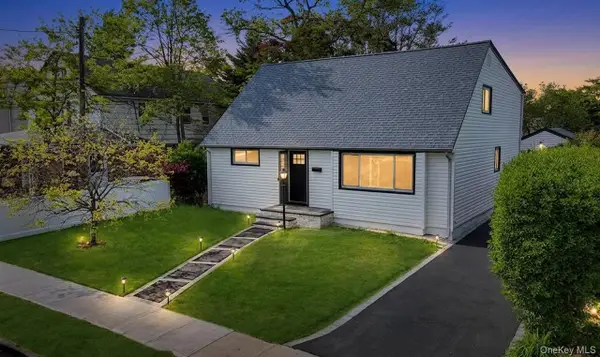 $875,000Active4 beds 3 baths2,000 sq. ft.
20 Howard Street, Hicksville, NY 11801
MLS# 1057599Listed by: JAGGI REAL ESTATE - Open Sat, 12 to 2pmNew
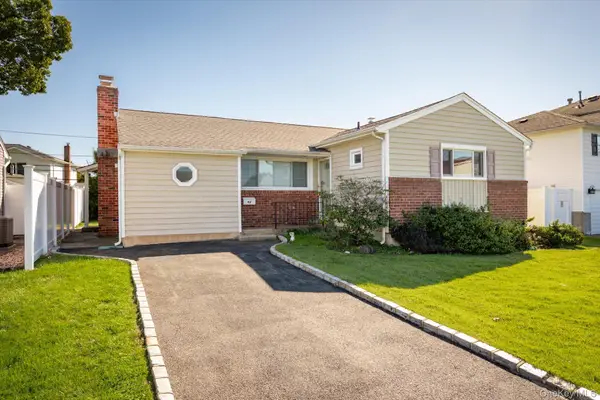 $689,000Active3 beds 2 baths1,388 sq. ft.
46 Hunter Lane, Hicksville, NY 11801
MLS# 1056081Listed by: SIGNATURE PREMIER PROPERTIES - Open Sat, 12 to 1:30pmNew
 $599,000Active3 beds 3 baths1,740 sq. ft.
115 Kuhl Avenue, Hicksville, NY 11801
MLS# 1026383Listed by: KELLER WILLIAMS NY REALTY - Open Sat, 2:30 to 4pmNew
 $1,689,999Active5 beds 6 baths3,300 sq. ft.
29 East Street, Hicksville, NY 11801
MLS# 1058613Listed by: BH&G R E REALTY CONNECT - Open Sat, 12 to 2pmNew
 $869,999Active3 beds 3 baths1,320 sq. ft.
15 Harding Avenue, Hicksville, NY 11801
MLS# 1058713Listed by: BH&G R E REALTY CONNECT - Open Sat, 12 to 2pmNew
 $949,990Active4 beds 2 baths2,404 sq. ft.
26 Ballad Lane, Hicksville, NY 11801
MLS# 1058619Listed by: COLDWELL BANKER AMERICAN HOMES - Open Thu, 5:30 to 7pmNew
 $1,299,000Active5 beds 3 baths2,563 sq. ft.
11 Lincrest Street, Syosset, NY 11791
MLS# 1051121Listed by: COMPASS GREATER NY LLC - New
 $749,000Active3 beds 3 baths1,298 sq. ft.
30 Jay Street, Hicksville, NY 11801
MLS# 1056936Listed by: NORTH STAR HOME SERVICES INC


Protect your home and budget from life's surprises with an Assurant Home Warranty, backed by a partner that supports you through every step of homeownership. Explore Plans.
© 2023 - 2026 ERA Franchise Systems LLC. All rights reserved. ERA Franchise Systems LLC fully supports the principles of the Fair Housing Act and the Equal Opportunity Act. ERA, ERA Real Estate powered, and their respective logos are registered service marks of ERA Franchise Systems LLC. Each office is independently owned and operated.