
46 Hunter Lane, Hicksville, NY 11801
Local realty services provided by:Bon Anno Realty ERA Powered
46 Hunter Lane,Hicksville, NY 11801
$689,000
- 3 Beds
- 2 Baths
- 1,388 sq. ft.
- Single family
- Active
Upcoming open houses
- Sat, Oct 1012:00 pm - 02:00 pm
Listed by: mitchell sher
Office: signature premier properties
MLS#:1056081
Source:OneKey MLS
Price summary
- Price:$689,000
- Price per sq. ft.:$496.4
About this home
An exceptional opportunity to transform your vision into reality and create a truly extraordinary dream home in the highly sought-after Hillside Terrace. Oversized Living Room, Dining Area, Kitchen w Sliders to the Deck, Den with Wood-burning Fireplace. Spacious Master Ensuite, 2 additional Bedrooms, Full Bath w soaking tub. Full Partially Finished Basement.
Contact an agent
Home facts
- Year built:1954
- Listing ID #:1056081
- Added:1 day(s) ago
- Updated:October 08, 2026 at 02:05 PM
Rooms and interior
- Bedrooms:3
- Total bathrooms:2
- Full bathrooms:2
- Rooms Total:6
- Dining Description:Eat-In Kitchen
- Kitchen Description:Dishwasher, Eat-in Kitchen, Refrigerator, Stainless Steel Appliance(s)
- Bedroom Description:First Floor Bedroom, Master Downstairs
- Basement:Yes
- Living area:1,388 sq. ft.
Heating and cooling
- Cooling:Central Air
- Heating:Forced Air, Natural Gas
- Central air:Yes
Structure and exterior
- Year built:1954
- Building area:1,388 sq. ft.
- Lot area:0.14 Acres
- Lot Features:Level
- Architectural Style:Ranch
- Construction Materials:Frame, Vinyl Siding
Schools
- High school:Hicksville High School
- Middle school:Hicksville Middle School
- Elementary school:Woodland Avenue School
Utilities
- Water:Public
- Sewer:Public Sewer
Finances and disclosures
- Price:$689,000
- Price per sq. ft.:$496.4
- Tax amount:$11,310 (2026)
Features and amenities
- Appliances:Dishwasher, Refrigerator, Stainless Steel Appliance(s)
- Laundry features:Washer/Dryer Hookup
Parking
- Parking description:Driveway, On Street
New listings near 46 Hunter Lane
- Open Sat, 12 to 2pmNew
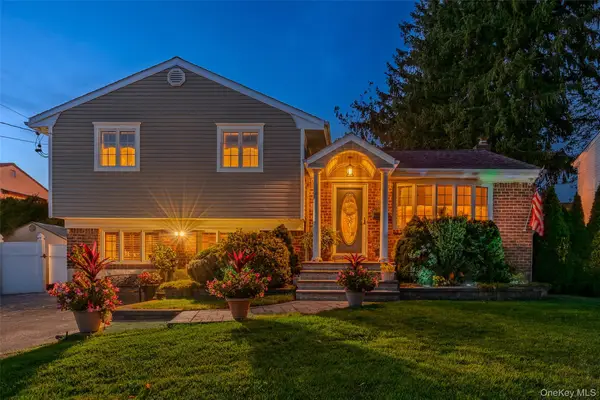 $869,888Active3 beds 2 baths1,600 sq. ft.
56 Kingston Avenue, Hicksville, NY 11801
MLS# 1058157Listed by: REAL BROKER NY LLC - Open Sat, 2 to 4pmNew
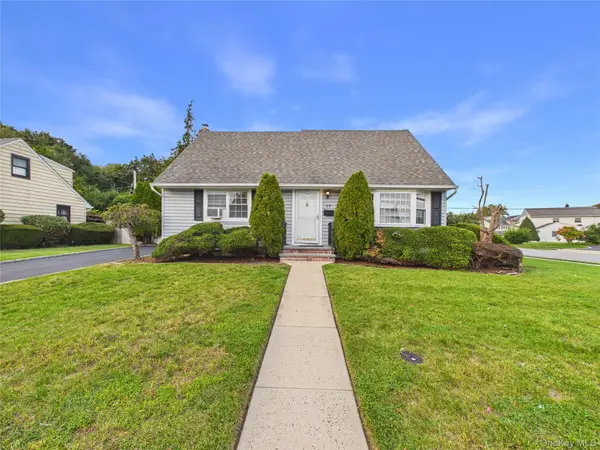 $885,000Active5 beds 2 baths1,512 sq. ft.
39 Croyden Lane, Hicksville, NY 11801
MLS# 1058738Listed by: BIRD & SWING LLC - New
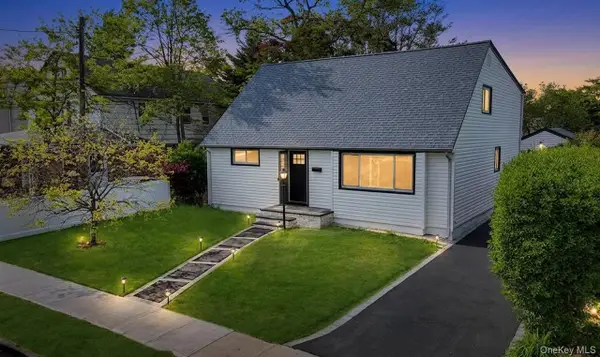 $875,000Active4 beds 3 baths2,000 sq. ft.
20 Howard Street, Hicksville, NY 11801
MLS# 1057599Listed by: JAGGI REAL ESTATE - Open Sat, 12 to 1:30pmNew
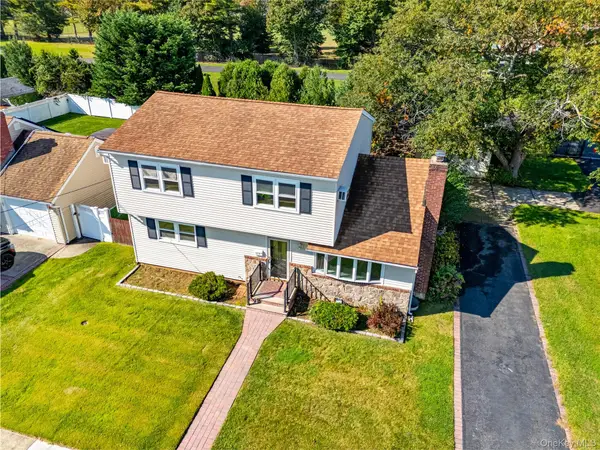 $599,000Active3 beds 3 baths1,740 sq. ft.
115 Kuhl Avenue, Hicksville, NY 11801
MLS# 1026383Listed by: KELLER WILLIAMS NY REALTY - Open Sat, 2:30 to 4pmNew
 $1,689,999Active5 beds 6 baths3,300 sq. ft.
29 East Street, Hicksville, NY 11801
MLS# 1058613Listed by: BH&G R E REALTY CONNECT - Open Sat, 12 to 2pmNew
 $869,999Active3 beds 3 baths1,320 sq. ft.
15 Harding Avenue, Hicksville, NY 11801
MLS# 1058713Listed by: BH&G R E REALTY CONNECT - Open Sat, 12 to 2pmNew
 $949,990Active4 beds 2 baths2,404 sq. ft.
26 Ballad Lane, Hicksville, NY 11801
MLS# 1058619Listed by: COLDWELL BANKER AMERICAN HOMES - Open Thu, 5:30 to 7pmNew
 $1,299,000Active5 beds 3 baths2,563 sq. ft.
11 Lincrest Street, Syosset, NY 11791
MLS# 1051121Listed by: COMPASS GREATER NY LLC - Open Sat, 12:30 to 2pmNew
 $749,000Active3 beds 3 baths1,298 sq. ft.
30 Jay Street, Hicksville, NY 11801
MLS# 1056936Listed by: NORTH STAR HOME SERVICES INC


Protect your home and budget from life's surprises with an Assurant Home Warranty, backed by a partner that supports you through every step of homeownership. Explore Plans.
© 2023 - 2026 ERA Franchise Systems LLC. All rights reserved. ERA Franchise Systems LLC fully supports the principles of the Fair Housing Act and the Equal Opportunity Act. ERA, ERA Real Estate powered, and their respective logos are registered service marks of ERA Franchise Systems LLC. Each office is independently owned and operated.