
18 Washington Street, Hicksville, NY 11801
Local realty services provided by:ERA Caputo Realty
18 Washington Street,Hicksville, NY 11801
$640,000
- 3 Beds
- 1 Baths
- 1,407 sq. ft.
- Single family
- Active
Listed by: te-mei lee cbr, david jao
Office: educators realty inc
MLS#:1064079
Source:OneKey MLS
Price summary
- Price:$640,000
- Price per sq. ft.:$454.87
About this home
Welcome to this well-maintained cozy ranch, situated on a residential quiet street in the heart of Hicksville. This 3-bedroom, 1 bath home offers a functional layout with additional Den/Flex room with an influx of natural light. The house has a private driveway, garage, and a big attic walk-up storage space. The backyard is privately enclosed with PVC fences and offers great entertaining space with an inground pool, outdoor lighting, dining and fire pit, perfect for gatherings. The house is centrally located to LIRR, shopping, restaurants, parks, and major roadways. It is a low maintenance great starter home and/or someone looking to downsize. It is also a great investment property. Move right into this charming home! Hurry won't last! Basic Star savings of $679.00.
Contact an agent
Home facts
- Year built:1953
- Listing ID #:1064079
- Added:1 day(s) ago
- Updated:October 20, 2026 at 12:19 PM
Rooms and interior
- Bedrooms:3
- Total bathrooms:1
- Full bathrooms:1
- Rooms Total:6
- Kitchen Description:Dishwasher, Refrigerator
- Bedroom Description:Master Downstairs
- Living area:1,407 sq. ft.
Heating and cooling
- Heating:Forced Air, Oil
Structure and exterior
- Year built:1953
- Building area:1,407 sq. ft.
- Lot area:0.15 Acres
- Architectural Style:Ranch
- Construction Materials:Wood Siding
- Levels:1 Story
Schools
- High school:Hicksville High School
- Middle school:Hicksville Middle School
- Elementary school:Old Country Road School
Utilities
- Water:Public, Water Available
- Sewer:Public Sewer, Sewer Available
Finances and disclosures
- Price:$640,000
- Price per sq. ft.:$454.87
- Tax amount:$10,982 (2026)
Features and amenities
- Appliances:Dishwasher, Dryer, Refrigerator, Washer
- Laundry features:Dryer, Washer
- Pool features:In Ground
Parking
- Parking description:Private
- Garage:Yes
- Garage spaces:1
New listings near 18 Washington Street
- New
 $879,999Active3 beds 3 baths1,370 sq. ft.
4 Primrose Avenue, Hicksville, NY 11801
MLS# 1063932Listed by: COLDWELL BANKER AMERICAN HOMES - New
 $988,800Active4 beds 2 baths1,490 sq. ft.
19 Leonard Road, Syosset, NY 11791
MLS# 1063097Listed by: RE/MAX BEST - New
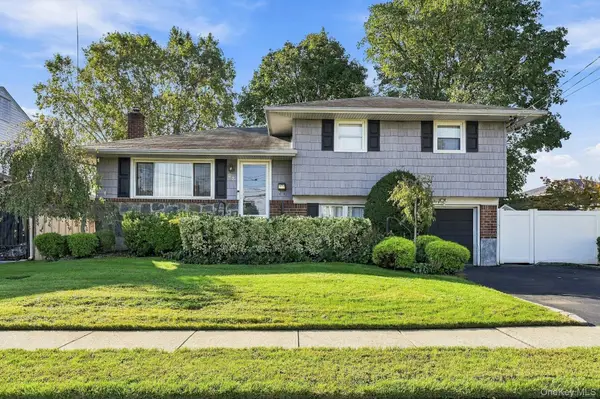 $800,000Active3 beds 2 baths1,674 sq. ft.
23 Chance Street, Hicksville, NY 11801
MLS# 1060183Listed by: SIGNATURE PREMIER PROPERTIES - New
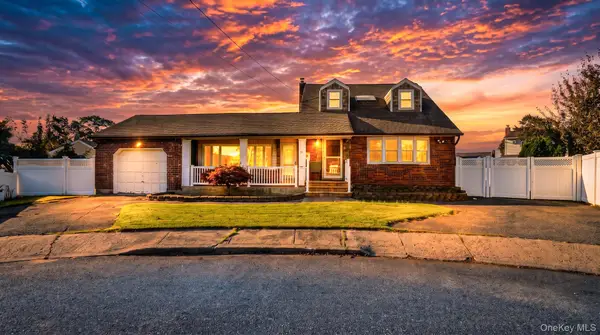 $899,999Active5 beds 3 baths1,902 sq. ft.
10 Victor Court, Hicksville, NY 11801
MLS# 1062308Listed by: CAVESTONE REALTY INC - New
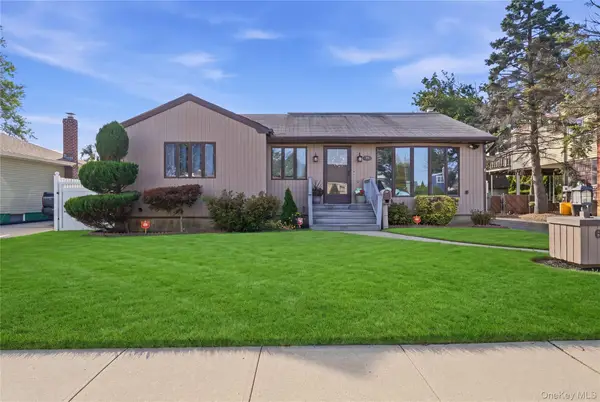 $739,990Active3 beds 1 baths1,369 sq. ft.
64 Linden Boulevard, Hicksville, NY 11801
MLS# 1023612Listed by: SIGNATURE PREMIER PROPERTIES - New
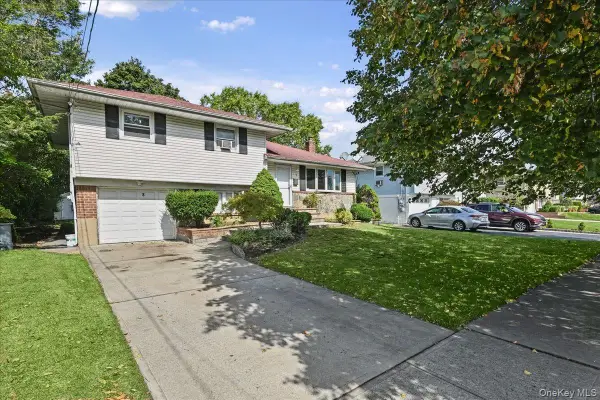 $899,888Active3 beds 2 baths1,402 sq. ft.
8 Evers Street, Hicksville, NY 11801
MLS# 1062477Listed by: PROPERTY PROFESSIONALS REALTY - New
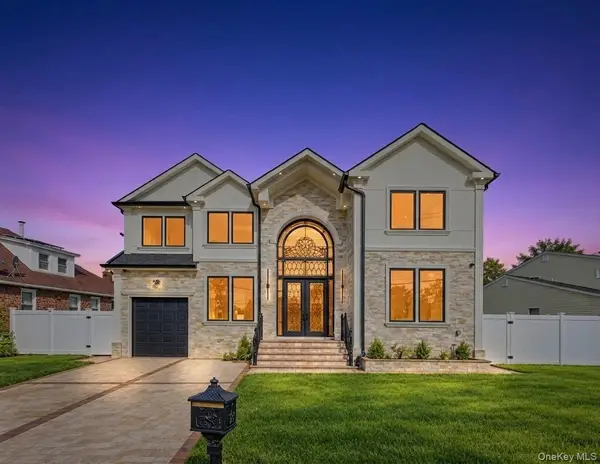 $1,499,999Active5 beds 7 baths3,200 sq. ft.
1 Magenta Street, Hicksville, NY 11801
MLS# 1058647Listed by: BH&G R E REALTY CONNECT - New
 $769,999Active4 beds 2 baths1,238 sq. ft.
31 Charles Street, Hicksville, NY 11801
MLS# 1061882Listed by: BH&G R E REALTY CONNECT - Open Sat, 12 to 3pmNew
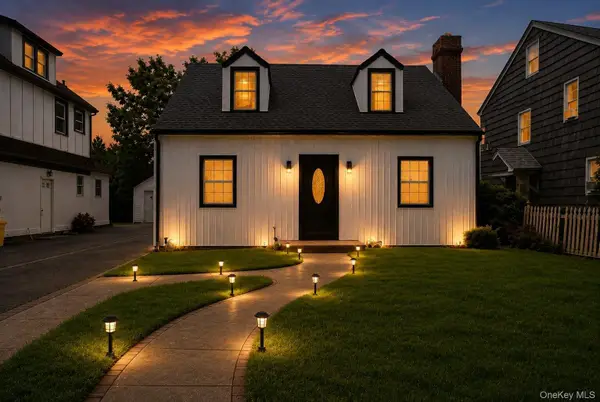 $849,000Active4 beds 2 baths1,414 sq. ft.
48 Flower Street, Hicksville, NY 11801
MLS# 1061313Listed by: PROPERTY PROFESSIONALS REALTY


Protect your home and budget from life's surprises with an Assurant Home Warranty, backed by a partner that supports you through every step of homeownership. Explore Plans.
© 2023 - 2026 ERA Franchise Systems LLC. All rights reserved. ERA Franchise Systems LLC fully supports the principles of the Fair Housing Act and the Equal Opportunity Act. ERA, ERA Real Estate powered, and their respective logos are registered service marks of ERA Franchise Systems LLC. Each office is independently owned and operated.