
48 Flower Street, Hicksville, NY 11801
Local realty services provided by:ERA Caputo Realty
48 Flower Street,Hicksville, NY 11801
$869,000
- 4 Beds
- 2 Baths
- 1,414 sq. ft.
- Single family
- Active
Listed by: surjeet singh
Office: property professionals realty
MLS#:1021727
Source:OneKey MLS
Price summary
- Price:$869,000
- Price per sq. ft.:$614.57
About this home
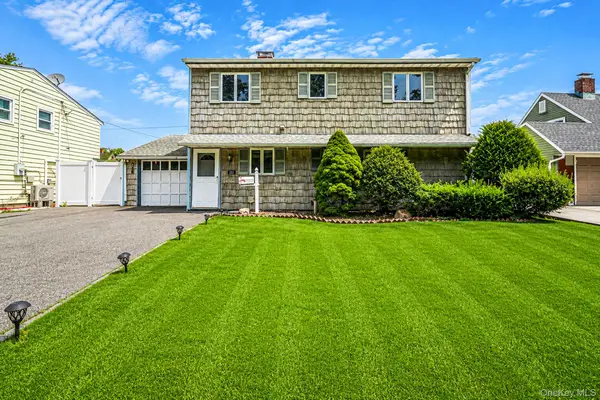
Completely renovated from top to bottom, this stunning home blends timeless design with modern comfort. This move-in-ready residence features a bright, open-concept layout, elegant hardwood floors, recessed lighting, and high-end finishes throughout. The updated kitchen and bathrooms offer both style and functionality, while spacious living areas provide the perfect setting for everyday living and entertaining. Comes with a beautiful sun-room with tiled flooring and a large backyard with two sheds for storage. Situated on a quiet street that is only walking distance to the LIRR, shopping, dining, parks, schools, and major parkways, this home offers the ideal combination of comfort, convenience, and location. Don’t miss this exceptional opportunity to own a turnkey home in the heart of Hicksville.
Contact an agent
Home facts
- Year built:1940
- Listing ID #:1021727
- Added:51 day(s) ago
- Updated:August 24, 2026 at 11:05 AM
Rooms and interior
- Bedrooms:4
- Total bathrooms:2
- Full bathrooms:2
- Rooms Total:11
- Kitchen Description:Dishwasher, Microwave, Oven, Range, Refrigerator, Stainless Steel Appliance(s)
- Bedroom Description:First Floor Bedroom
- Basement:Yes
- Basement Description:Unfinished
- Living area:1,414 sq. ft.
Heating and cooling
- Heating:Baseboard
Structure and exterior
- Year built:1940
- Building area:1,414 sq. ft.
- Lot area:0.09 Acres
- Architectural Style:Cape Cod
- Construction Materials:Vinyl Siding
Schools
- High school:Hicksville High School
- Middle school:Hicksville Middle School
- Elementary school:Old Country Road School
Utilities
- Water:Public
- Sewer:Public Sewer
Finances and disclosures
- Price:$869,000
- Price per sq. ft.:$614.57
- Tax amount:$9,934 (2024)
Features and amenities
- Appliances:Dishwasher, Microwave, Oven, Refrigerator, Stainless Steel Appliance(s)
- Laundry features:Washer/Dryer Hookup
- Amenities:Marble Counters, Walk-In Closet(s)
Parking
- Parking description:Driveway
New listings near 48 Flower Street
- New
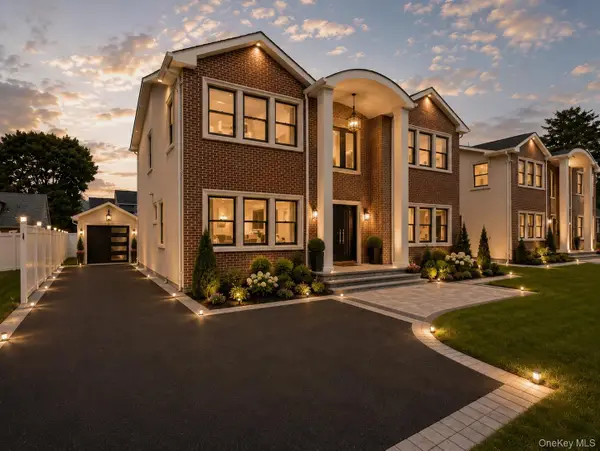 $1,599,999Active5 beds 4 baths3,000 sq. ft.
16 Fountain Street, Hicksville, NY 11801
MLS# 1040948Listed by: COMPASS GREATER NY LLC - New
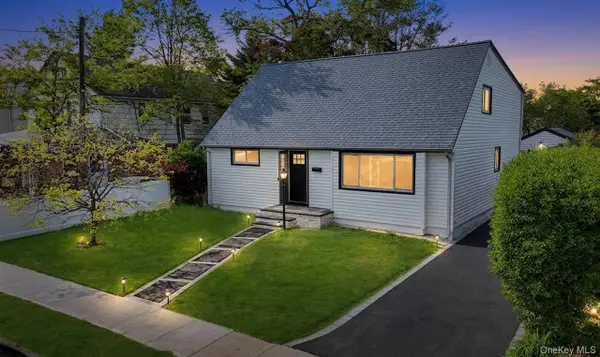 $899,000Active4 beds 3 baths2,000 sq. ft.
20 Howard Street, Hicksville, NY 11801
MLS# 1041512Listed by: JAGGI REAL ESTATE - New
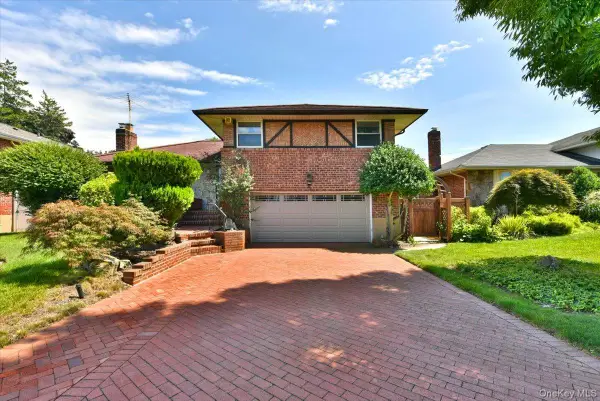 $1,100,000Active3 beds 3 baths1,658 sq. ft.
12 Leonard Road, Syosset, NY 11791
MLS# 1041125Listed by: HOMESMART PREMIER LIVING RLTY - New
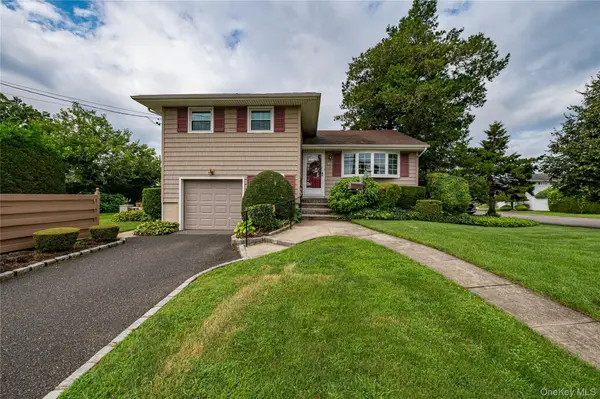 $859,000Active3 beds 2 baths1,461 sq. ft.
14 Westmoreland Road, Hicksville, NY 11801
MLS# 1040731Listed by: MONTANA ASSOCIATES INC - New
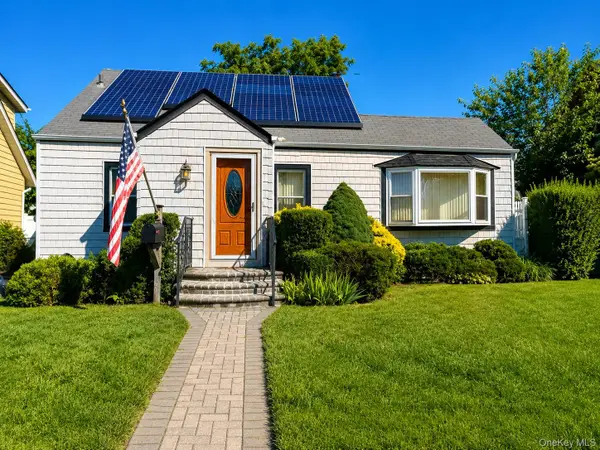 $649,000Active3 beds 1 baths1,337 sq. ft.
50 Notre Dame Avenue, Hicksville, NY 11801
MLS# 1039765Listed by: COMPASS GREATER NY LLC - New
 $850,000Active3 beds 2 baths1,700 sq. ft.
75 Linden Boulevard, Hicksville, NY 11801
MLS# 1040933Listed by: JAYTOM REALTY LLC 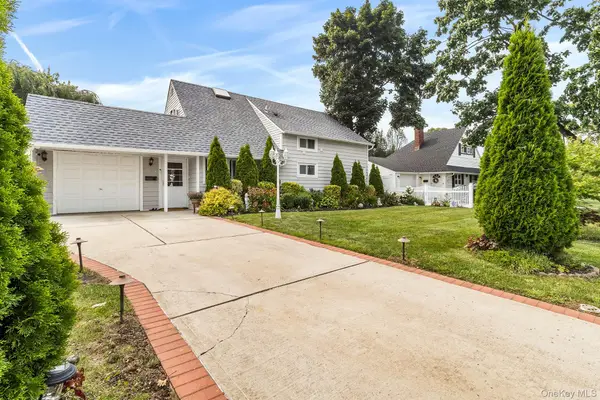 $799,000Pending5 beds 2 baths1,616 sq. ft.
158 Blueberry Lane, Hicksville, NY 11801
MLS# 1025210Listed by: REDFIN REAL ESTATE- New
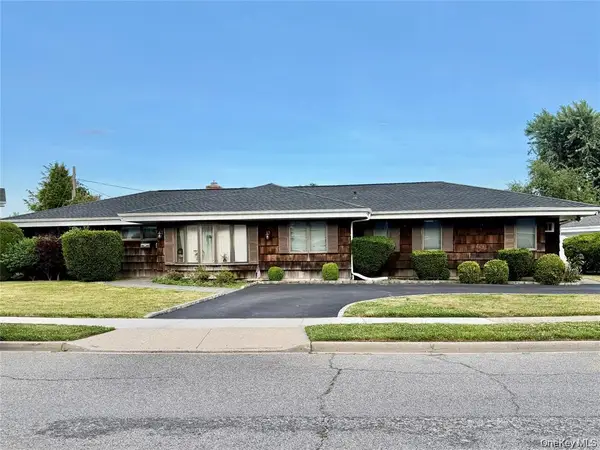 $955,000Active5 beds 2 baths2,198 sq. ft.
89 Bruce Avenue, Hicksville, NY 11801
MLS# 1040390Listed by: ZI REALTY LLC - New
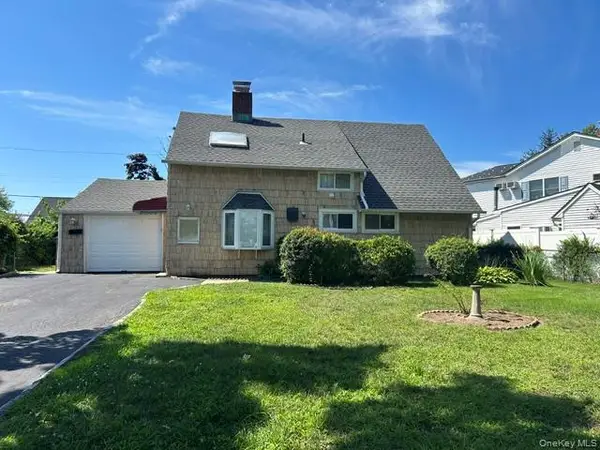 $845,000Active5 beds 2 baths1,752 sq. ft.
14 Cinder Lane, Hicksville, NY 11801
MLS# 1039546Listed by: BH&G R E REALTY CONNECT - New
 $759,999Active5 beds 2 baths1,840 sq. ft.
201 Acre Lane, Hicksville, NY 11801
MLS# 1039642Listed by: STONEGATE REAL ESTATE


Protect your home and budget from life's surprises with an Assurant Home Warranty, backed by a partner that supports you through every step of homeownership. Explore Plans.
© 2023 - 2026 ERA Franchise Systems LLC. All rights reserved. ERA Franchise Systems LLC fully supports the principles of the Fair Housing Act and the Equal Opportunity Act. ERA, ERA Real Estate powered, and their respective logos are registered service marks of ERA Franchise Systems LLC. Each office is independently owned and operated.