
14 Westmoreland Road, Hicksville, NY 11801
Local realty services provided by:ERA Top Service Realty
14 Westmoreland Road,Hicksville, NY 11801
$819,000
- 3 Beds
- 2 Baths
- 1,461 sq. ft.
- Single family
- Active
Listed by: charles i. montana jr, anne t. schaentzler
Office: montana associates inc
MLS#:1040731
Source:OneKey MLS
Price summary
- Price:$819,000
- Price per sq. ft.:$560.57
About this home
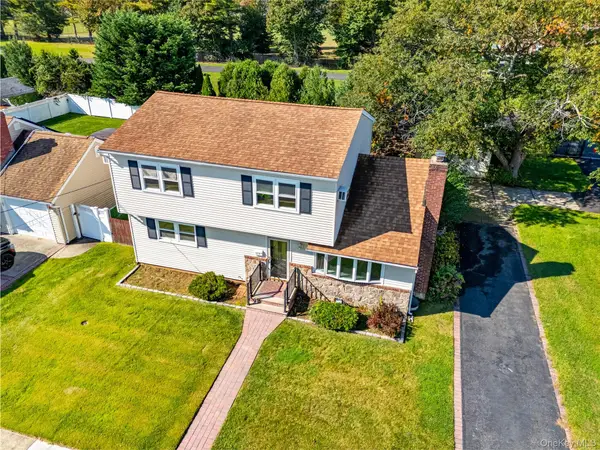
Welcome to 14 Westmoreland Rd, a well-maintained home offering an inviting and comfortable living space. This prominent 6,500 sq ft corner lot is located in the heart of North Hicksville,
This home is bright and airy and has 3 bedrooms and 2 updated full baths one with a sky light. The kitchen has been updated and is open to the dining area leading to the living room which features large front window and a vaulted ceiling.
Additional features include hardwood floors, central air and 150 amp. electric service, and an underground lawn sprinkler system. There is a storage garage (14.9 ft. x 7.6 ft) with an electric overhead door opener.
An oversized recreation room with a full bath provides versatile living space and leads directly to a side yard. Enjoy outdoor living on the private deck, surrounded by mature landscaping offering a peaceful and private setting. Great for family gatherings and entertaining guests.
Basement level is partly finished with finished office or exercise room, storage, plus a utility area featuring laundry, a newer (2021) oil hot water heater and the Oil tank is in basement and has been replaced.
Conveniently located to shopping, Northern State and LIE, and Hicksville’s Long Island Railroad Station. Hicksville School Dist. 17, taxes are without star exemption....
Contact an agent
Home facts
- Year built:1955
- Listing ID #:1040731
- Added:48 day(s) ago
- Updated:October 08, 2026 at 11:27 AM
Rooms and interior
- Bedrooms:3
- Total bathrooms:2
- Full bathrooms:2
- Rooms Total:7
- Flooring:Hardwood
- Kitchen Description:Dishwasher, Microwave, Refrigerator
- Basement:Yes
- Basement Description:Partially Finished
- Living area:1,461 sq. ft.
Heating and cooling
- Cooling:Central Air
- Heating:Forced Air
- Central air:Yes
Structure and exterior
- Year built:1955
- Building area:1,461 sq. ft.
- Lot area:0.15 Acres
- Architectural Style:Split Level
- Construction Materials:Frame, Vinyl Siding
Schools
- High school:Hicksville High School
- Middle school:Hicksville Middle School
- Elementary school:East Street School
Utilities
- Water:Public
- Sewer:Public Sewer
Finances and disclosures
- Price:$819,000
- Price per sq. ft.:$560.57
- Tax amount:$10,162 (2025)
Features and amenities
- Appliances:Dishwasher, Dryer, Microwave, Refrigerator, Washer
- Laundry features:Dryer, Washer
- Amenities:Cathedral Ceiling(s), Open Floorplan
Parking
- Total parking spaces:1
- Parking description:Driveway
New listings near 14 Westmoreland Road
- Open Sat, 12 to 2pmNew
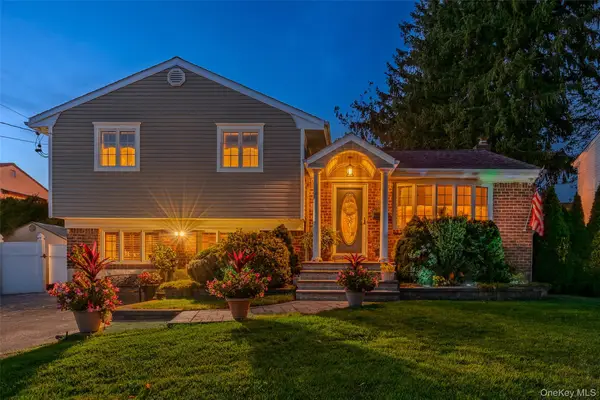 $869,888Active3 beds 2 baths1,600 sq. ft.
56 Kingston Avenue, Hicksville, NY 11801
MLS# 1058157Listed by: REAL BROKER NY LLC - Open Sat, 2 to 4pmNew
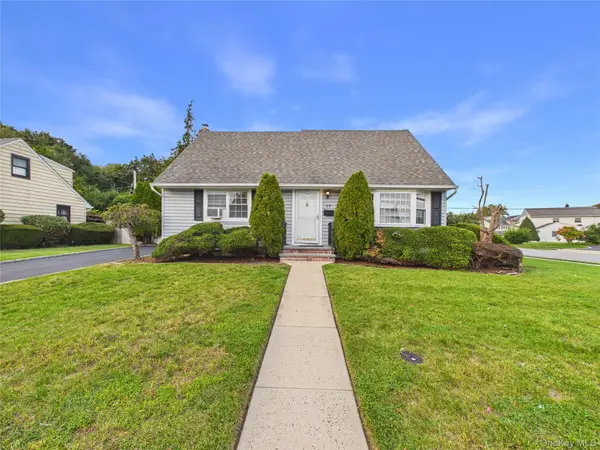 $885,000Active5 beds 2 baths1,512 sq. ft.
39 Croyden Lane, Hicksville, NY 11801
MLS# 1058738Listed by: BIRD & SWING LLC - New
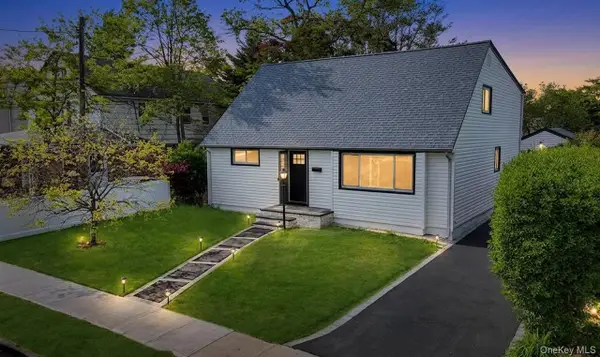 $875,000Active4 beds 3 baths2,000 sq. ft.
20 Howard Street, Hicksville, NY 11801
MLS# 1057599Listed by: JAGGI REAL ESTATE - Open Sat, 12 to 2pmNew
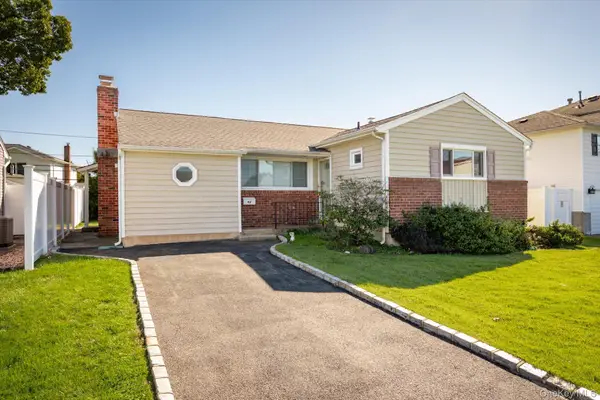 $689,000Active3 beds 2 baths1,388 sq. ft.
46 Hunter Lane, Hicksville, NY 11801
MLS# 1056081Listed by: SIGNATURE PREMIER PROPERTIES - Open Sat, 12 to 1:30pmNew
 $599,000Active3 beds 3 baths1,740 sq. ft.
115 Kuhl Avenue, Hicksville, NY 11801
MLS# 1026383Listed by: KELLER WILLIAMS NY REALTY - Open Sat, 2:30 to 4pmNew
 $1,689,999Active5 beds 6 baths3,300 sq. ft.
29 East Street, Hicksville, NY 11801
MLS# 1058613Listed by: BH&G R E REALTY CONNECT - Open Sat, 12 to 2pmNew
 $869,999Active3 beds 3 baths1,320 sq. ft.
15 Harding Avenue, Hicksville, NY 11801
MLS# 1058713Listed by: BH&G R E REALTY CONNECT - Open Sat, 12 to 2pmNew
 $949,990Active4 beds 2 baths2,404 sq. ft.
26 Ballad Lane, Hicksville, NY 11801
MLS# 1058619Listed by: COLDWELL BANKER AMERICAN HOMES - Open Thu, 5:30 to 7pmNew
 $1,299,000Active5 beds 3 baths2,563 sq. ft.
11 Lincrest Street, Syosset, NY 11791
MLS# 1051121Listed by: COMPASS GREATER NY LLC - New
 $749,000Active3 beds 3 baths1,298 sq. ft.
30 Jay Street, Hicksville, NY 11801
MLS# 1056936Listed by: NORTH STAR HOME SERVICES INC


Protect your home and budget from life's surprises with an Assurant Home Warranty, backed by a partner that supports you through every step of homeownership. Explore Plans.
© 2023 - 2026 ERA Franchise Systems LLC. All rights reserved. ERA Franchise Systems LLC fully supports the principles of the Fair Housing Act and the Equal Opportunity Act. ERA, ERA Real Estate powered, and their respective logos are registered service marks of ERA Franchise Systems LLC. Each office is independently owned and operated.