
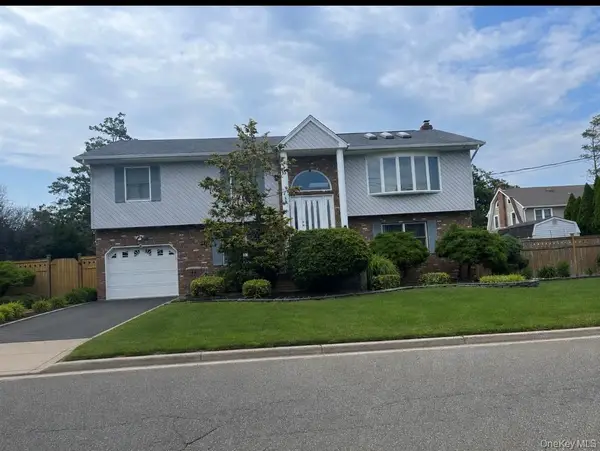
61 Friendly Road, Hicksville, NY 11801
Local realty services provided by:ERA Top Service Realty
61 Friendly Road,Hicksville, NY 11801
$849,000
- 4 Beds
- 2 Baths
- 2,324 sq. ft.
- Single family
- Active
Upcoming open houses
- Sat, Jul 1101:30 pm - 02:30 pm
- Sun, Jul 1201:30 pm - 02:30 pm
Listed by: jonathan minerick
Office: homecoin.com
MLS#:1022626
Source:OneKey MLS
Price summary
- Price:$849,000
- Price per sq. ft.:$365.32
About this home
Mid-block 6-bedroom potential, 2-bathroom home — currently configured as 4 large bedrooms, plus an oversized family room with walk-in closet, and a large office with two closets. Both spaces can easily serve as additional bedrooms. Open floor layout connecting living and dining areas. Includes 7 new split AC units, a new energy-efficient dryer, a new stove, and fresh paint throughout. Enjoy a spacious living room — 3 bedrooms and 1 bathroom on each floor. Driveway accommodates 4 cars.
Contact an agent
Home facts
- Year built:1948
- Listing ID #:1022626
- Added:1 day(s) ago
- Updated:July 10, 2026 at 04:02 PM
Rooms and interior
- Bedrooms:4
- Total bathrooms:2
- Full bathrooms:2
- Rooms Total:4
- Bedroom Description:First Floor Bedroom
- Living area:2,324 sq. ft.
Heating and cooling
- Cooling:Ductless
- Heating:Hot Water, Oil
Structure and exterior
- Year built:1948
- Building area:2,324 sq. ft.
- Lot area:0.14 Acres
- Architectural Style:Exp Ranch
- Construction Materials:Vinyl Siding
Schools
- High school:Hicksville High School
- Middle school:Hicksville Middle School
- Elementary school:Fork Lane School
Utilities
- Water:Public
- Sewer:Public Sewer
Finances and disclosures
- Price:$849,000
- Price per sq. ft.:$365.32
- Tax amount:$13,549 (2024)
Features and amenities
- Appliances:Dryer
- Laundry features:Dryer
Parking
- Garage:Yes
- Garage spaces:1
New listings near 61 Friendly Road
- Open Sun, 1 to 3pmNew
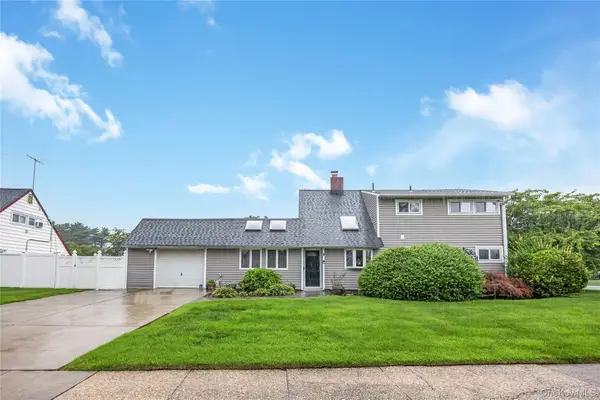 $799,900Active5 beds 2 baths2,154 sq. ft.
2 Glow Lane, Hicksville, NY 11801
MLS# 1022584Listed by: SUMMIT REALTY GROUP OF NY - Open Sat, 12 to 2pmNew
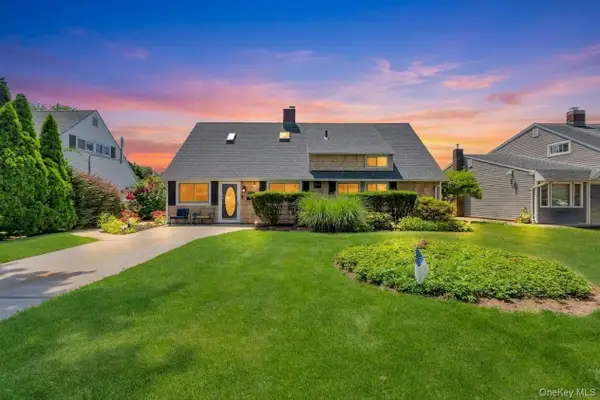 $819,999Active4 beds 2 baths1,881 sq. ft.
26 Berry Lane, Hicksville, NY 11801
MLS# 1019444Listed by: REALTY CONNECT USA LLC - Open Sat, 12 to 1:30pmNew
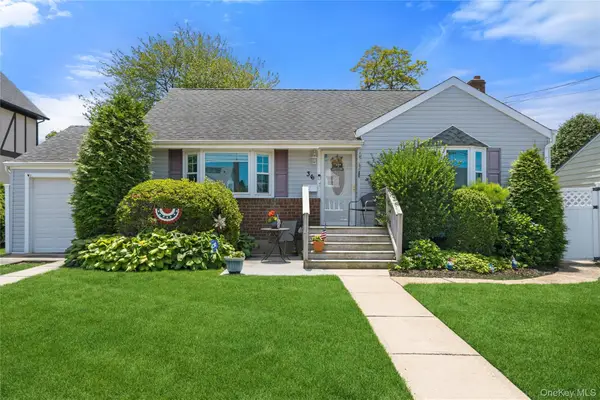 $749,000Active2 beds 1 baths952 sq. ft.
36 Liszt Street, Hicksville, NY 11801
MLS# 1022152Listed by: DOUGLAS ELLIMAN REAL ESTATE - New
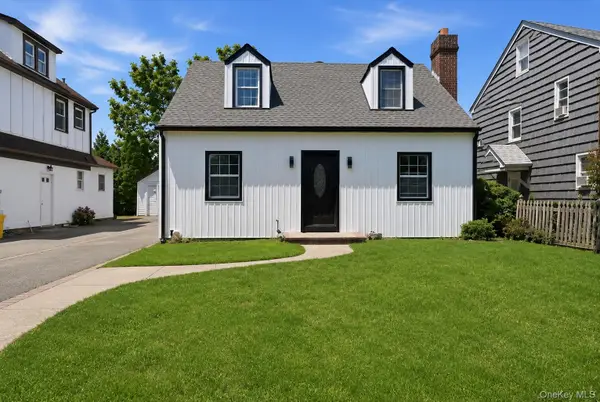 $898,000Active4 beds 2 baths1,414 sq. ft.
48 Flower Street, Hicksville, NY 11801
MLS# 1021727Listed by: PROPERTY PROFESSIONALS REALTY - Open Sat, 12 to 1:30pmNew
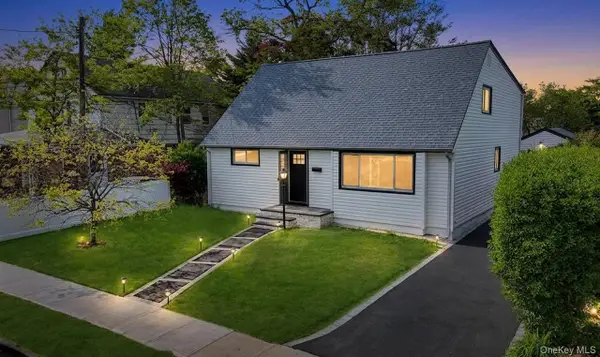 $925,000Active4 beds 3 baths2,000 sq. ft.
20 Howard Street, Hicksville, NY 11801
MLS# 1020677Listed by: VORO LLC - Coming Soon
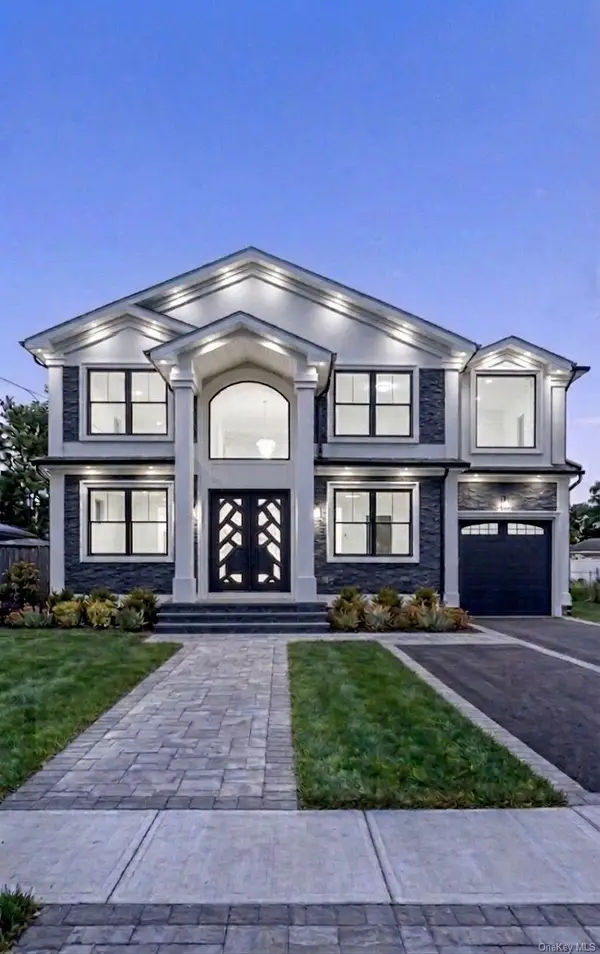 $1,588,000Coming Soon5 beds 6 baths
145 Bethpage Road, Hicksville, NY 11801
MLS# 1020956Listed by: DOUGLAS ELLIMAN REAL ESTATE - Coming Soon
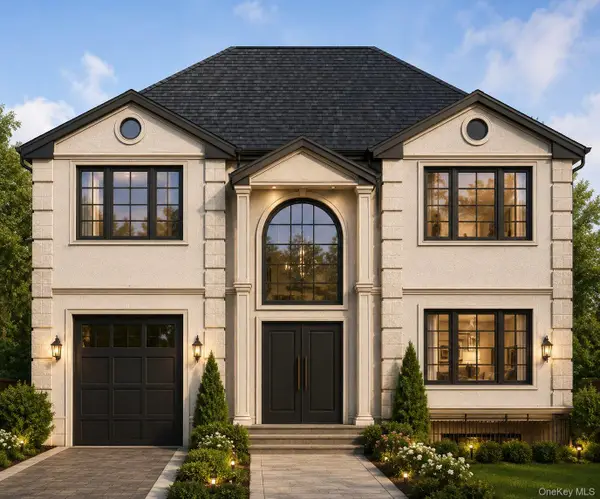 $1,650,000Coming Soon5 beds 6 baths
43 Twinlawns Avenue, Hicksville, NY 11801
MLS# 1021036Listed by: DOUGLAS ELLIMAN REAL ESTATE - New
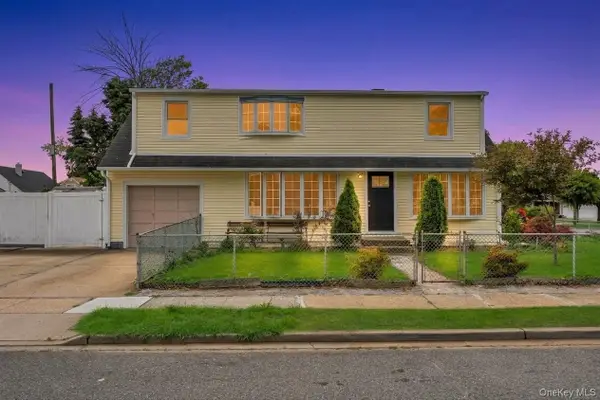 $899,999Active5 beds 3 baths1,406 sq. ft.
163 Miller Road, Hicksville, NY 11801
MLS# 1018558Listed by: REALTY CONNECT USA LLC - New
 $1,142,888Active4 beds 3 baths2,396 sq. ft.
48 Meadow Lane, Hicksville, NY 11801
MLS# 1020492Listed by: UNIVERSAL REALTY LI


Protect your home and budget from life's surprises with an Assurant Home Warranty, backed by a partner that supports you through every step of homeownership. Explore Plans.
© 2023 - 2026 ERA Franchise Systems LLC. All rights reserved. ERA Franchise Systems LLC fully supports the principles of the Fair Housing Act and the Equal Opportunity Act. ERA, ERA Real Estate powered, and their respective logos are registered service marks of ERA Franchise Systems LLC. Each office is independently owned and operated.