
11 Fairway Drive, Highland Lake, NY 12743
Local realty services provided by:Bon Anno Realty ERA Powered
11 Fairway Drive,Highland Lake, NY 12743
$529,000
- 3 Beds
- 2 Baths
- 2,354 sq. ft.
- Single family
- Active
Listed by: myra f. rappoport
Office: payne team llc.
MLS#:994193
Source:OneKey MLS
Price summary
- Price:$529,000
- Price per sq. ft.:$224.72
About this home
Welcome to Lake DeVenoge, a peaceful lake community tucked into the Town of Highland, where natural beauty, year-round comfort, and everyday convenience come together. Set on two mostly level, grassy acres, this inviting one-level home offers an easy indoor-outdoor lifestyle just moments from a well-maintained sandy beach with chairs, picnic tables, and umbrellas for relaxed summer days on the 70-plus-acre lake.
A deck entry leads into a bright sunroom, an ideal place to sit and take in the view through a wall of windows. From there, the updated kitchen offers a warm and welcoming gathering space, with room for a large table and a wood-burning fireplace that creates a cozy focal point for meals and conversation. Just off the kitchen, a pantry nook provides flexible storage along with a built-in desk for household organization or casual work-from-home use.
The living room features expansive windows with seasonal views of the lake’s glistening waters. The primary bedroom suite includes a private bathroom with a large soaking tub, while two additional bedrooms and a second full bathroom with a light tube complete the main level, bringing natural light and practical comfort throughout the day.
The large, partially finished lower level expands the home’s possibilities with a built-in bar, wood-burning stove, workshop room, laundry area with a convenient laundry chute, and ample space for a home gym, office, recreation room, or studio. An attached two-car garage adds valuable storage, while central air conditioning and a whole-house generator support comfort and peace of mind in every season.
For those seeking additional space or investment potential, an adjoining two-acre buildable lot is available as a separate purchase. The setting also places you near the Delaware River, Barryville farmers market, local restaurants, galleries, a yoga studio, and the NACL Theatre, with regional train access under 30 minutes away and New York City approximately two hours by car....
Contact an agent
Home facts
- Year built:1981
- Subdivision & Development:Lake DeVengoe
- Listing ID #:994193
- Added:105 day(s) ago
- Updated:September 14, 2026 at 11:13 AM
Rooms and interior
- Bedrooms:3
- Total bathrooms:2
- Full bathrooms:2
- Rooms Total:8
- Dining Description:Eat-In Kitchen
- Bathrooms Description:Bidet, Soaking Tub
- Kitchen Description:Cooktop, Dishwasher, Eat-in Kitchen, Kitchen Island, Oven, Pantry, Range, Refrigerator, Stainless Steel Appliance(s)
- Bedroom Description:First Floor Bedroom
- Basement:Yes
- Basement Description:Bilco Door(s), Full, Partially Finished, Walk-Out Access
- Living area:2,354 sq. ft.
Heating and cooling
- Cooling:Central Air
- Heating:Oil
- Central air:Yes
Structure and exterior
- Year built:1981
- Building area:2,354 sq. ft.
- Lot area:2.2 Acres
- Lot Features:Cleared, Part Wooded, Private, Views
- Architectural Style:Ranch
- Construction Materials:Wood Siding
- Levels:2 Story
Schools
- High school:Eldred Junior-Senior High School
- Middle school:Call Listing Agent
- Elementary school:George Ross Mackenzie Elem Sch
Utilities
- Water:Well
- Sewer:Septic Tank
Finances and disclosures
- Price:$529,000
- Price per sq. ft.:$224.72
- Tax amount:$5,816 (2025)
Features and amenities
- Appliances:Cooktop, Dishwasher, Dryer, Oven, Refrigerator, Stainless Steel Appliance(s), Washer
- Laundry features:Dryer, Washer, Washer/Dryer Hookup
- Amenities:Entrance Foyer, High Speed Internet, Open Floorplan, Smart Thermostat, Storage
Parking
- Total parking spaces:5
- Parking description:Attached
- Garage:Yes
- Garage spaces:2
New listings near 11 Fairway Drive
- New
 $1,700,000Active13 beds 8 baths10,708 sq. ft.
127 Highland Lake Road, Highland Lake, NY 12743
MLS# 1046688Listed by: PAYNE TEAM LLC  $715,000Active4 beds 2 baths1,772 sq. ft.
38 Devenoge Drive, Highland Lake, NY 12743
MLS# 1040598Listed by: PAYNE TEAM LLC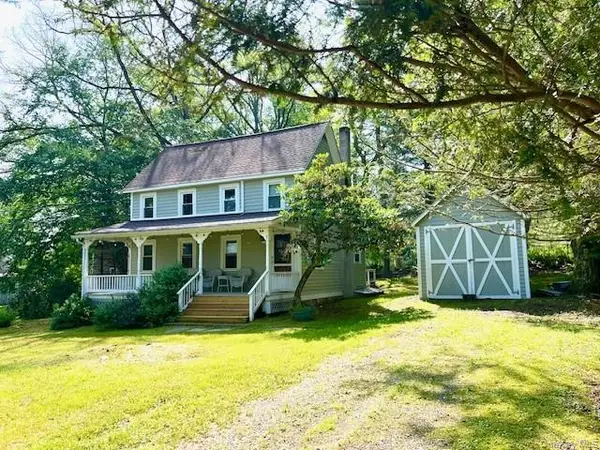 $385,000Active2 beds 1 baths1,092 sq. ft.
3 Rennenberg Road, Highland Lake, NY 12743
MLS# 1036631Listed by: CENTURY 21 GEBA REALTY $1,500,000Active3 beds 3 baths2,552 sq. ft.
43 Goldring Drive, Highland Lake, NY 12743
MLS# 1026576Listed by: PAYNE TEAM LLC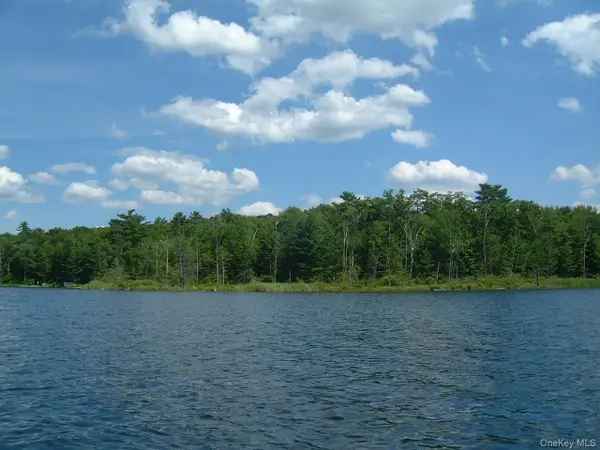 $399,000Active3.9 Acres
Hartung Road, Highland Lake, NY 12743
MLS# 1026580Listed by: PAYNE TEAM LLC $78,000Active2.33 Acres
Lot 34.25 Lakeview Drive Road, Highland Lake, NY 12743
MLS# 1024572Listed by: EAGLE VALLEY REALTY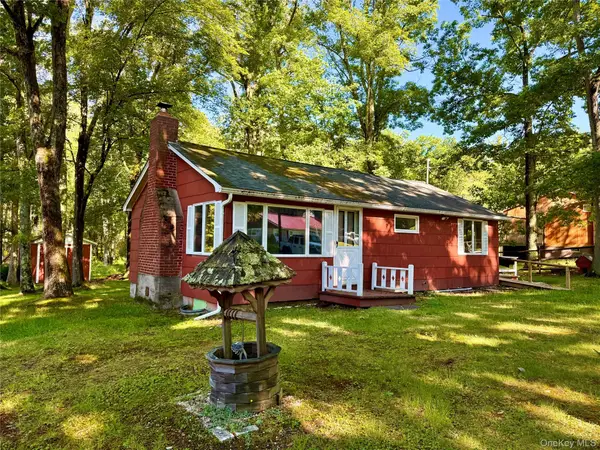 $189,000Pending2 beds 1 baths792 sq. ft.
148 Lakeview Drive Road, Highland Lake, NY 12743
MLS# 1014138Listed by: CAROLINE AKT REALTY LLC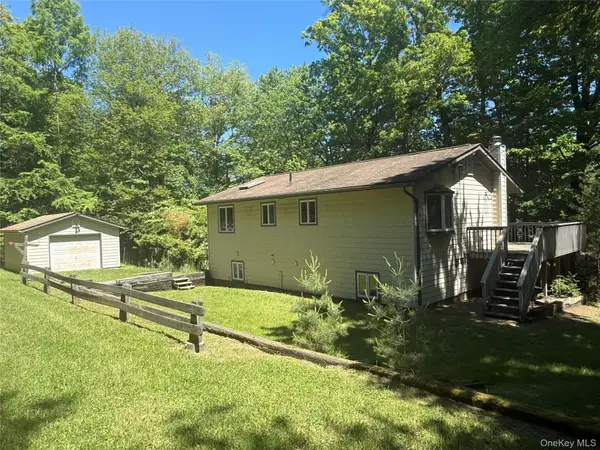 $499,000Active3 beds 2 baths1,632 sq. ft.
16 Fairway Drive, Highland Lake, NY 12743
MLS# 1008663Listed by: PAYNE TEAM LLC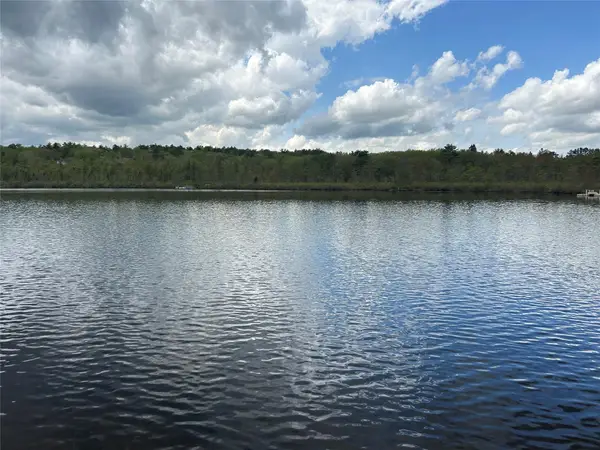 $450,000Active2.04 Acres
Lake View Drive, Call Listing Agent, NY 12743
MLS# 857198Listed by: PAYNE TEAM LLC


Protect your home and budget from life's surprises with an Assurant Home Warranty, backed by a partner that supports you through every step of homeownership. Explore Plans.
© 2023 - 2026 ERA Franchise Systems LLC. All rights reserved. ERA Franchise Systems LLC fully supports the principles of the Fair Housing Act and the Equal Opportunity Act. ERA, ERA Real Estate powered, and their respective logos are registered service marks of ERA Franchise Systems LLC. Each office is independently owned and operated.