
9 Emerson Terrace, Highland, NY 12528
Local realty services provided by:ERA Insite Realty Services
9 Emerson Terrace,Highland, NY 12528
$545,000
- 3 Beds
- 3 Baths
- 1,682 sq. ft.
- Single family
- Active
Listed by: megan krusen
Office: exp realty
MLS#:1040828
Source:OneKey MLS
Price summary
- Price:$545,000
- Price per sq. ft.:$324.02
About this home
Welcome to Mountainside Woods, where luxury, comfort, and convenience come together.
Why wait for new construction when you can move right into this stunning former model home in the highly sought-after Mountainside Woods community? Thoughtfully designed with both style and functionality in mind, this beautifully appointed home is loaded with premium upgrades.
The gourmet kitchen serves as the heart of the home, featuring an open-concept layout that flows effortlessly into the living and dining areas, perfect for everyday living and entertaining. Nine-foot ceilings throughout the first floor create an airy, spacious feel, while the stunning floor-to-ceiling stone fireplace provides a warm and inviting focal point.
Retreat to the luxurious primary suite, where you'll find a spa-inspired, show-stopping walk-in shower designed to make every day feel like a getaway. The unfinished basement offers incredible potential with oversized egress windows, making it the perfect space for a future family room, home office, gym, guest suite, or recreation area. An attached one-car garage and abundant storage complete this exceptional home.
Beyond your front door, you'll discover why Mountainside Woods is one of Highland's most desirable communities. Nestled at the base of Illinois Mountain, the neighborhood offers the perfect balance of peaceful natural surroundings and a welcoming community atmosphere. Enjoy easy access to the Rail Trail and Berean Park, while being just minutes from the Village of Highland, the Walkway Over the Hudson, the Poughkeepsie Metro-North train station, shopping, restaurants, and everything the Hudson Valley has to offer.
This is your opportunity to own a beautifully upgraded, move-in-ready former model home, without the wait of building new....
Contact an agent
Home facts
- Year built:2016
- Listing ID #:1040828
- Added:36 day(s) ago
- Updated:September 25, 2026 at 11:28 AM
Rooms and interior
- Bedrooms:3
- Total bathrooms:3
- Full bathrooms:2
- Half bathrooms:1
- Rooms Total:6
- Dining Description:Eat-In Kitchen
- Kitchen Description:Dishwasher, Eat-in Kitchen, Kitchen Island, Oven, Pantry, Range, Refrigerator
- Basement:Yes
- Basement Description:Unfinished
- Living area:1,682 sq. ft.
Heating and cooling
- Cooling:Central Air
- Heating:Forced Air
- Central air:Yes
Structure and exterior
- Year built:2016
- Building area:1,682 sq. ft.
- Lot area:0.12 Acres
- Architectural Style:Colonial
- Construction Materials:Frame
Schools
- High school:Highland Park Community School
- Middle school:Highland Middle School
- Elementary school:Highland Elementary School
Utilities
- Water:Public
- Sewer:Public Sewer
Finances and disclosures
- Price:$545,000
- Price per sq. ft.:$324.02
- Tax amount:$10,287 (2025)
Features and amenities
- Appliances:Dishwasher, Oven, Refrigerator
- Laundry features:Washer/Dryer Hookup
- Amenities:Granite Counters, Open Floorplan, Walk-In Closet(s)
Parking
- Parking description:Driveway, Garage
- Garage:Yes
- Garage spaces:1
New listings near 9 Emerson Terrace
- New
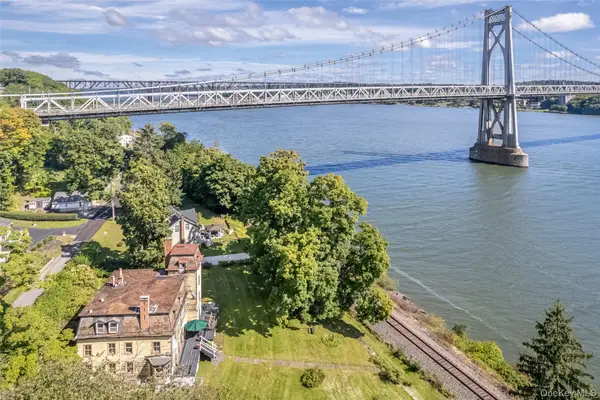 $649,000Active5 beds 5 baths4,281 sq. ft.
42 Oakes Road, Highland, NY 12528
MLS# 1054784Listed by: CORCORAN COUNTRY LIVING - New
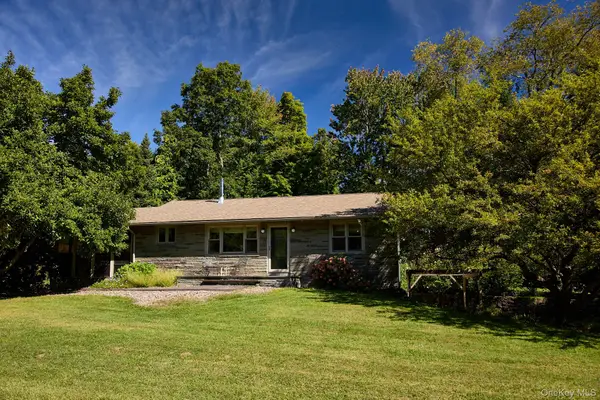 $625,000Active3 beds 2 baths2,000 sq. ft.
17 Amato Lane #Hasbrouck Pl, Highland, NY 12528
MLS# 1054037Listed by: CHURCH STREET REALTY SERVICES - Open Sat, 12 to 2pmNew
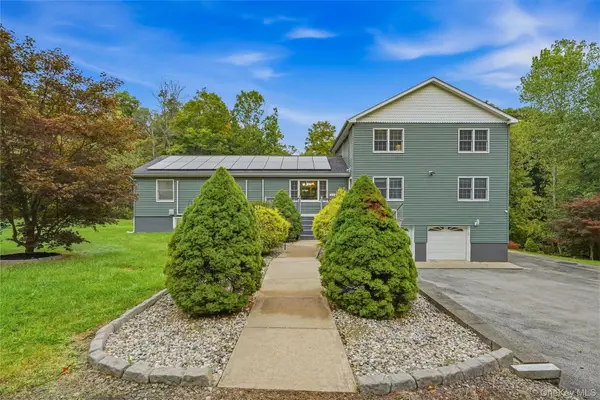 $799,000Active5 beds 4 baths3,824 sq. ft.
142 Hawleys Corners Road, Highland, NY 12528
MLS# 1052802Listed by: EXP REALTY - Open Sun, 11am to 1pmNew
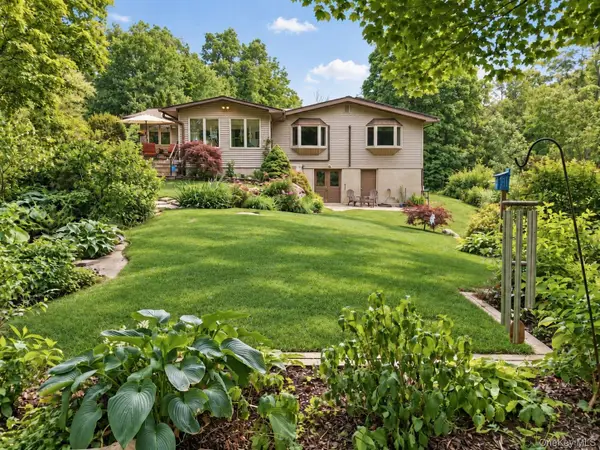 $799,000Active4 beds 3 baths2,420 sq. ft.
39 Loughran Lane, Highland, NY 12528
MLS# 1053477Listed by: EXP REALTY - New
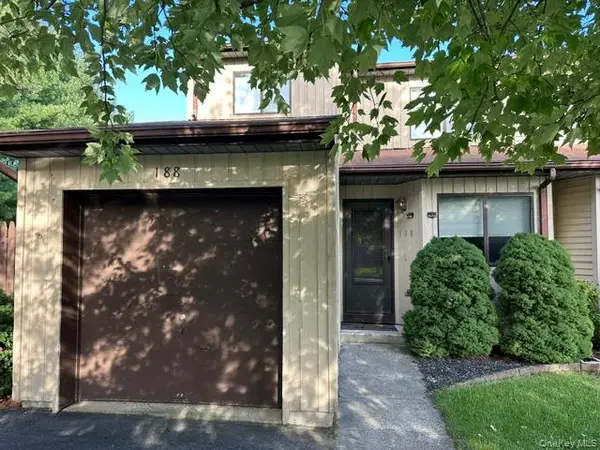 $359,900Active2 beds 3 baths1,396 sq. ft.
188 Sterling Place, Highland, NY 12528
MLS# 1052995Listed by: REALTY CENTER HUDSON VALLEY - New
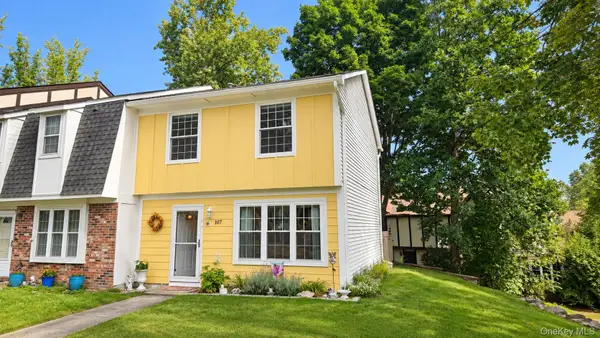 $329,999Active2 beds 2 baths1,120 sq. ft.
107 Vista Drive, Highland, NY 12528
MLS# 1052932Listed by: HUDSON DWELLINGS REALTY - Open Sun, 11am to 1pmNew
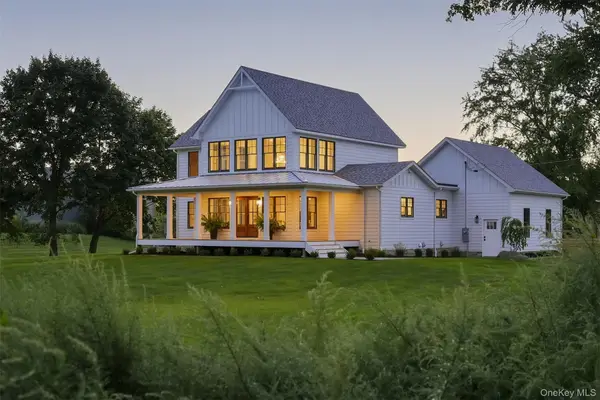 $1,200,000Active3 beds 3 baths2,905 sq. ft.
134 Costa Road, Highland, NY 12528
MLS# 1050398Listed by: HOWARD HANNA RAND REALTY - New
 $150,000Active8.7 Acres
3748 Us Highway 9w, Highland, NY 12528
MLS# 1051386Listed by: HOWARD HANNA RAND REALTY - New
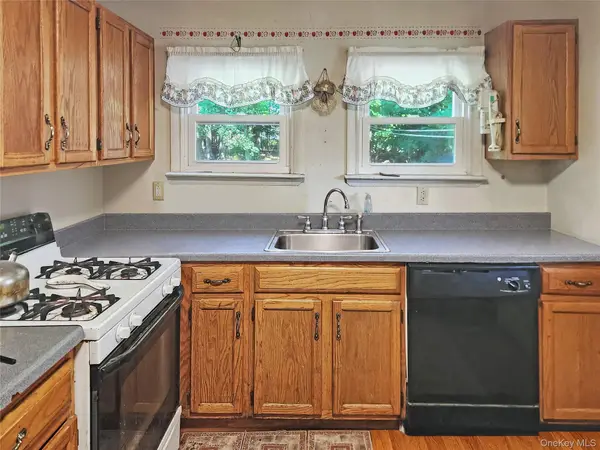 $295,000Active3 beds 1 baths1,050 sq. ft.
15 Grove Street, Highland, NY 12528
MLS# 1050972Listed by: JASON MITCHELL REAL ESTATE NY - New
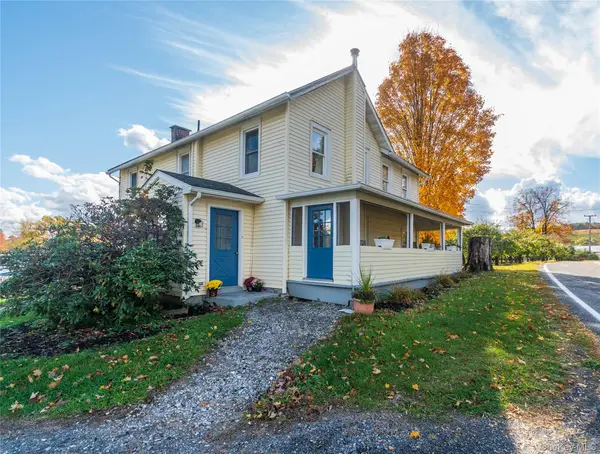 $500,000Active3 beds 2 baths2,086 sq. ft.
269 Orchard Road, Highland, NY 12528
MLS# 1050871Listed by: VYLLA HOME


Protect your home and budget from life's surprises with an Assurant Home Warranty, backed by a partner that supports you through every step of homeownership. Explore Plans.
© 2023 - 2026 ERA Franchise Systems LLC. All rights reserved. ERA Franchise Systems LLC fully supports the principles of the Fair Housing Act and the Equal Opportunity Act. ERA, ERA Real Estate powered, and their respective logos are registered service marks of ERA Franchise Systems LLC. Each office is independently owned and operated.