
1235 Peck Road, Hilton, NY 14468
Local realty services provided by:HUNT Real Estate ERA
Upcoming open houses
- Sat, Aug 2912:00 pm - 02:00 pm
Listed by: lalla fitzpatrick
Office: re/max plus
MLS#:R1708597
Source:NY_GENRIS
Price summary
- Price:$499,900
- Price per sq. ft.:$210.04
About this home
Set on approximately 4.94 acres across two parcels, this property offers a distinctive combination of living space, acreage, Salmon Creek frontage and substantial outbuilding space. The home sits on a .34-acre parcel, with the adjoining 4.6-acre parcel included in the sale.
Inside, you'll find a large country kitchen, 3 bedrooms and 2 full baths, along with additional finished living space. The seller is offering a $7,500 credit at closing toward new kitchen countertops, giving the buyer the opportunity to select a countertop style and finish that fits their taste. Credit is subject to contract and applicable lender requirements.
Public records reflect 1,680 sq. ft.; an approximately 700 sq. ft. addition and approximately 700 sq. ft. of finished walkout basement space are seller-reported/measured and are not reflected in the public record.
Outside, the property extends well beyond the homesite. Nature enthusiasts will appreciate the nearly five-acre setting and Salmon Creek winding through the property. A gravel driveway provides direct access to the 24' x 40' detached pole barn/outbuilding, offering approximately 960 sq. ft. of additional space. The pole barn is equipped with heat, electric and water, while an attached one-car garage provides additional parking and storage.
Two parcels, approximately 4.94 acres, Salmon Creek, additional finished living space and a 24' x 40' pole barn, all included with 1235 Peck Road.
***Delayed Negotiations September 1st at noon***...
Contact an agent
Home facts
- Year built:1965
- Subdivision & Development:Braddocks Bay
- Listing ID #:R1708597
- Added:4 day(s) ago
- Updated:August 29, 2026 at 06:47 PM
Rooms and interior
- Bedrooms:3
- Total bathrooms:2
- Full bathrooms:2
- Rooms Total:7
- Flooring:Carpet, Varies
- Dining Description:Separate Formal Dining Room
- Kitchen Description:Country Kitchen, Dishwasher, Freezer, Microwave, Refrigerator
- Basement:Yes
- Basement Description:Full, Sump Pump, Walk Out Access
- Living area:2,380 sq. ft.
Heating and cooling
- Cooling:Central Air
- Heating:Baseboard, Forced Air, Gas
- Central air:Yes
Structure and exterior
- Roof:Shingle
- Year built:1965
- Building area:2,380 sq. ft.
- Lot area:4.94 Acres
- Lot Features:Rectangular, Wooded
- Architectural Style:Ranch, Split Level
- Construction Materials:Vinyl Siding
- Exterior Features:Deck, Fence, Patio
- Foundation Description:Block
Schools
- High school:Hilton High
- Middle school:Merton Williams Middle
- Elementary school:Quest Elementary
Utilities
- Water:Connected, Public, Water Connected
- Sewer:Septic Tank
Finances and disclosures
- Price:$499,900
- Price per sq. ft.:$210.04
- Tax amount:$6,790
Features and amenities
- Appliances:Dishwasher, Dryer, Freezer, Gas Range, Microwave, Refrigerator, Washer
- Laundry features:Dryer, Main Level, Washer
- Amenities:Deck, Fence
Parking
- Parking description:Attached, Detached, Driveway, Garage, Garage Door Opener, Heated Garage, Water Available
- Garage:Yes
- Garage spaces:5
New listings near 1235 Peck Road
- Open Sat, 11:30am to 1pmNew
 $179,500Active2 beds 2 baths1,356 sq. ft.
1D Salmon, Hilton, NY 14468
MLS# R1710623Listed by: WCI REALTY - Open Sun, 2am to 3:30pmNew
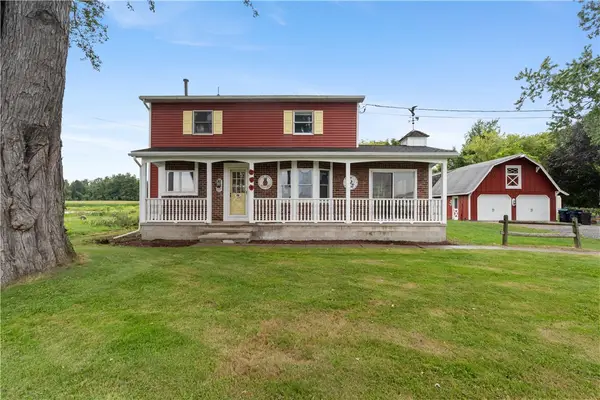 $319,900Active3 beds 2 baths1,524 sq. ft.
209 Collamer Road, Hilton, NY 14468
MLS# R1704286Listed by: HOWARD HANNA - New
 $229,900Active3 beds 2 baths1,606 sq. ft.
16 Doud Circle, Hilton, NY 14468
MLS# R1694887Listed by: HOWARD HANNA - Open Sun, 1 to 2pmNew
 $164,900Active2 beds 1 baths1,296 sq. ft.
557 Curtis Road, Hilton, NY 14468
MLS# R1706933Listed by: HOWARD HANNA - New
 $60,000Active1.29 Acres
373 Buttonwood Drive, Hilton, NY 14468
MLS# R1706499Listed by: RE/MAX PLUS - New
 $60,000Active1.38 Acres
363 Buttonwood Drive, Hilton, NY 14468
MLS# R1706503Listed by: RE/MAX PLUS 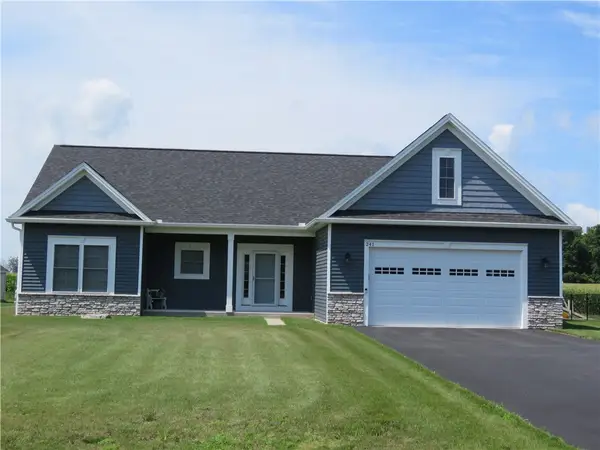 Listed by ERA$597,150Pending3 beds 2 baths1,980 sq. ft.
297 Collamer Road, Hilton, NY 14468
MLS# R1708610Listed by: HUNT REAL ESTATE ERA/COLUMBUS- New
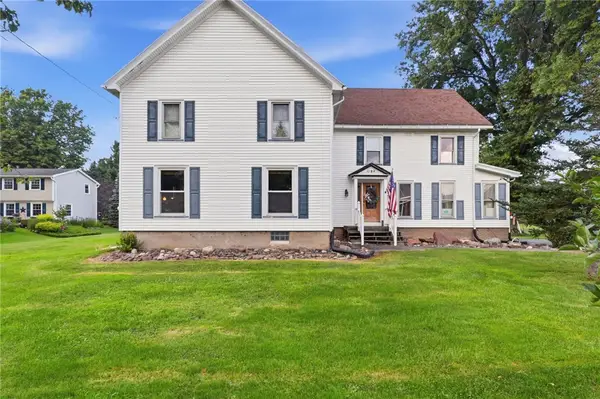 $499,900Active5 beds 2 baths3,020 sq. ft.
1184 West Ave, Hilton, NY 14468
MLS# R1707145Listed by: HOWARD HANNA - New
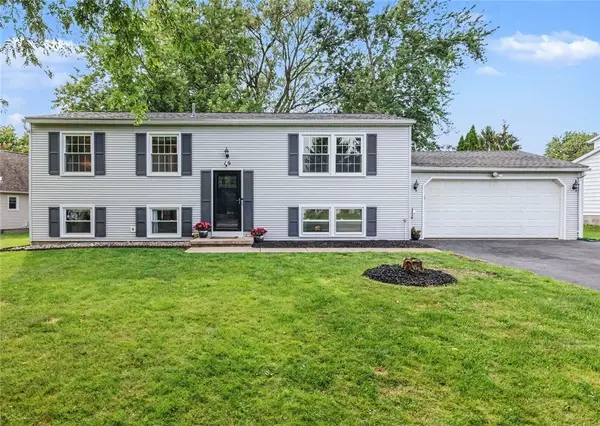 $284,900Active3 beds 2 baths1,624 sq. ft.
16 Strussenberg Drive, Hilton, NY 14468
MLS# R1707994Listed by: HOWARD HANNA


Protect your home and budget from life's surprises with an Assurant Home Warranty, backed by a partner that supports you through every step of homeownership. Explore Plans.
© 2023 - 2026 ERA Franchise Systems LLC. All rights reserved. ERA Franchise Systems LLC fully supports the principles of the Fair Housing Act and the Equal Opportunity Act. ERA, ERA Real Estate powered, and their respective logos are registered service marks of ERA Franchise Systems LLC. Each office is independently owned and operated.