
21 Marjorie Lane, Hilton, NY 14468
Local realty services provided by:HUNT Real Estate ERA
21 Marjorie Lane,Hilton, NY 14468
$349,900
- 3 Beds
- 2 Baths
- 1,552 sq. ft.
- Single family
- Active
Listed by:
 Daniel Covert(585) 576 - 8012HUNT Real Estate ERA
Office: hunt real estate era/columbus
MLS#:R1712309
Source:NY_GENRIS
Price summary
- Price:$349,900
- Price per sq. ft.:$225.45
About this home
A true showstopper in the Hilton School District! This stunning 3-bedroom ranch is better than new and is loaded with upgrades. The bright, open floor plan features a spacious great room with a cathedral ceiling, recessed lighting, gas fireplace, and an abundance of natural light. Gleaming hardwood floors flow seamlessly through the eat-in kitchen, foyer, hallway, and all three bedrooms. Both bathrooms have been beautifully updated and the convenience of first-floor laundry makes everyday living a breeze. The finished lower level will blow your socks off—offering exceptional storage and a flexible layout perfect for a potential 4th bedroom, a mancave, craft room, gaming space, or whatever suits your lifestyle. The slider off the kitchen leads to a Trex-style deck and stamped concrete patio, all wrapped in the charming white picket fence you’ve always dreamed of (until now!!) NEW Quartz counters/tile backsplash/sink/disposal (2026), NEW Furnace & AC (2022), Both Bathrooms remodeled (2023), NEW Driveway (2020), NEW fully fenced backyard, NEW Appliances (3 years old)...Meticulously maintained and pictures just do not do it justice - You must see it to believe it - Call today for your private tour! Delayed showings until Tuesday 9/8...Delayed negotiations until Tuesday 9/15 @ 1pm. Please allow 24 hours life of any offers....
Contact an agent
Home facts
- Year built:2005
- Subdivision & Development:Wilder Estates Sec 05
- Listing ID #:R1712309
- Added:1 day(s) ago
- Updated:September 05, 2026 at 01:48 AM
Rooms and interior
- Bedrooms:3
- Total bathrooms:2
- Full bathrooms:2
- Rooms Total:8
- Flooring:Ceramic Tile, Hardwood, Varies
- Kitchen Description:Dishwasher, Disposal, Microwave, Pantry, Refrigerator
- Basement:Yes
- Basement Description:Finished, Full, Sump Pump
- Living area:1,552 sq. ft.
Heating and cooling
- Cooling:Central Air
- Heating:Forced Air, Gas
- Central air:Yes
Structure and exterior
- Year built:2005
- Building area:1,552 sq. ft.
- Lot area:0.37 Acres
- Lot Features:Rectangular, Residential Lot
- Architectural Style:Ranch
- Construction Materials:Brick, Vinyl Siding
- Exterior Features:Deck, Fully Fenced, Patio
- Foundation Description:Block
- Levels:1 Story
Utilities
- Water:Connected, Public, Water Connected
- Sewer:Connected, Sewer Connected
Finances and disclosures
- Price:$349,900
- Price per sq. ft.:$225.45
- Tax amount:$6,350
Features and amenities
- Appliances:Dishwasher, Disposal, Dryer, Gas Range, Microwave, Refrigerator, Washer
- Laundry features:Dryer, Main Level, Washer
- Amenities:Deck
Parking
- Parking description:Attached, Driveway, Garage, Garage Door Opener
- Garage:Yes
- Garage spaces:3
New listings near 21 Marjorie Lane
- New
 Listed by ERA$349,900Active3 beds 2 baths1,552 sq. ft.
21 Marjorie Lane, Hilton, NY 14468
MLS# R1712309Listed by: HUNT REAL ESTATE ERA/COLUMBUS - Open Sun, 1:30 to 3pmNew
 $179,500Active2 beds 2 baths1,356 sq. ft.
1D Salmon, Hilton, NY 14468
MLS# R1710623Listed by: WCI REALTY 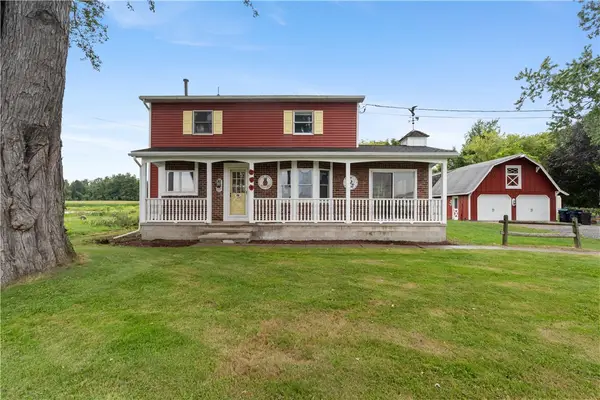 $314,900Active3 beds 2 baths1,524 sq. ft.
209 Collamer Road, Hilton, NY 14468
MLS# R1704286Listed by: HOWARD HANNA $229,900Active3 beds 2 baths1,606 sq. ft.
16 Doud Circle, Hilton, NY 14468
MLS# R1694887Listed by: HOWARD HANNA $164,900Pending2 beds 1 baths1,296 sq. ft.
557 Curtis Road, Hilton, NY 14468
MLS# R1706933Listed by: HOWARD HANNA $60,000Active1.29 Acres
373 Buttonwood Drive, Hilton, NY 14468
MLS# R1706499Listed by: RE/MAX PLUS $60,000Active1.38 Acres
363 Buttonwood Drive, Hilton, NY 14468
MLS# R1706503Listed by: RE/MAX PLUS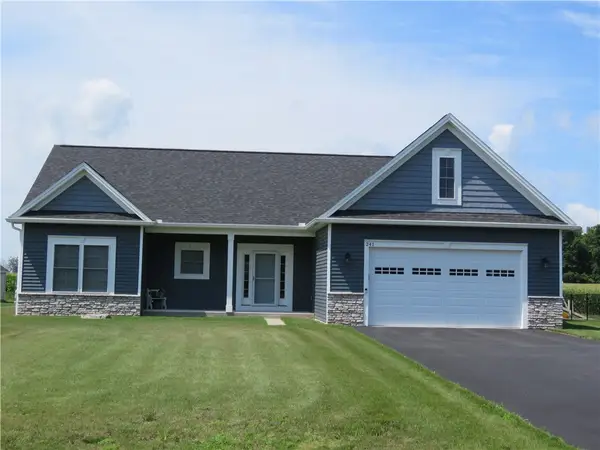 Listed by ERA$597,150Pending3 beds 2 baths1,980 sq. ft.
297 Collamer Road, Hilton, NY 14468
MLS# R1708610Listed by: HUNT REAL ESTATE ERA/COLUMBUS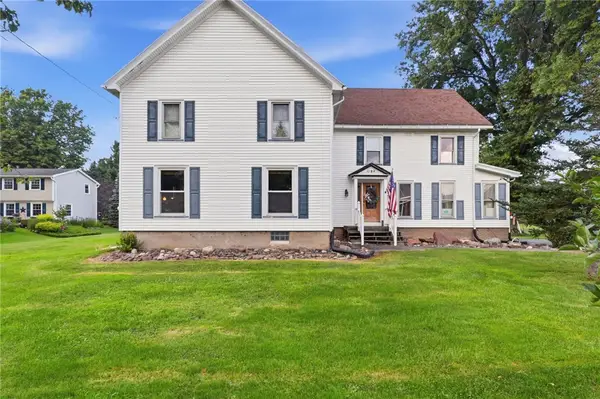 $499,900Active5 beds 2 baths3,020 sq. ft.
1184 West Ave, Hilton, NY 14468
MLS# R1707145Listed by: HOWARD HANNA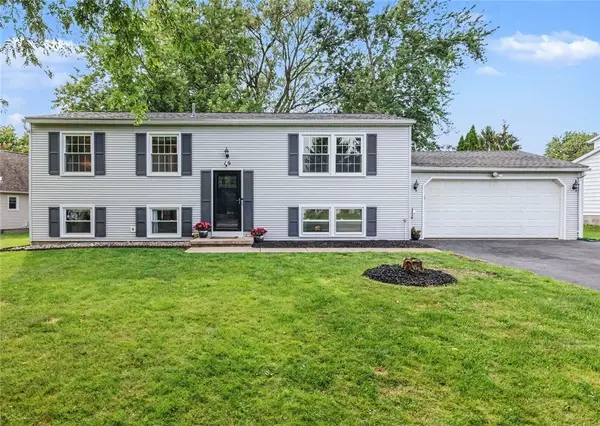 $284,900Pending3 beds 2 baths1,624 sq. ft.
16 Strussenberg Drive, Hilton, NY 14468
MLS# R1707994Listed by: HOWARD HANNA


Protect your home and budget from life's surprises with an Assurant Home Warranty, backed by a partner that supports you through every step of homeownership. Explore Plans.
© 2023 - 2026 ERA Franchise Systems LLC. All rights reserved. ERA Franchise Systems LLC fully supports the principles of the Fair Housing Act and the Equal Opportunity Act. ERA, ERA Real Estate powered, and their respective logos are registered service marks of ERA Franchise Systems LLC. Each office is independently owned and operated.