
43 Hill Road, Hilton, NY 14468
Local realty services provided by:ERA Team VP Real Estate
43 Hill Road,Hilton, NY 14468
$329,900
- 4 Beds
- 3 Baths
- 2,730 sq. ft.
- Single family
- Pending
Listed by: richard j. borrelli
Office: wci realty
MLS#:R1696695
Source:NY_GENRIS
Price summary
- Price:$329,900
- Price per sq. ft.:$120.84
About this home
Welcome home to this spacious and beautifully maintained 4-bedroom, 3-full-bath split-level home nestled on a picturesque 1.8-acre lot in the highly desirable Hilton Central School District. Designed with comfort and functionality in mind, this home features a bright, open floor plan filled with natural light and gleaming hardwood floors throughout much of the living space.
The expansive kitchen offers abundant cabinetry, durable tile flooring, and plenty of room for cooking, dining, and entertaining. A sought-after first-floor primary suite provides convenience and privacy with a full bath nearby.
The inviting lower-level family room is the perfect place to gather, featuring a cozy gas fireplace and sliding glass doors that lead directly to the backyard. Step outside to enjoy the oversized rear deck and beautiful concrete paver patio, both overlooking the peaceful, park-like setting—an ideal space for relaxing, entertaining, or enjoying the beauty of nature.
With generous living space, three full bathrooms, and an incredible private lot, this exceptional home offers the perfect blend of indoor comfort and outdoor enjoyment. Don't miss the opportunity to make this wonderful property your next home! ( The house itself is not in the flood zone )
Updates Include: Downstairs kitchen remodeled in 2025. All bathrooms remodeled in 2020, water heater in 2015, furnace 2025, all downstairs windows and office area 2005-2010. New driveway in 2020, new kitchen skylights in 2022, new garage door in 2026....
Contact an agent
Home facts
- Year built:1955
- Subdivision & Development:Braddocks Bay Township
- Listing ID #:R1696695
- Added:44 day(s) ago
- Updated:August 23, 2026 at 07:50 AM
Rooms and interior
- Bedrooms:4
- Total bathrooms:3
- Full bathrooms:3
- Rooms Total:11
- Flooring:Ceramic Tile, Hardwood, Tile, Varies, Vinyl
- Dining Description:Living Dining Room
- Kitchen Description:Dishwasher, Kitchen Island, Refrigerator, Second Kitchen
- Basement:Yes
- Basement Description:Full, Sump Pump
- Living area:2,730 sq. ft.
Heating and cooling
- Heating:Baseboard, Gas, Hot Water
Structure and exterior
- Roof:Asphalt, Shingle
- Year built:1955
- Building area:2,730 sq. ft.
- Lot area:1.8 Acres
- Lot Features:Agricultural, Flood Zone, Irregular Lot, Residential Lot
- Architectural Style:Split Level, Two Story
- Construction Materials:Copper Plumbing, Vinyl Siding, Wood Siding
- Exterior Features:Deck, Patio
- Foundation Description:Block
- Levels:2 Stories
Schools
- High school:Hilton High
- Middle school:Merton Williams Middle
- Elementary school:Village Elementary
Utilities
- Water:Connected, Public, Water Connected
- Sewer:Septic Tank
Finances and disclosures
- Price:$329,900
- Price per sq. ft.:$120.84
- Tax amount:$9,123
Features and amenities
- Appliances:Dishwasher, Dryer, Refrigerator, Washer
- Laundry features:Dryer, Main Level, Washer
- Amenities:Deck, int_feat_Den
Parking
- Parking description:Attached, Driveway, Garage, Garage Door Opener
- Garage:Yes
- Garage spaces:1
New listings near 43 Hill Road
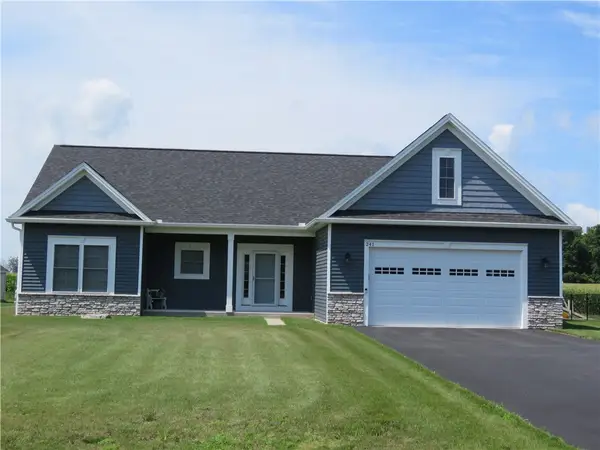 Listed by ERA$597,150Pending3 beds 2 baths1,980 sq. ft.
297 Collamer Road, Hilton, NY 14468
MLS# R1708610Listed by: HUNT REAL ESTATE ERA/COLUMBUS- New
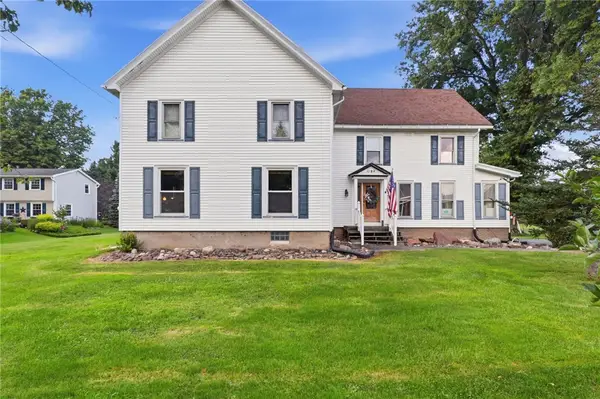 $499,900Active5 beds 2 baths3,020 sq. ft.
1184 West Ave, Hilton, NY 14468
MLS# R1707145Listed by: HOWARD HANNA - New
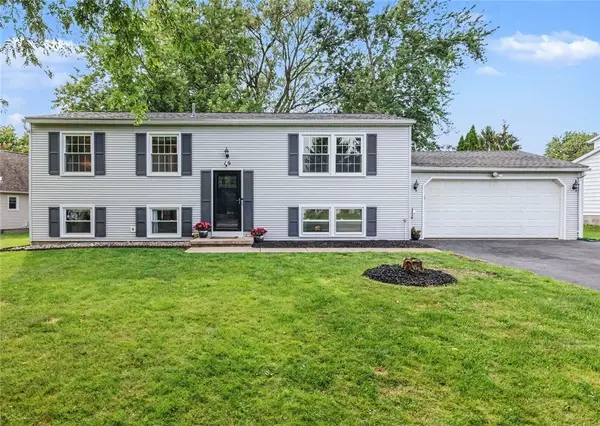 $284,900Active3 beds 2 baths1,624 sq. ft.
16 Strussenberg Drive, Hilton, NY 14468
MLS# R1707994Listed by: HOWARD HANNA - New
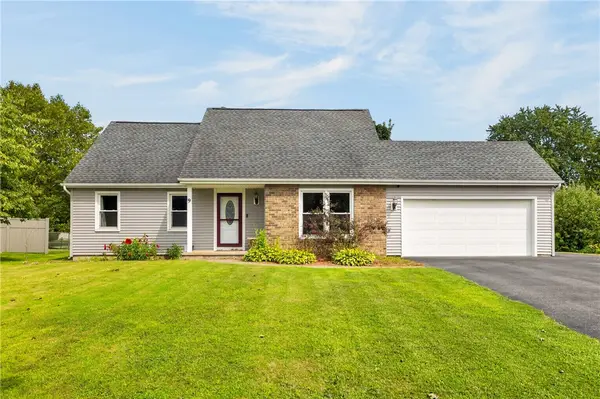 $224,900Active3 beds 2 baths1,444 sq. ft.
9 Newcomb Drive, Hilton, NY 14468
MLS# R1707705Listed by: HOWARD HANNA - Open Sun, 1:30 to 3pmNew
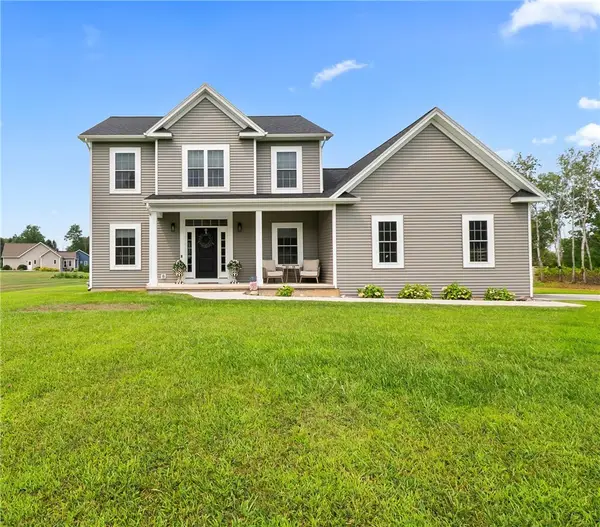 $379,900Active3 beds 3 baths1,708 sq. ft.
1987 Clarkson Parma Tl Road, Hilton, NY 14468
MLS# R1708228Listed by: KELLER WILLIAMS REALTY GREATER ROCHESTER - New
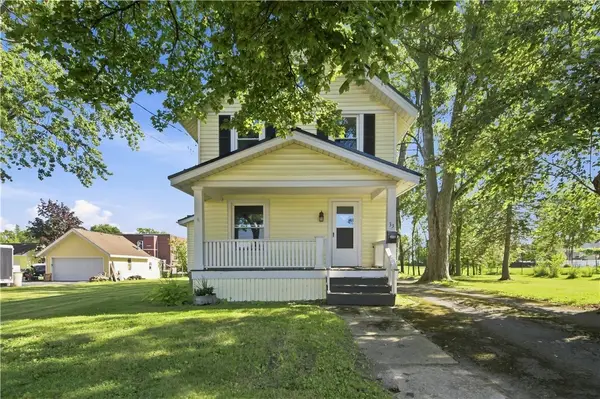 $189,900Active3 beds 2 baths1,490 sq. ft.
33 Grove Street, Hilton, NY 14468
MLS# R1707655Listed by: KELLER WILLIAMS REALTY GREATER ROCHESTER - Open Sun, 11am to 1pmNew
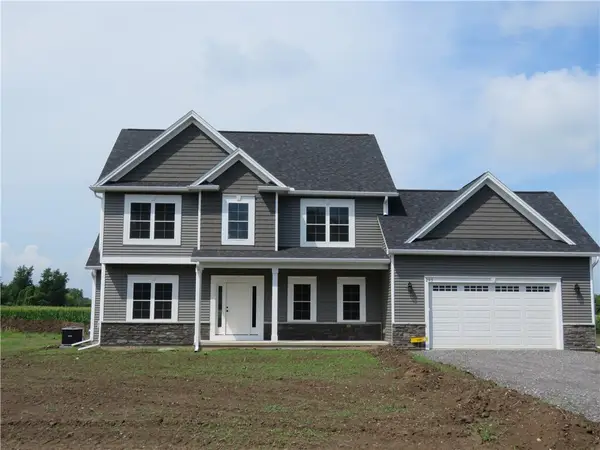 Listed by ERA$534,900Active4 beds 3 baths2,386 sq. ft.
293 Collamer Road, Hilton, NY 14468
MLS# R1706932Listed by: HUNT REAL ESTATE ERA/COLUMBUS - New
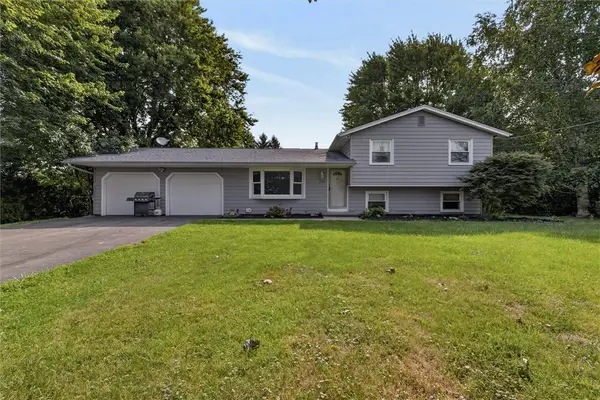 $274,900Active3 beds 2 baths1,580 sq. ft.
334 Lighthouse Road, Hilton, NY 14468
MLS# R1706937Listed by: CENTURY 21 APEX 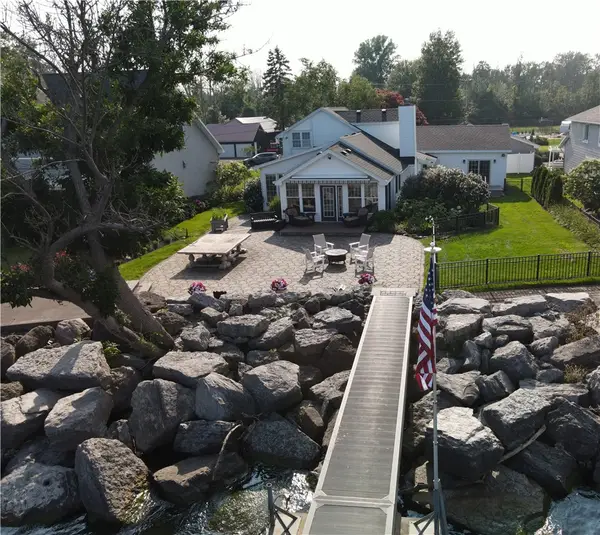 $995,900Active4 beds 3 baths2,486 sq. ft.
39 Lakeside Boulevard, Hilton, NY 14468
MLS# R1706194Listed by: RE/MAX REALTY GROUP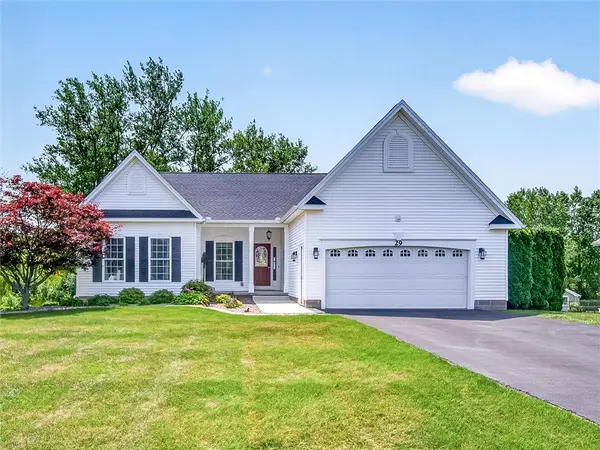 $424,900Pending2 beds 2 baths1,649 sq. ft.
29 Country Creek Lane, Hilton, NY 14468
MLS# R1705951Listed by: HOWARD HANNA


Protect your home and budget from life's surprises with an Assurant Home Warranty, backed by a partner that supports you through every step of homeownership. Explore Plans.
© 2023 - 2026 ERA Franchise Systems LLC. All rights reserved. ERA Franchise Systems LLC fully supports the principles of the Fair Housing Act and the Equal Opportunity Act. ERA, ERA Real Estate powered, and their respective logos are registered service marks of ERA Franchise Systems LLC. Each office is independently owned and operated.