
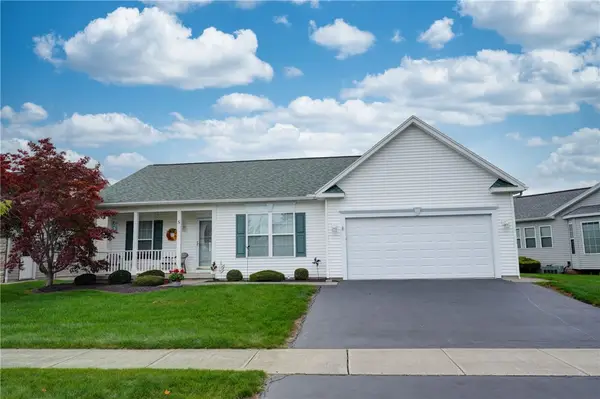
9 Newcomb Drive, Hilton, NY 14468
Local realty services provided by:HUNT Real Estate ERA
Listed by: stephen e. wrobbel
Office: howard hanna
MLS#:R1707705
Source:NY_GENRIS
Price summary
- Price:$224,900
- Price per sq. ft.:$155.75
About this home
Nestled in a quiet Hilton Village, this Charming 3Bd, 2Ba Cape Cod is waiting for you to call it HOME! SO MANY Updates! NEWER Furnace (2016), AC (2016), Siding (2016), Windows (2016) & Roof (2014)! New Vinyl plank flooring (2022) throughout the first floor is easy to clean and maintain. Spacious Living Room! HUGE Open Dining/Kitchen with white cabinetry is a great place to gather and entertain. HUGE 1st Floor Bedroom and Full Bath! Upstairs you will find 2 large bedrooms with brand new carpet (2026) and full bathroom. 2 car garage is equipped with electric service and a mini split (2022) with rubber mat flooring for either additional living space or workshop space! Basement could provide flex space for recreation and includes newer Washer/Dryer (2025)! Sliding Glass Door leads to newer patio (2022) with gazebo and fully fenced yard. Above ground pool for endless summer fun! Double Wide Driveway with added parking space redone 2024. New Hot Water Tank 2026! Enjoy all that this Hilton Village neighborhood has to offer including access to shopping, dining, Festivals, convenient sidewalks and garbage pickup. Showings begin at FIRST OPEN HOUSE Thursday 4:30-6pm. SECOND OPEN House Saturday 12-2pm. Offers are due on Monday 8/24 at 1pm!...
Contact an agent
Home facts
- Year built:1988
- Subdivision & Development:Rolling Mdws Sec 07
- Listing ID #:R1707705
- Added:44 day(s) ago
- Updated:October 03, 2026 at 08:28 AM
Rooms and interior
- Bedrooms:3
- Total bathrooms:2
- Full bathrooms:2
- Rooms Total:5
- Flooring:Carpet, Tile, Varies
- Kitchen Description:Dishwasher, Microwave, Refrigerator
- Basement:Yes
- Basement Description:Full, Sump Pump
- Living area:1,444 sq. ft.
Heating and cooling
- Cooling:Central Air
- Heating:Forced Air, Gas
- Central air:Yes
Structure and exterior
- Roof:Asphalt, Shingle
- Year built:1988
- Building area:1,444 sq. ft.
- Lot area:0.25 Acres
- Lot Features:Rectangular, Residential Lot
- Architectural Style:Cape Cod
- Construction Materials:Copper Plumbing, Vinyl Siding
- Exterior Features:Patio, Pool
- Foundation Description:Block
Utilities
- Water:Connected, Public, Water Connected
- Sewer:Connected, Sewer Connected
Finances and disclosures
- Price:$224,900
- Price per sq. ft.:$155.75
- Tax amount:$5,967
Features and amenities
- Appliances:Dishwasher, Dryer, Gas Range, Microwave, Refrigerator, Washer
- Laundry features:Dryer, In Basement, Washer
- Pool features:Above Ground
Parking
- Parking description:Attached, Driveway, Garage, Garage Door Opener, Heated Garage
- Garage:Yes
- Garage spaces:2
New listings near 9 Newcomb Drive
- Open Sun, 12am to 2pmNew
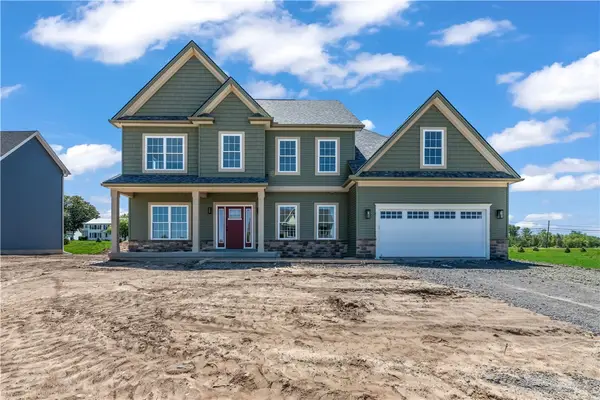 $629,900Active5 beds 3 baths2,807 sq. ft.
15 Via Angelo Custode, Hilton, NY 14468
MLS# R1719079Listed by: KELLER WILLIAMS REALTY GREATER ROCHESTER - Open Sat, 1 to 3pmNew
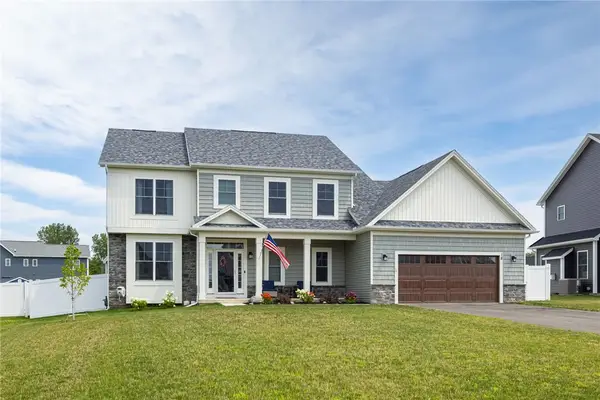 $624,900Active4 beds 3 baths2,637 sq. ft.
18 Giovanni Lane, Hilton, NY 14468
MLS# R1719127Listed by: REAL BROKER NY LLC - Open Sun, 12:30 to 2pmNew
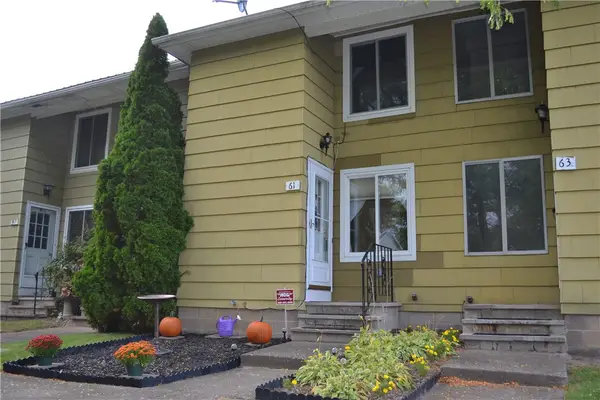 $139,900Active2 beds 2 baths953 sq. ft.
61 Parkwood Lane, Hilton, NY 14468
MLS# R1718762Listed by: RE/MAX REALTY GROUP - New
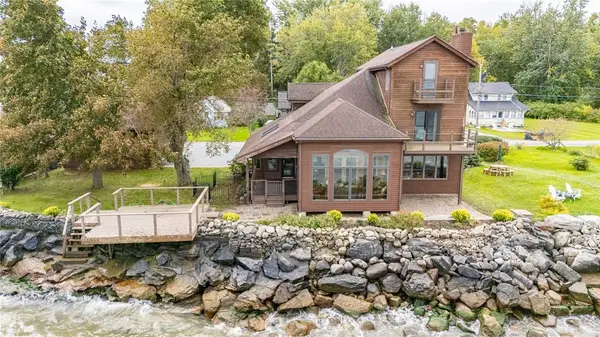 Listed by ERA$425,000Active2 beds 2 baths2,162 sq. ft.
40 E Wautoma Beach Road, Hilton, NY 14468
MLS# R1709560Listed by: HUNT REAL ESTATE ERA/COLUMBUS - New
 $139,900Active3 beds 1 baths1,054 sq. ft.
1408 Manitou Road, Hilton, NY 14468
MLS# R1718699Listed by: RE/MAX REALTY GROUP - New
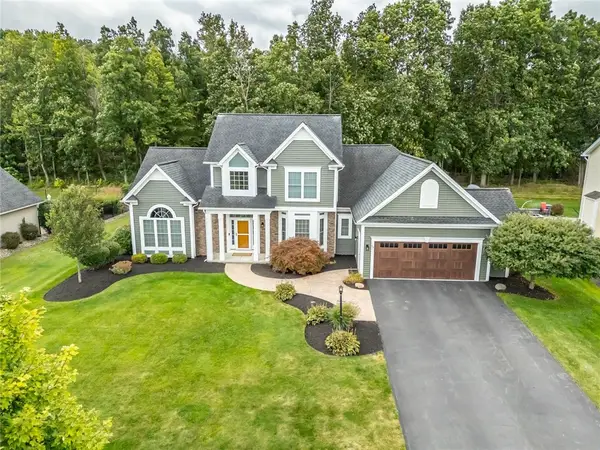 $475,000Active4 beds 3 baths2,523 sq. ft.
79 Rockwell Drive, Hilton, NY 14468
MLS# R1717123Listed by: HOWARD HANNA 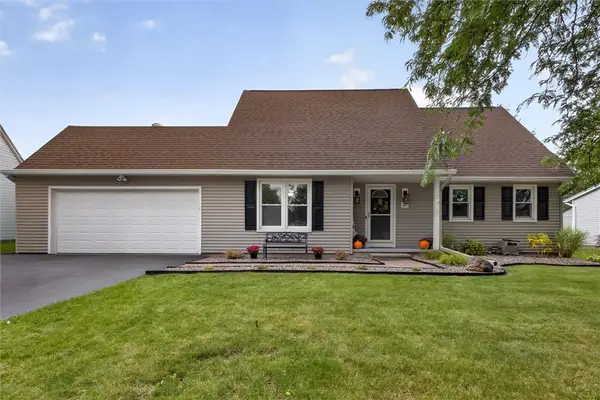 $249,900Pending4 beds 3 baths1,472 sq. ft.
40 Turtle Creek Lane, Hilton, NY 14468
MLS# R1706489Listed by: RE/MAX PLUS- New
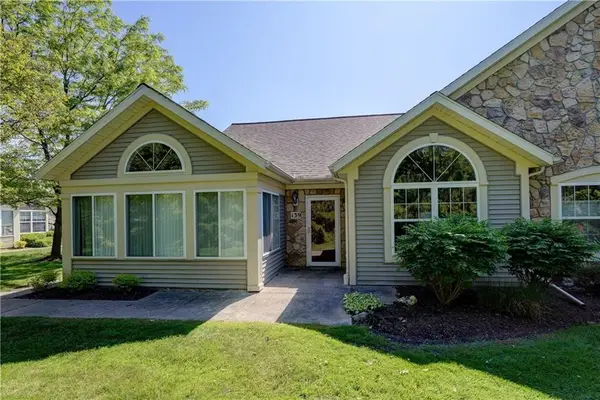 Listed by ERA$339,900Active3 beds 2 baths1,846 sq. ft.
139 Maple Center Road, Hilton, NY 14468
MLS# R1717084Listed by: HUNT REAL ESTATE ERA/COLUMBUS - Open Sat, 1 to 2:30pmNew
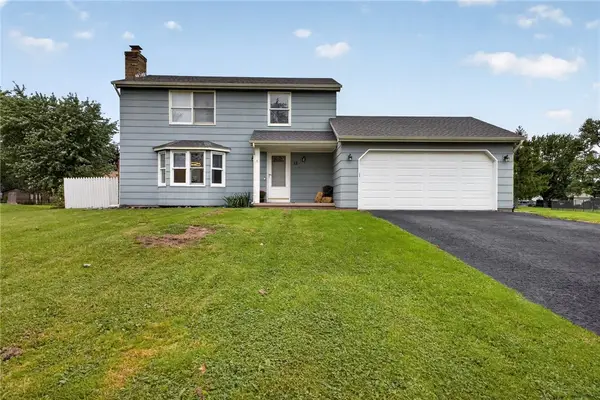 $279,900Active3 beds 3 baths1,336 sq. ft.
12 Newcomb Drive, Hilton, NY 14468
MLS# R1715519Listed by: RE/MAX PLUS - New
 $299,900Active2 beds 2 baths1,234 sq. ft.
5 Shirleen Drive, Hilton, NY 14468
MLS# R1716791Listed by: HOWARD HANNA


Protect your home and budget from life's surprises with an Assurant Home Warranty, backed by a partner that supports you through every step of homeownership. Explore Plans.
© 2023 - 2026 ERA Franchise Systems LLC. All rights reserved. ERA Franchise Systems LLC fully supports the principles of the Fair Housing Act and the Equal Opportunity Act. ERA, ERA Real Estate powered, and their respective logos are registered service marks of ERA Franchise Systems LLC. Each office is independently owned and operated.