
58789 State Highway 10, Hobart, NY 13788
Local realty services provided by:ERA Team VP Real Estate
58789 State Highway 10,Hobart, NY 13788
$445,000
- 4 Beds
- 3 Baths
- 3,587 sq. ft.
- Single family
- Active
Listed by: megan avery
Office: keller williams upstate ny properties
MLS#:R1718420
Source:NY_GENRIS
Price summary
- Price:$445,000
- Price per sq. ft.:$124.06
About this home
Set on six beautifully maintained acres of lush lawn and established gardens, this gracious 1875 Victorian offers 3,587 square feet of space, character, and an extraordinary level of care. Lovingly maintained by the same owners for the past 30 years, this is the kind of historic home where the pride of ownership is apparent throughout.
The house offers four bedrooms and 2.5 baths, along with generous living spaces including a dining room, living room, formal parlor, and an upstairs media room. Just outside the living room, a gazebo tucked into the surrounding lawn and gardens creates a lovely spot for morning coffee, summer dinners, or simply enjoying the peaceful setting.
This home also includes an expansive entertaining and guest wing, complete with its own kitchen, dining room, living room, and bedroom. Designed to complement the main house, this generous space has primarily been used by the current owners for hosting family and friends, offering wonderful flexibility for entertaining, overnight guests, hobbies, or simply additional room to spread out.
The six-acre property has been cared for with the same attention as the house, with expansive lawns, mature landscaping, and gardens creating a beautiful backdrop in every direction. A one-car garage is currently set up as a woodworking shop, and a separate shed provides additional storage.
Historic homes this size often come with a long list of projects. This one comes with something much harder to find: three decades of thoughtful stewardship. Spacious, flexible, and beautifully cared for inside and out, this Hobart Victorian is ready for its next chapter....
Contact an agent
Home facts
- Year built:1875
- Listing ID #:R1718420
- Added:1 day(s) ago
- Updated:October 01, 2026 at 07:03 PM
Rooms and interior
- Bedrooms:4
- Total bathrooms:3
- Full bathrooms:2
- Half bathrooms:1
- Rooms Total:12
- Flooring:Carpet, Hardwood, Tile, Varies
- Kitchen Description:Dishwasher, Freezer, Microwave, Oven, Pantry, Refrigerator, Second Kitchen
- Basement:Yes
- Basement Description:Full
- Living area:3,587 sq. ft.
Heating and cooling
- Heating:Baseboard, Oil
Structure and exterior
- Roof:Shingle
- Year built:1875
- Building area:3,587 sq. ft.
- Lot area:6.32 Acres
- Lot Features:Agricultural, Pie Shaped Lot, Rural Lot
- Architectural Style:Victorian
- Construction Materials:Wood Siding
- Foundation Description:Stone
- Levels:2 Stories
Utilities
- Water:Well
- Sewer:Septic Tank
Finances and disclosures
- Price:$445,000
- Price per sq. ft.:$124.06
- Tax amount:$5,123
Features and amenities
- Appliances:Dishwasher, Dryer, Free Standing Range, Freezer, Gas Cooktop, Generator, Microwave, Oven, Refrigerator, Washer
- Laundry features:Dryer, Main Level, Washer
Parking
- Parking description:Detached, Garage, Heated Garage
- Garage:Yes
- Garage spaces:1
New listings near 58789 State Highway 10
- New
 $43,000Active1 Acres
438 Pearl Street, Hobart, NY 13788
MLS# R1717827Listed by: COLDWELL BANKER TIMBERLAND PROPERTIES 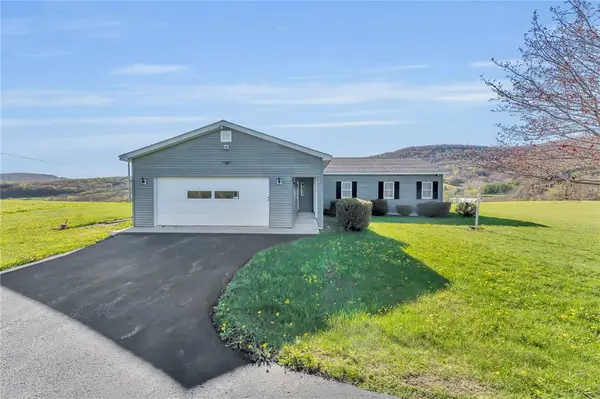 $475,000Active3 beds 2 baths1,680 sq. ft.
1601 Narrow Notch Road, Hobart, NY 13788
MLS# R1714759Listed by: KELLER WILLIAMS UPSTATE NY PROPERTIES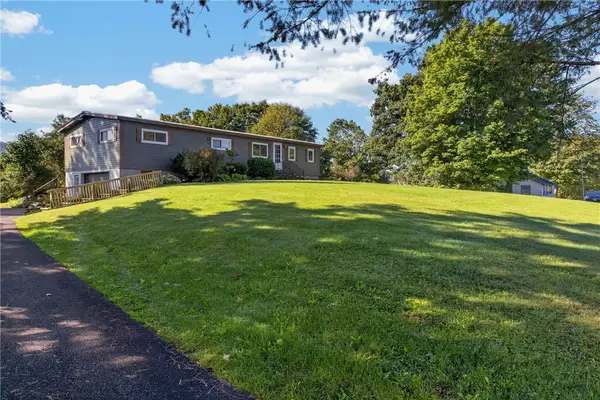 $298,999Pending3 beds 3 baths1,392 sq. ft.
61838 State Highway 10, Hobart, NY 13788
MLS# R1715181Listed by: KELLER WILLIAMS UPSTATE NY PROPERTIES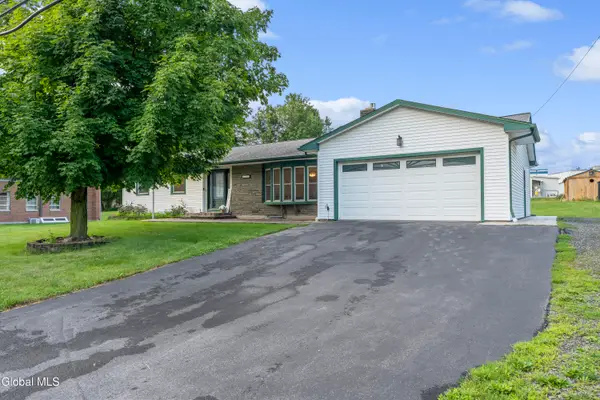 $289,900Pending3 beds 3 baths1,400 sq. ft.
181 Maple Avenue, Hobart, NY 13788
MLS# 202623207Listed by: RENOVO REAL ESTATE LLC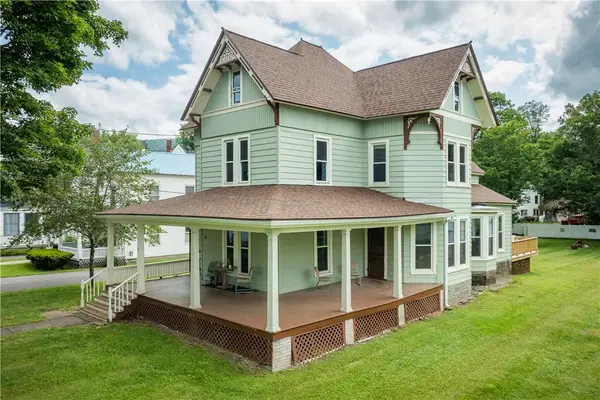 $375,000Active5 beds 5 baths3,092 sq. ft.
168 Maple Avenue, Stamford, NY 13788
MLS# R1702635Listed by: COMPASS GREATER NY LLC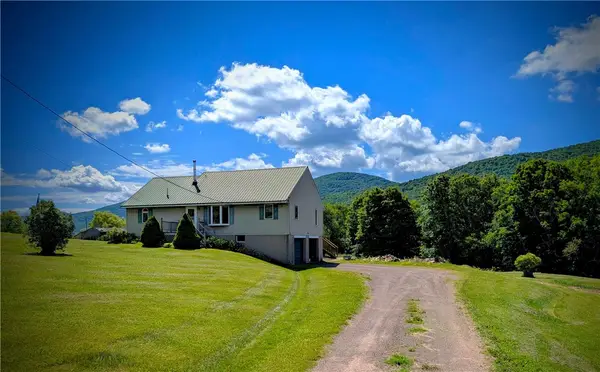 $325,000Pending2 beds 2 baths1,386 sq. ft.
1510 Town Brook Road, Hobart, NY 13788
MLS# R1692472Listed by: KELLER WILLIAMS UPSTATE NY PROPERTIES $499,000Active2 beds 2 baths2,600 sq. ft.
322 West View Drive, Hobart, NY 13788
MLS# R1687680Listed by: KELLER WILLIAMS UPSTATE NY PROPERTIES $149,000Active9.55 Acres
62166 State Highway 10, Hobart, NY 13788
MLS# R1686033Listed by: COLDWELL BANKER TIMBERLAND PROPERTIES $299,000Active3 beds 2 baths1,344 sq. ft.
581 Main Street, Hobart, NY 13788
MLS# R1685785Listed by: FRANK LUMIA REAL ESTATE PLUS!, LLC


Protect your home and budget from life's surprises with an Assurant Home Warranty, backed by a partner that supports you through every step of homeownership. Explore Plans.
© 2023 - 2026 ERA Franchise Systems LLC. All rights reserved. ERA Franchise Systems LLC fully supports the principles of the Fair Housing Act and the Equal Opportunity Act. ERA, ERA Real Estate powered, and their respective logos are registered service marks of ERA Franchise Systems LLC. Each office is independently owned and operated.