
61838 State Highway 10, Hobart, NY 13788
Local realty services provided by:ERA Team VP Real Estate
61838 State Highway 10,Hobart, NY 13788
$298,999
- 3 Beds
- 3 Baths
- 1,392 sq. ft.
- Mobile / Manufactured
- Active
Listed by: jaclyn marra
Office: keller williams upstate ny properties
MLS#:R1715181
Source:NY_GENRIS
Price summary
- Price:$298,999
- Price per sq. ft.:$214.8
About this home
THOUGHTFULLY RENOVATED ! TURN KEY! MOVE IN READY! Set on nearly 1.25 acres just outside the charming Village of Hobart, this three-bedroom, two-bath country home combines modern improvements, comfortable one-floor living and a peaceful Catskills setting. Inside, you’ll find a bright and spacious layout with a living room, dining room, kitchen, laundry and pantry all conveniently located on the main level. Interior updates include new flooring, beautiful Oak hardwood floors, fresh paint, renovated bathrooms, updated trim and finishes. In the kitchen, all brand-new stainless steel appliances, a new kitchen sink and faucet and updated cabinetry hardware. Abundant windows fill the home with natural light while capturing the surrounding mountain views. Major exterior improvements include a brand-new standing-seam metal roof, new soffit and fascia, new LP SmartSide siding and a newly paved asphalt driveway—helping keep the mud and snow outside through every Catskills season. The spacious rear deck provides the perfect place for morning coffee, summer barbecues or relaxing in the peaceful surroundings. The property also backs directly to the Catskill Scenic Rail Trail, offering immediate access to miles of walking, biking and year-round recreation. The lower level offers excellent potential to create whatever additional space best suits your needs. With natural light from its windows, the basement could become a recreation room, home office, fitness studio or additional living area. It connects directly to the attached two-car garage, providing protected parking, storage and workshop space, along with plumbing for a future half bathroom & certainly a perfect opportunity for a mud room! Located minutes from Hobart’s beloved bookstores, cafes and local shops, with convenient access to Delhi, Stamford, Oneonta and everything the Catskills have to offer, this finished home is ready for its next owner—simply move in and make it yours!...
Contact an agent
Home facts
- Year built:1969
- Listing ID #:R1715181
- Added:1 day(s) ago
- Updated:September 16, 2026 at 03:14 PM
Rooms and interior
- Bedrooms:3
- Total bathrooms:3
- Full bathrooms:2
- Half bathrooms:1
- Rooms Total:6
- Flooring:Hardwood, Varies, Vinyl
- Kitchen Description:Country Kitchen, Dishwasher, Freezer, Pantry, Refrigerator
- Basement:Yes
- Basement Description:Full
- Living area:1,392 sq. ft.
Heating and cooling
- Cooling:Central Air
- Heating:Forced Air, Oil
- Central air:Yes
Structure and exterior
- Roof:Metal
- Year built:1969
- Building area:1,392 sq. ft.
- Lot area:1.24 Acres
- Lot Features:Agricultural, Rectangular
- Architectural Style:Mobile Home
- Construction Materials:Frame
- Exterior Features:Deck, Open, Porch
- Foundation Description:Poured
- Levels:1 Story
Utilities
- Water:Well
- Sewer:Septic Tank
Finances and disclosures
- Price:$298,999
- Price per sq. ft.:$214.8
- Tax amount:$4,602
Features and amenities
- Appliances:Dishwasher, Freezer, Gas Cooktop, Gas Range, Refrigerator
- Laundry features:Main Level
- Amenities:Deck, Drapes
Parking
- Parking description:Attached, Driveway, Garage
- Garage:Yes
- Garage spaces:2
New listings near 61838 State Highway 10
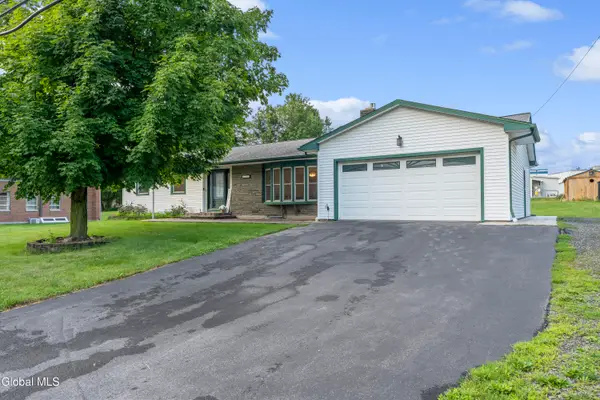 $289,900Pending3 beds 3 baths1,400 sq. ft.
181 Maple Avenue, Hobart, NY 13788
MLS# 202623207Listed by: RENOVO REAL ESTATE LLC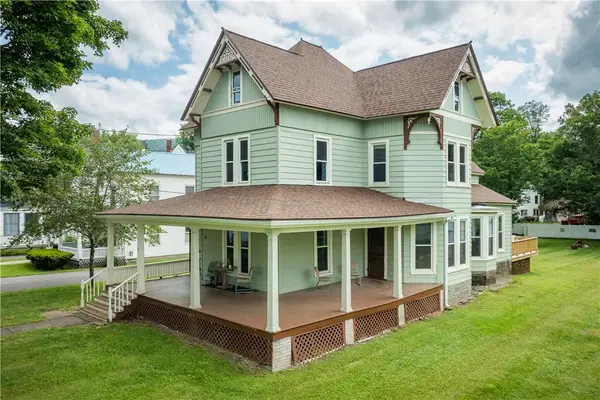 $375,000Active5 beds 5 baths3,092 sq. ft.
168 Maple Avenue, Stamford, NY 13788
MLS# R1702635Listed by: COMPASS GREATER NY LLC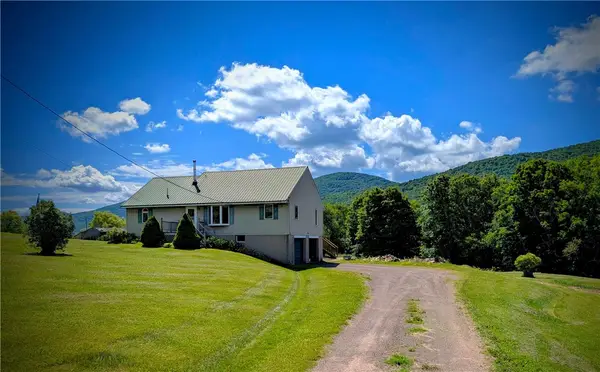 $325,000Pending2 beds 2 baths1,386 sq. ft.
1510 Town Brook Road, Hobart, NY 13788
MLS# R1692472Listed by: KELLER WILLIAMS UPSTATE NY PROPERTIES $499,000Active2 beds 2 baths2,600 sq. ft.
322 West View Drive, Hobart, NY 13788
MLS# R1687680Listed by: KELLER WILLIAMS UPSTATE NY PROPERTIES $149,000Active9.55 Acres
62166 State Highway 10, Hobart, NY 13788
MLS# R1686033Listed by: COLDWELL BANKER TIMBERLAND PROPERTIES $299,000Active3 beds 2 baths1,344 sq. ft.
581 Main Street, Hobart, NY 13788
MLS# R1685785Listed by: FRANK LUMIA REAL ESTATE PLUS!, LLC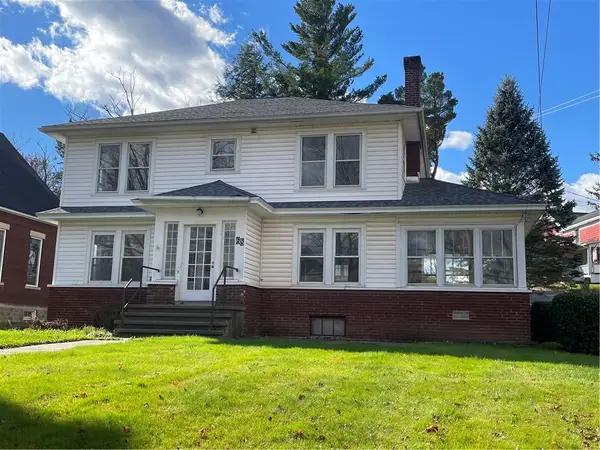 $235,000Active5 beds 3 baths2,600 sq. ft.
68 Maple Avenue, Hobart, NY 13788
MLS# R1670683Listed by: KELLER WILLIAMS UPSTATE NY PROPERTIES $539,000Active4 beds 3 baths3,000 sq. ft.
15737 County Highway 18, Hobart, NY 13788
MLS# R1643321Listed by: COLDWELL BANKER TIMBERLAND PROPERTIES


Protect your home and budget from life's surprises with an Assurant Home Warranty, backed by a partner that supports you through every step of homeownership. Explore Plans.
© 2023 - 2026 ERA Franchise Systems LLC. All rights reserved. ERA Franchise Systems LLC fully supports the principles of the Fair Housing Act and the Equal Opportunity Act. ERA, ERA Real Estate powered, and their respective logos are registered service marks of ERA Franchise Systems LLC. Each office is independently owned and operated.