
112 Dari Drive, Holbrook, NY 11741
Local realty services provided by:ERA Caputo Realty
Listed by: carolyn m. crimmins
Office: integrity core realty
MLS#:1041046
Source:OneKey MLS
Price summary
- Price:$535,000
- Price per sq. ft.:$363.45
- Monthly HOA dues:$630
About this home
Welcome to 112 Dari Drive, a beautifully spacious end-unit ranch in the Autumn Ridge community providing an exceptional combination of comfort, versatility, privacy, and convenience. This low-maintenance home provides the space and feel of a single-family residence while letting you enjoy the ease of condominium living.
Step inside through the large, welcoming foyer, which sets the tone for the spacious, inviting floor plan and creates a bright space perfect for relaxing or entertaining. The spacious kitchen offers plenty of room for everyday living, while the dining area provides a warm, welcoming setting for meals and gatherings. The oversized primary suite is a true retreat, featuring a massive walk-in closet and an ensuite bathroom with a walk-in shower, oversized dual-sink vanity, and bidet toilet seat. The second bedroom is generously sized with a large closet, making it ideal as a bedroom, guest room, or dedicated home office. A second full bathroom with a bathtub provides additional comfort and convenience for family and guests.
A standout feature is the expansive bonus room with its own cathedral ceiling. This flexible space can be used as a family room, entertainment area, guest space, home office, or mother-daughter-style living area. Sliding glass doors lead directly to a private patio and fully fenced-in yard, creating a wonderful outdoor retreat for entertaining, relaxing, or enjoying your morning coffee.
Everyday living is made easy with central air conditioning, natural gas heating, and an in-unit washer and dryer. Storage is abundant throughout the home, including a pull-down staircase leading to a large attic for additional storage.
The desirable Autumn Ridge community provides an outstanding selection of amenities, including heated outdoor pools with a spacious patio area, playground, tennis, basketball, pickleball, shuffleboard, and a large clubhouse. There is truly something for everyone to enjoy.
Adding to the appeal is the home's convenient Holbrook location, close to shopping, dining, transportation, and everyday necessities.
Low-maintenance living, outstanding community amenities, and a convenient location come together at 112 Dari Drive. This home is designed for comfortable living, entertaining, relaxing, and enjoying all the features at Autumn Ridge....
Contact an agent
Home facts
- Year built:1988
- Listing ID #:1041046
- Added:44 day(s) ago
- Updated:October 08, 2026 at 08:47 AM
Rooms and interior
- Bedrooms:2
- Total bathrooms:2
- Full bathrooms:2
- Rooms Total:8
- Dining Description:Formal Dining
- Kitchen Description:Chefs Kitchen, Dishwasher, Microwave, Pantry, Stainless Steel Appliance(s)
- Bedroom Description:First Floor Bedroom
- Living area:1,472 sq. ft.
Heating and cooling
- Cooling:Central Air
- Heating:Forced Air
- Central air:Yes
Structure and exterior
- Year built:1988
- Building area:1,472 sq. ft.
- Lot area:0.11 Acres
- Lot Features:Garden, Near Public Transit
- Construction Materials:Aluminum Siding
Schools
- High school:Sachem High School North
- Middle school:Seneca Middle School
- Elementary school:Merrimac School
Utilities
- Water:Public
- Sewer:Public Sewer, Sewer Available
Finances and disclosures
- Price:$535,000
- Price per sq. ft.:$363.45
- Tax amount:$8,600 (2025)
Features and amenities
- Appliances:Dishwasher, Dryer, Microwave, Stainless Steel Appliance(s), Washer
- Laundry features:Dryer, Washer, Washer/Dryer Hookup
- Amenities:Entrance Foyer, Granite Counters, High Ceilings, High Speed Internet, Parking, Pool, Storage, Walk-In Closet(s)
Parking
- Parking description:Assigned
New listings near 112 Dari Drive
- Coming SoonOpen Sat, 12 to 2pm
 $539,999Coming Soon3 beds 2 baths1,313 sq. ft.
204 Springmeadow Drive #B, Holbrook, NY 11741
MLS# 1058761Listed by: SIGNATURE PREMIER PROPERTIES - Open Sat, 12 to 2pmNew
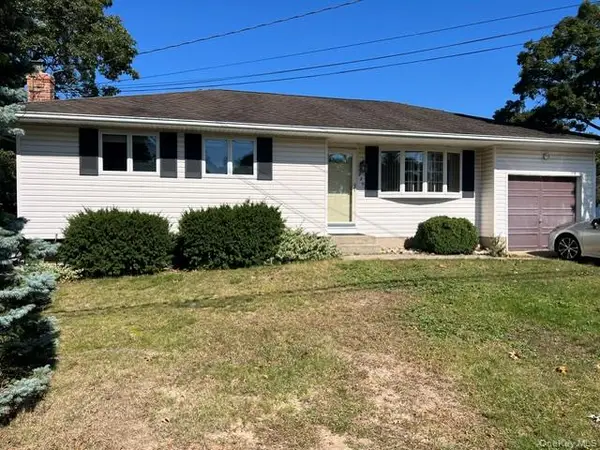 $569,990Active3 beds 1 baths1,030 sq. ft.
226 Estelle Avenue, Holbrook, NY 11741
MLS# 1059971Listed by: CENTURY 21 PRINCETON PROP - Open Sat, 12 to 2pmNew
 $699,000Active3 beds 3 baths2,420 sq. ft.
1219 Coates Avenue, Holbrook, NY 11741
MLS# 1059241Listed by: KELLER WILLIAMS POINTS NORTH - New
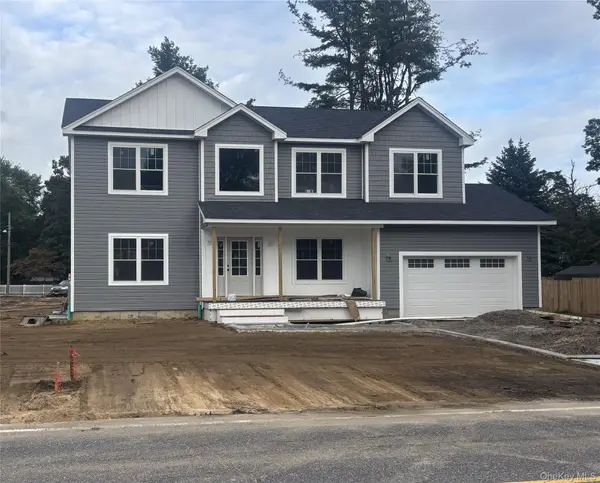 $924,999Active4 beds 3 baths2,400 sq. ft.
2047 Lincoln Avenue, Holbrook, NY 11741
MLS# 1058420Listed by: BH&G R E REALTY CONNECT - New
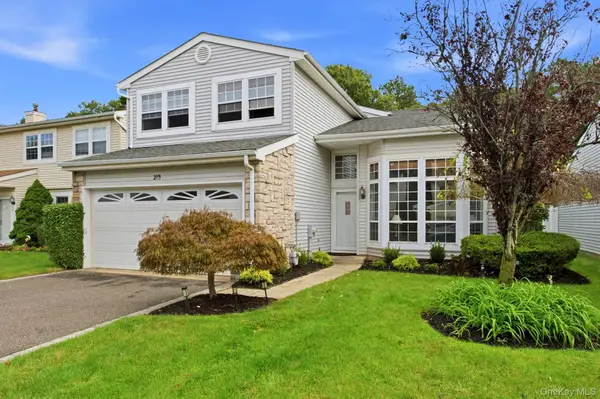 $725,000Active4 beds 3 baths2,200 sq. ft.
215 Fairfield Drive E, Holbrook, NY 11741
MLS# 1040345Listed by: HOWARD HANNA COACH - New
 $749,000Active4 beds 3 baths2,681 sq. ft.
132 Smith Avenue, Holbrook, NY 11741
MLS# 1057082Listed by: CORNERSTONE PROPERTIES OF LI  $725,000Pending3 beds 2 baths2,068 sq. ft.
102 Inverness Road, Holbrook, NY 11741
MLS# 1055881Listed by: BH&G R E REALTY CONNECT- Open Thu, 5 to 6pmNew
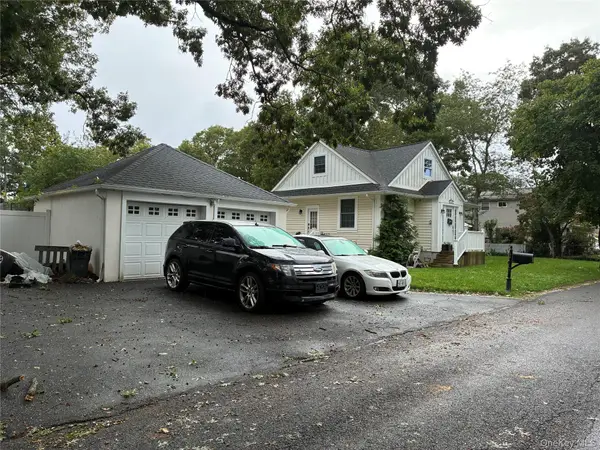 $539,990Active2 beds 2 baths936 sq. ft.
124 Bradford Avenue, Holbrook, NY 11741
MLS# 1056176Listed by: DONNA GALLO TAVANO - Open Sat, 4 to 5pm
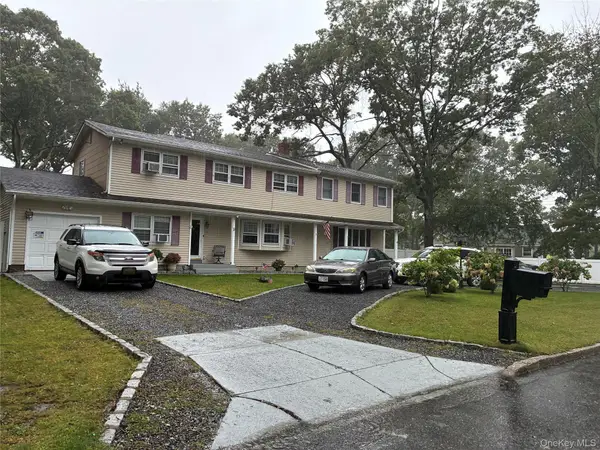 $679,990Active5 beds 5 baths2,984 sq. ft.
10 Maria Court, Holbrook, NY 11741
MLS# 1055644Listed by: DONNA GALLO TAVANO 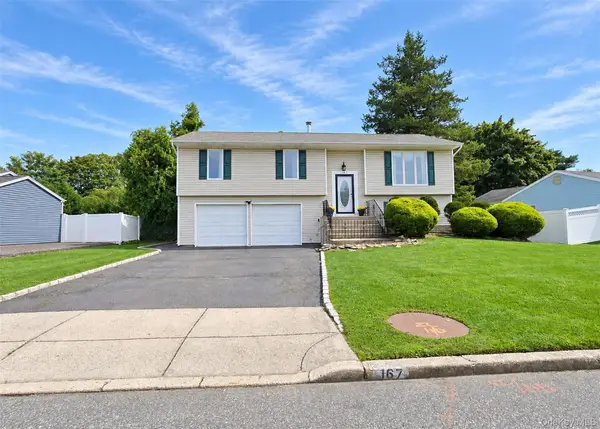 $699,999Active3 beds 2 baths1,670 sq. ft.
167 Glenmere Way, Holbrook, NY 11741
MLS# 1055135Listed by: LONG ISLAND HOME PROP LLC


Protect your home and budget from life's surprises with an Assurant Home Warranty, backed by a partner that supports you through every step of homeownership. Explore Plans.
© 2023 - 2026 ERA Franchise Systems LLC. All rights reserved. ERA Franchise Systems LLC fully supports the principles of the Fair Housing Act and the Equal Opportunity Act. ERA, ERA Real Estate powered, and their respective logos are registered service marks of ERA Franchise Systems LLC. Each office is independently owned and operated.