
236 Springmeadow Drive #I, Holbrook, NY 11741
Local realty services provided by:ERA Caputo Realty
236 Springmeadow Drive #I,Holbrook, NY 11741
$439,000
- 2 Beds
- 1 Baths
- 894 sq. ft.
- Condominium
- Pending
Listed by: ryan tanacredi
Office: keystone realty usa corp
MLS#:1040917
Source:OneKey MLS
Price summary
- Price:$439,000
- Price per sq. ft.:$491.05
- Monthly HOA dues:$380
About this home
Welcome to 236 Springmeadow Drive, Unit I — a well-maintained 2-bedroom, 1-bath condo in the heart of Holbrook offering comfortable living, private outdoor space, and an impressive array of community amenities.
Step inside to a bright, inviting interior with an easy-flowing layout and low-maintenance flooring throughout. The kitchen offers generous cabinet and counter space, a full appliance package, and the added convenience of in-unit laundry just steps away. The dining area provides plenty of room for everyday meals or entertaining, while two well-proportioned bedrooms offer flexibility for sleeping, working from home, or guests. The updated full bath features a stone-top vanity and tiled walk-in shower.
Outside, enjoy your own private fenced patio — a great extension of the living space for relaxing, dining outdoors, or entertaining.
What really sets this home apart is the lifestyle beyond your front door. The beautifully landscaped community offers a swimming pool, tennis court, basketball court, playground, and expansive common areas, giving you resort-style recreation without leaving home.
Conveniently located near shopping, dining, major roadways, and everything Holbrook and the surrounding area have to offer, 236 Springmeadow Drive, Unit I combines the ease of condo living with amenities that are difficult to match.
Two bedrooms. Private outdoor space. In-unit laundry. Outstanding community amenities. One place to call home....
Contact an agent
Home facts
- Year built:1973
- Listing ID #:1040917
- Added:44 day(s) ago
- Updated:October 08, 2026 at 10:23 AM
Rooms and interior
- Bedrooms:2
- Total bathrooms:1
- Full bathrooms:1
- Rooms Total:6
- Kitchen Description:Dishwasher, Oven, Refrigerator
- Bedroom Description:First Floor Bedroom
- Living area:894 sq. ft.
Heating and cooling
- Cooling:Central Air
- Heating:Forced Air
- Central air:Yes
Structure and exterior
- Year built:1973
- Building area:894 sq. ft.
- Lot area:0.08 Acres
- Construction Materials:Aluminum Siding
- Levels:1 Story
Schools
- High school:Sachem High School East
- Middle school:Seneca Middle School
- Elementary school:Hiawatha School
Utilities
- Water:Public
- Sewer:Public Sewer
Finances and disclosures
- Price:$439,000
- Price per sq. ft.:$491.05
- Tax amount:$5,307 (2025)
Features and amenities
- Appliances:Dishwasher, Dryer, Oven, Refrigerator, Washer
- Laundry features:Dryer, Washer
Parking
- Parking description:Parking Lot
New listings near 236 Springmeadow Drive #I
- Coming SoonOpen Sat, 12 to 2pm
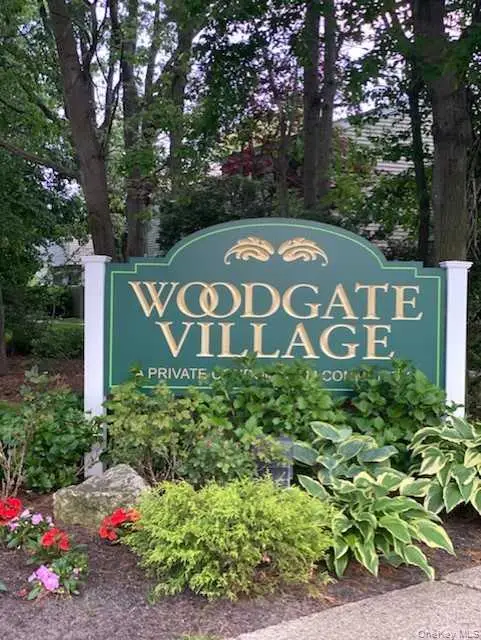 $539,999Coming Soon3 beds 2 baths1,313 sq. ft.
204 Springmeadow Drive #B, Holbrook, NY 11741
MLS# 1058761Listed by: SIGNATURE PREMIER PROPERTIES - Open Sat, 12 to 2pmNew
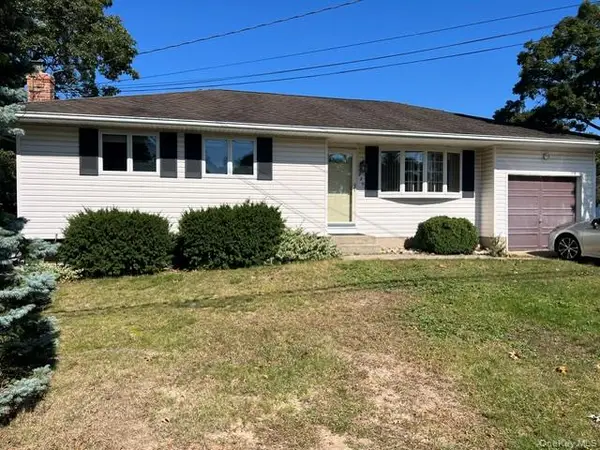 $569,990Active3 beds 1 baths1,030 sq. ft.
226 Estelle Avenue, Holbrook, NY 11741
MLS# 1059971Listed by: CENTURY 21 PRINCETON PROP - Open Sat, 12 to 2pmNew
 $699,000Active3 beds 3 baths2,420 sq. ft.
1219 Coates Avenue, Holbrook, NY 11741
MLS# 1059241Listed by: KELLER WILLIAMS POINTS NORTH - New
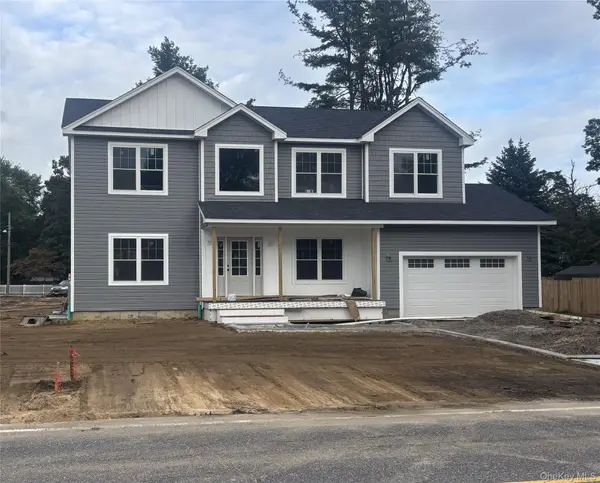 $924,999Active4 beds 3 baths2,400 sq. ft.
2047 Lincoln Avenue, Holbrook, NY 11741
MLS# 1058420Listed by: BH&G R E REALTY CONNECT - New
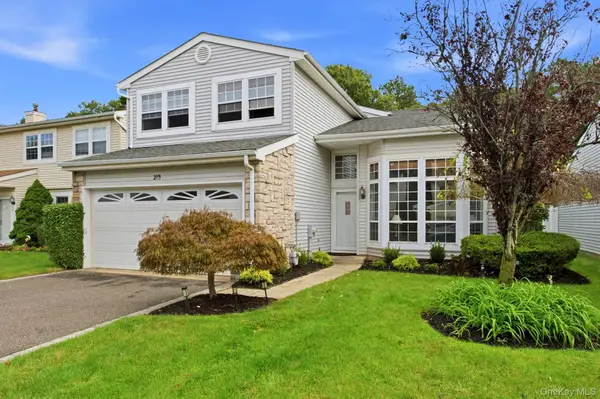 $725,000Active4 beds 3 baths2,200 sq. ft.
215 Fairfield Drive E, Holbrook, NY 11741
MLS# 1040345Listed by: HOWARD HANNA COACH - New
 $749,000Active4 beds 3 baths2,681 sq. ft.
132 Smith Avenue, Holbrook, NY 11741
MLS# 1057082Listed by: CORNERSTONE PROPERTIES OF LI  $725,000Pending3 beds 2 baths2,068 sq. ft.
102 Inverness Road, Holbrook, NY 11741
MLS# 1055881Listed by: BH&G R E REALTY CONNECT- Open Thu, 5 to 6pmNew
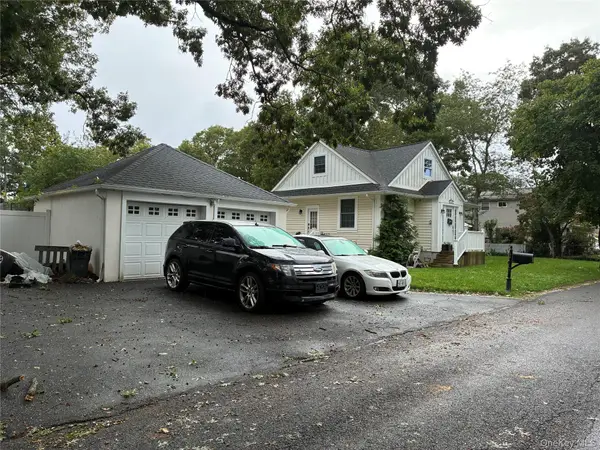 $539,990Active2 beds 2 baths936 sq. ft.
124 Bradford Avenue, Holbrook, NY 11741
MLS# 1056176Listed by: DONNA GALLO TAVANO - Open Sat, 4 to 5pm
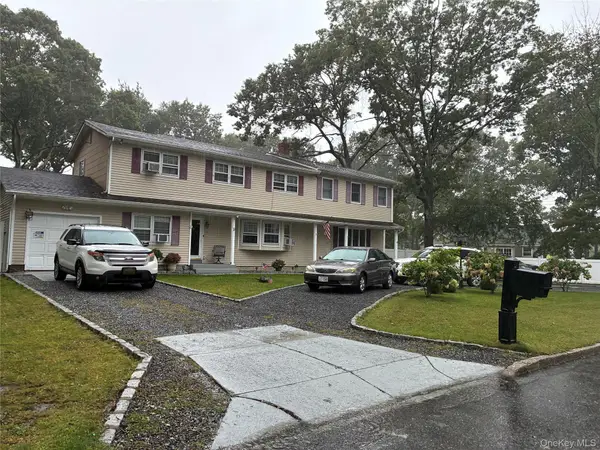 $679,990Active5 beds 5 baths2,984 sq. ft.
10 Maria Court, Holbrook, NY 11741
MLS# 1055644Listed by: DONNA GALLO TAVANO 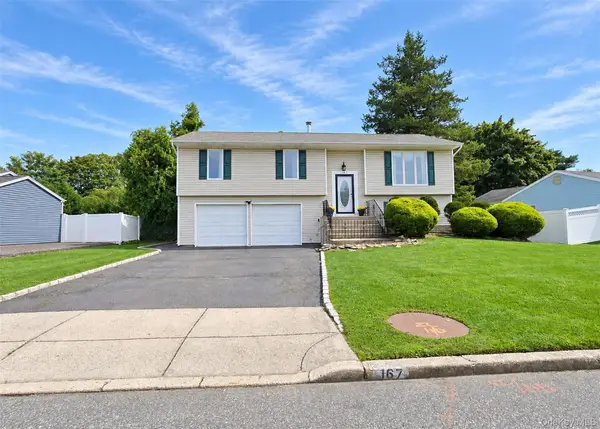 $699,999Active3 beds 2 baths1,670 sq. ft.
167 Glenmere Way, Holbrook, NY 11741
MLS# 1055135Listed by: LONG ISLAND HOME PROP LLC


Protect your home and budget from life's surprises with an Assurant Home Warranty, backed by a partner that supports you through every step of homeownership. Explore Plans.
© 2023 - 2026 ERA Franchise Systems LLC. All rights reserved. ERA Franchise Systems LLC fully supports the principles of the Fair Housing Act and the Equal Opportunity Act. ERA, ERA Real Estate powered, and their respective logos are registered service marks of ERA Franchise Systems LLC. Each office is independently owned and operated.