
241 Terry Boulevard, Holbrook, NY 11741
Local realty services provided by:Bon Anno Realty ERA Powered
241 Terry Boulevard,Holbrook, NY 11741
$599,000
- 3 Beds
- 3 Baths
- 2,174 sq. ft.
- Single family
- Pending
Listed by: lawrence mckenna, melissa c. aronow
Office: signature premier properties
MLS#:1022606
Source:OneKey MLS
Price summary
- Price:$599,000
- Price per sq. ft.:$251.26
About this home
Just Listed in Holbrook! This beautifully maintained 3 bedroom, 3 full bath home is situated on a beautifully landscaped corner lot in the desirable Sachem School District. The open floor plan is ideal for everyday living and entertaining, featuring a spacious living room, dining room, and kitchen that flow seamlessly together. The primary bedroom offers a private full ensuite bath and generous closet space. A convenient first-floor laundry room adds to the home's functionality. Step outside from the kitchen onto the deck creating the perfect setting for outdoor entertaining and relaxing. The finished basement with a separate outside entrance provides exceptional additional living space and endless possibilities. Additional features include an oversized paved driveway with parking for up to six cars, in-ground sprinklers, recessed outdoor lighting, an 8-year-young roof, and a 5-year-young cesspool and hot water heater. Conveniently located near the LIRR, Long Island MacArthur Airport, shopping, restaurants, parks, schools, and major highways, this home offers the perfect combination of comfort, convenience, and versatility....
Contact an agent
Home facts
- Year built:1930
- Listing ID #:1022606
- Added:46 day(s) ago
- Updated:August 24, 2026 at 08:24 AM
Rooms and interior
- Bedrooms:3
- Total bathrooms:3
- Full bathrooms:3
- Rooms Total:9
- Flooring:Hardwood
- Kitchen Description:Dishwasher, Freezer, Kitchen Island, Microwave, Pantry, Refrigerator
- Bedroom Description:First Floor Bedroom, Master Downstairs
- Basement:Yes
- Basement Description:Finished, Full, Walk-Out Access
- Living area:2,174 sq. ft.
Heating and cooling
- Heating:Oil
Structure and exterior
- Year built:1930
- Building area:2,174 sq. ft.
- Lot area:0.23 Acres
- Lot Features:Corner Lot, Level, Near Public Transit
- Architectural Style:Ranch
- Construction Materials:Vinyl Siding
Schools
- High school:Sachem High School North
- Middle school:Seneca Middle School
- Elementary school:Grundy Avenue School
Utilities
- Water:Public
- Sewer:Cesspool
Finances and disclosures
- Price:$599,000
- Price per sq. ft.:$251.26
- Tax amount:$10,157 (2026)
Features and amenities
- Appliances:Dishwasher, Dryer, Freezer, Microwave, Refrigerator, Washer
- Laundry features:Dryer, Washer, Washer/Dryer Hookup
- Amenities:Cathedral Ceiling(s), Open Floorplan, Walk-In Closet(s)
Parking
- Total parking spaces:6
- Parking description:Detached, Driveway
- Garage:Yes
- Garage spaces:1
New listings near 241 Terry Boulevard
- Coming Soon
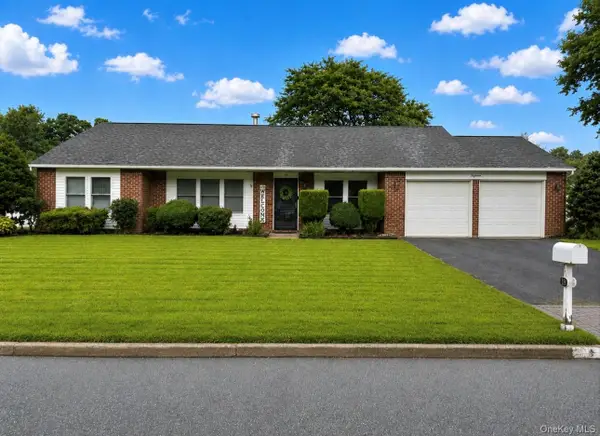 $729,000Coming Soon3 beds 2 baths1,598 sq. ft.
18 Glen Summer Road, Holbrook, NY 11741
MLS# 1040558Listed by: DOUGLAS ELLIMAN REAL ESTATE - Coming SoonOpen Sat, 12 to 2pm
 $699,990Coming Soon4 beds 2 baths1,623 sq. ft.
876 Greenbelt Parkway W, Holbrook, NY 11741
MLS# 1041226Listed by: BH&G R E REALTY CONNECT - Coming SoonOpen Sat, 12 to 3pm
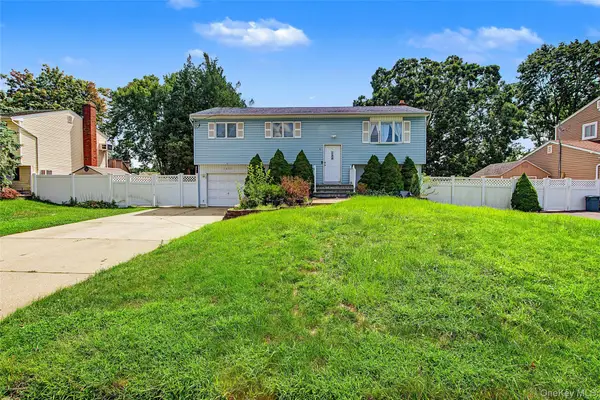 $729,999Coming Soon4 beds 2 baths1,762 sq. ft.
1604 Church Street, Holbrook, NY 11741
MLS# 1041174Listed by: MILLENNIUM HOMES - New
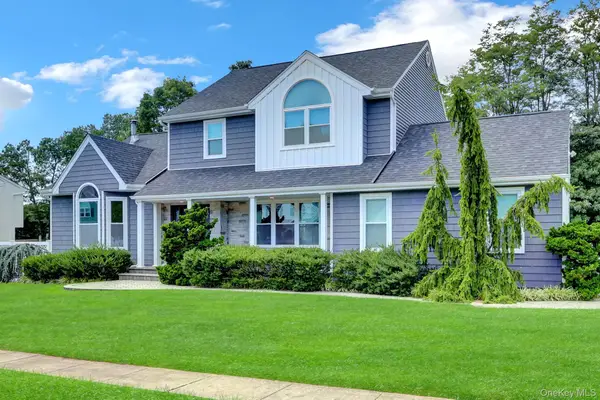 $775,000Active3 beds 2 baths1,992 sq. ft.
106 Paul Drive, Holbrook, NY 11741
MLS# 1041827Listed by: GIORDANO REALTY CORP OF LI - Open Sat, 12 to 2pmNew
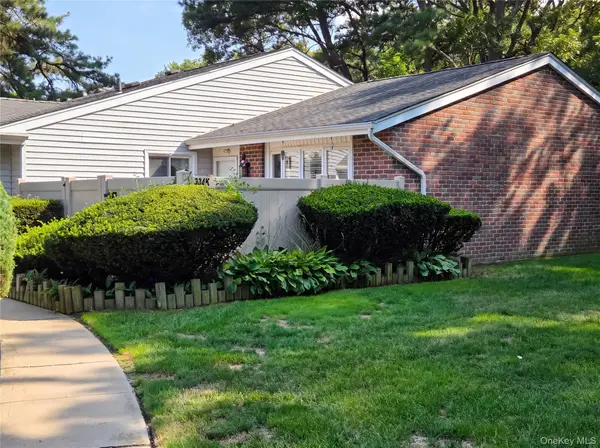 $459,000Active2 beds 1 baths894 sq. ft.
234 Springmeadow Drive #K, Holbrook, NY 11741
MLS# 1041004Listed by: BH&G R E REALTY CONNECT - Open Thu, 6 to 7pmNew
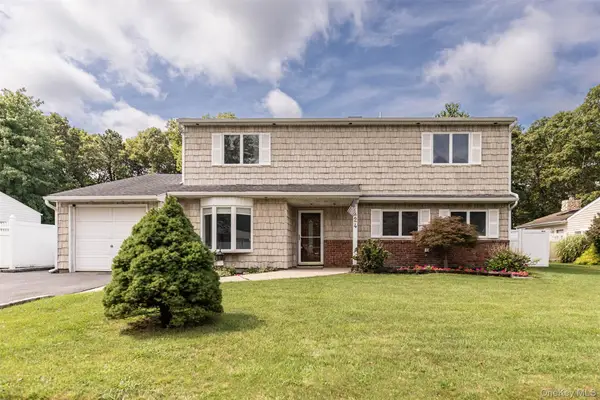 $849,000Active5 beds 3 baths2,477 sq. ft.
24 Gainsborough Road, Holbrook, NY 11741
MLS# 1040465Listed by: SHINE REALTY GROUP - New
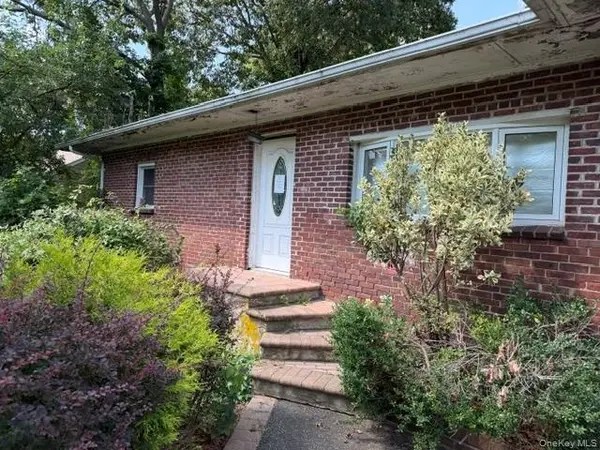 $499,000Active3 beds 1 baths2,412 sq. ft.
34 Raymond Court, Holbrook, NY 11741
MLS# 1039725Listed by: BH&G R E REALTY CONNECT - New
 $839,000Active4 beds 3 baths2,662 sq. ft.
103 Colony Drive, Holbrook, NY 11741
MLS# 1039251Listed by: KELLER WILLIAMS REALTY ELITE - New
 $769,900Active5 beds 2 baths1,848 sq. ft.
4 Halfcircle Drive, Holbrook, NY 11741
MLS# 1039213Listed by: BH&G R E REALTY CONNECT - New
 $669,999Active4 beds 2 baths1,524 sq. ft.
107 Avenue A, Holbrook, NY 11741
MLS# 1038516Listed by: SIGNATURE PREMIER PROPERTIES


Protect your home and budget from life's surprises with an Assurant Home Warranty, backed by a partner that supports you through every step of homeownership. Explore Plans.
© 2023 - 2026 ERA Franchise Systems LLC. All rights reserved. ERA Franchise Systems LLC fully supports the principles of the Fair Housing Act and the Equal Opportunity Act. ERA, ERA Real Estate powered, and their respective logos are registered service marks of ERA Franchise Systems LLC. Each office is independently owned and operated.