
876 Greenbelt Parkway W, Holbrook, NY 11741
Local realty services provided by:ERA Caputo Realty
876 Greenbelt Parkway W,Holbrook, NY 11741
$699,990
- 4 Beds
- 2 Baths
- 1,623 sq. ft.
- Single family
- Pending
Listed by: brian dembinski, thomas schwaber
Office: bh&g r e realty connect
MLS#:1041226
Source:OneKey MLS
Price summary
- Price:$699,990
- Price per sq. ft.:$316.45
About this home
Welcome to this beautifully maintained 4-bedroom, 2-bath home in the heart of Holbrook’s Parkland community. The bright and spacious interior features an inviting open layout connecting the living area, dining room, and kitchen, highlighted by vaulted ceilings and a comfortable flow throughout. The kitchen offers ample cabinetry, stainless-steel appliances, a breakfast bar with seating, and a charming garden window that brings in plenty of natural light. A gas fireplace adds warmth and character to the main living area.
Three well-sized bedrooms and two full baths are located on the main floor, including a primary bedroom with an en suite featuring a magnificent freestanding claw foot tub. The finished basement offers additional space to relax, unwind, or entertain, along with a fourth bedroom ideal for possible extended family and a convenient laundry area. An outside basement entrance leads directly to a secluded patio, creating an easy connection to the backyard.
Step outside to enjoy the private yard and fiberglass in-ground pool, perfect for summer fun, entertaining, or simply enjoying your own outdoor retreat. Additional highlights include a 2-car garage, central air conditioning, central vacuum, natural gas, and sewers. Recent updates include the fiberglass pool in 2009, HVAC system in 2021, roof in 2022, and siding and patio in 2025.
Conveniently located within the Sachem School District and close to shopping, dining, parks, and major roadways, this Parkland home is ready for its next owner!...
Contact an agent
Home facts
- Year built:1974
- Subdivision & Development:Parkland
- Listing ID #:1041226
- Added:47 day(s) ago
- Updated:October 08, 2026 at 08:47 AM
Rooms and interior
- Bedrooms:4
- Total bathrooms:2
- Full bathrooms:2
- Rooms Total:9
- Dining Description:Eat-In Kitchen, Formal Dining
- Bathrooms Description:Soaking Tub
- Kitchen Description:Chefs Kitchen, Dishwasher, Eat-in Kitchen, Freezer, Galley Type Kitchen, Microwave, Pantry, Refrigerator, Stainless Steel Appliance(s), Walk Through Kitchen
- Bedroom Description:First Floor Bedroom
- Basement:Yes
- Basement Description:Finished, Walk-Out Access
- Living area:1,623 sq. ft.
Heating and cooling
- Cooling:Central Air
- Heating:Forced Air, Hot Water, Natural Gas
- Central air:Yes
Structure and exterior
- Year built:1974
- Building area:1,623 sq. ft.
- Lot area:0.23 Acres
- Lot Features:Garden, Near Public Transit
- Architectural Style:Ranch
- Construction Materials:Brick, Vinyl Siding
Schools
- High school:Sachem High School East
- Middle school:Seneca Middle School
- Elementary school:Merrimac School
Utilities
- Water:Public
- Sewer:Public Sewer
Finances and disclosures
- Price:$699,990
- Price per sq. ft.:$316.45
- Tax amount:$11,977 (2026)
Features and amenities
- Appliances:Dishwasher, Dryer, Freezer, Microwave, Refrigerator, Stainless Steel Appliance(s), Washer
- Laundry features:Dryer, Washer, Washer/Dryer Hookup
- Amenities:Entrance Foyer, High Ceilings, High Speed Internet, Open Floorplan, Smart Thermostat, Storage
- Pool features:In Ground
Parking
- Total parking spaces:4
- Parking description:Driveway
- Garage:Yes
- Garage spaces:2
New listings near 876 Greenbelt Parkway W
- Coming SoonOpen Sat, 12 to 2pm
 $539,999Coming Soon3 beds 2 baths1,313 sq. ft.
204 Springmeadow Drive #B, Holbrook, NY 11741
MLS# 1058761Listed by: SIGNATURE PREMIER PROPERTIES - Open Sat, 12 to 2pmNew
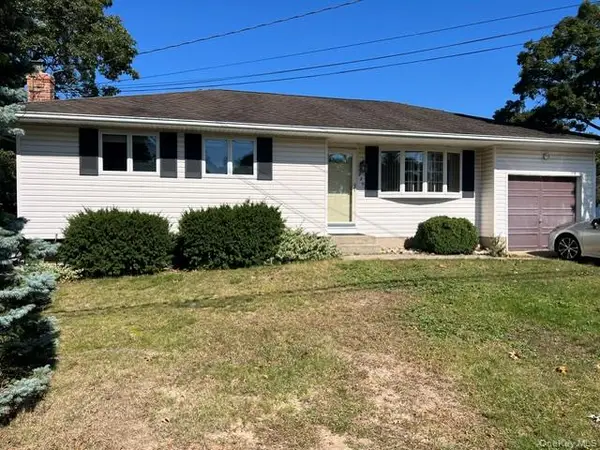 $569,990Active3 beds 1 baths1,030 sq. ft.
226 Estelle Avenue, Holbrook, NY 11741
MLS# 1059971Listed by: CENTURY 21 PRINCETON PROP - Open Sat, 12 to 2pmNew
 $699,000Active3 beds 3 baths2,420 sq. ft.
1219 Coates Avenue, Holbrook, NY 11741
MLS# 1059241Listed by: KELLER WILLIAMS POINTS NORTH - New
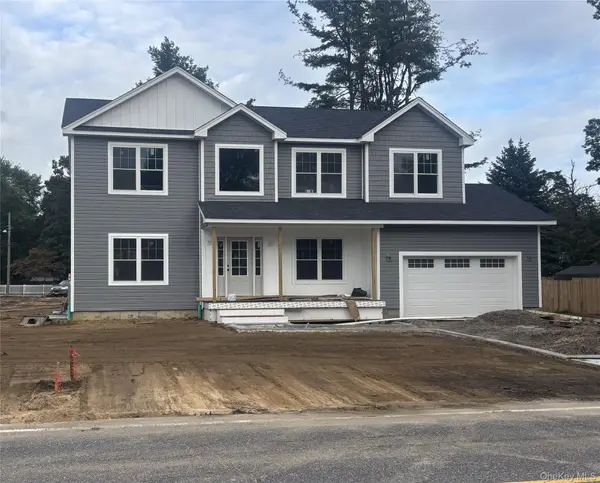 $924,999Active4 beds 3 baths2,400 sq. ft.
2047 Lincoln Avenue, Holbrook, NY 11741
MLS# 1058420Listed by: BH&G R E REALTY CONNECT - New
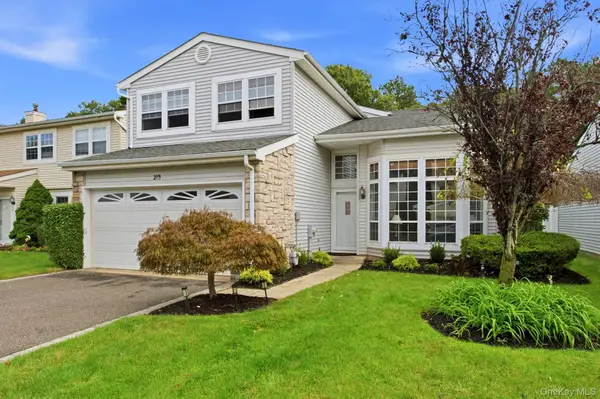 $725,000Active4 beds 3 baths2,200 sq. ft.
215 Fairfield Drive E, Holbrook, NY 11741
MLS# 1040345Listed by: HOWARD HANNA COACH - New
 $749,000Active4 beds 3 baths2,681 sq. ft.
132 Smith Avenue, Holbrook, NY 11741
MLS# 1057082Listed by: CORNERSTONE PROPERTIES OF LI  $725,000Pending3 beds 2 baths2,068 sq. ft.
102 Inverness Road, Holbrook, NY 11741
MLS# 1055881Listed by: BH&G R E REALTY CONNECT- Open Thu, 5 to 6pmNew
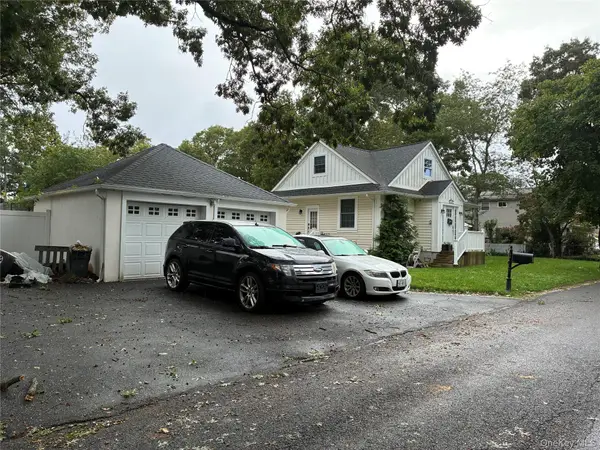 $539,990Active2 beds 2 baths936 sq. ft.
124 Bradford Avenue, Holbrook, NY 11741
MLS# 1056176Listed by: DONNA GALLO TAVANO - Open Sat, 4 to 5pm
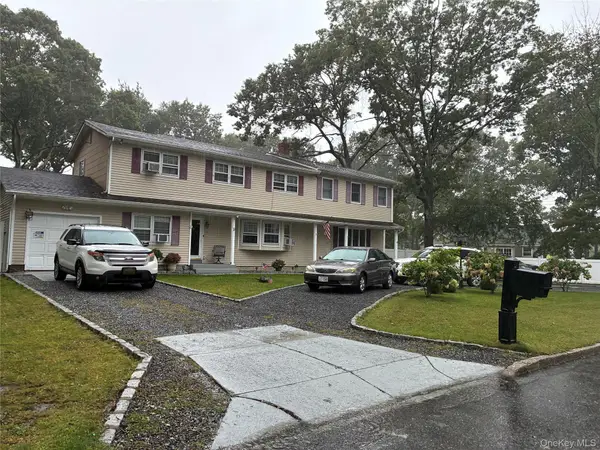 $679,990Active5 beds 5 baths2,984 sq. ft.
10 Maria Court, Holbrook, NY 11741
MLS# 1055644Listed by: DONNA GALLO TAVANO 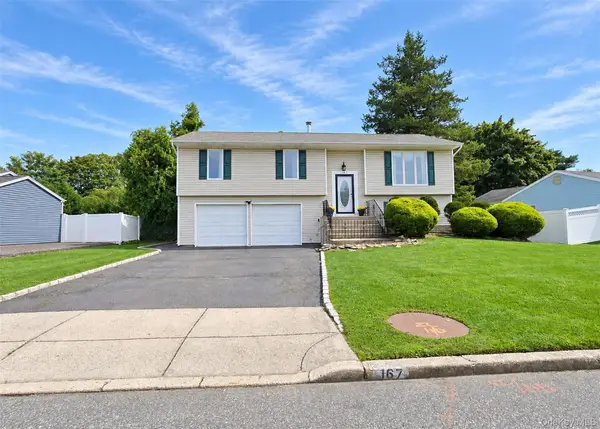 $699,999Active3 beds 2 baths1,670 sq. ft.
167 Glenmere Way, Holbrook, NY 11741
MLS# 1055135Listed by: LONG ISLAND HOME PROP LLC


Protect your home and budget from life's surprises with an Assurant Home Warranty, backed by a partner that supports you through every step of homeownership. Explore Plans.
© 2023 - 2026 ERA Franchise Systems LLC. All rights reserved. ERA Franchise Systems LLC fully supports the principles of the Fair Housing Act and the Equal Opportunity Act. ERA, ERA Real Estate powered, and their respective logos are registered service marks of ERA Franchise Systems LLC. Each office is independently owned and operated.