
26 Brandy Avenue, Holbrook, NY 11741
Local realty services provided by:ERA Caputo Realty
26 Brandy Avenue,Holbrook, NY 11741
$599,000
- 5 Beds
- 2 Baths
- 2,022 sq. ft.
- Single family
- Active
Listed by: susan g. owen
Office: coldwell banker m&d good life
MLS#:1048310
Source:OneKey MLS
Price summary
- Price:$599,000
- Price per sq. ft.:$296.24
About this home
Welcome to this spacious hi-ranch in Holbrook! Located within the Sachem School District, this home features 5 bedrooms and 2 full bathrooms. Big ticket items have been done within approximately the last ten years, and hardwood floors run throughout. The main level offers three bedrooms and a full bath, with TLC needed. The lower level provides two additional bedrooms and another full bathroom, perfect for extra living space. Located near shopping centers with easy access to main roads for a smooth commute! **PLEASE NOTE THAT THE FRONT OF THE HOUSE HAS A SIZABLE RAMP IN PLACE, WHICH IS REMOVABLE.**
Contact an agent
Home facts
- Year built:1979
- Listing ID #:1048310
- Added:1 day(s) ago
- Updated:September 10, 2026 at 11:58 AM
Rooms and interior
- Bedrooms:5
- Total bathrooms:2
- Full bathrooms:2
- Rooms Total:10
- Flooring:Hardwood
- Dining Description:Eat-In Kitchen
- Kitchen Description:Eat-in Kitchen, Refrigerator
- Living area:2,022 sq. ft.
Heating and cooling
- Heating:Baseboard
Structure and exterior
- Year built:1979
- Building area:2,022 sq. ft.
- Lot area:0.23 Acres
- Architectural Style:Hi Ranch
- Construction Materials:Vinyl Siding
Schools
- High school:Sachem High School North
- Middle school:Seneca Middle School
- Elementary school:Nokomis School
Utilities
- Water:Public
- Sewer:Cesspool
Finances and disclosures
- Price:$599,000
- Price per sq. ft.:$296.24
- Tax amount:$10,945 (2026)
Features and amenities
- Appliances:Refrigerator
Parking
- Parking description:Driveway, Garage
- Garage:Yes
- Garage spaces:1
New listings near 26 Brandy Avenue
- New
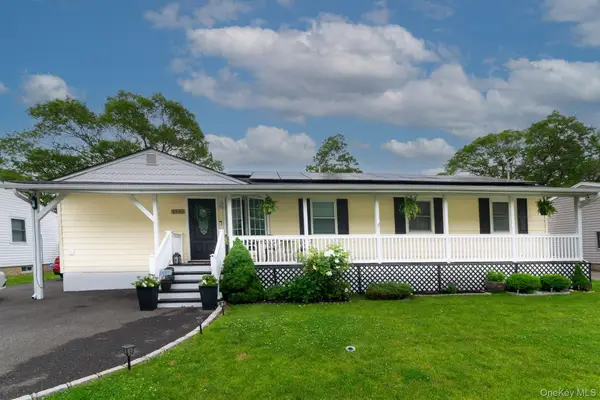 $719,999Active4 beds 2 baths7,841 sq. ft.
1993 Lincoln Avenue, Holbrook, NY 11741
MLS# 1048957Listed by: MILLENNIUM HOMES - Open Sat, 11:30am to 1:30pmNew
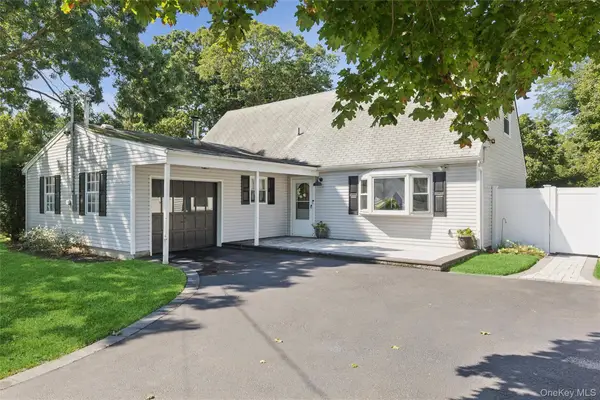 $639,000Active4 beds 2 baths1,932 sq. ft.
26 Avenue D, Holbrook, NY 11741
MLS# 1047322Listed by: DOUGLAS ELLIMAN REAL ESTATE - Open Thu, 4 to 5:30pmNew
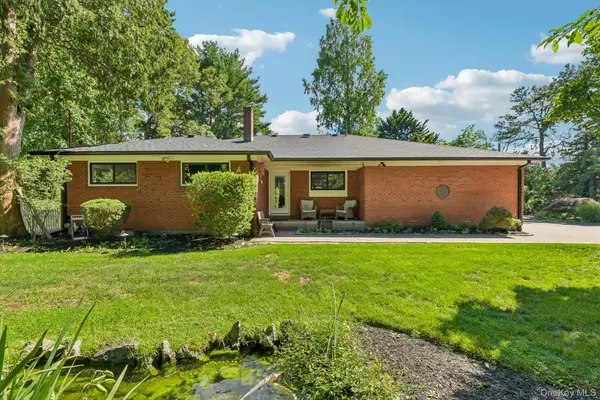 $799,000Active3 beds 3 baths1,756 sq. ft.
230 Union Avenue, Holbrook, NY 11741
MLS# 1041461Listed by: COMPASS GREATER NY LLC - Open Sun, 12 to 2pmNew
 $899,000Active6 beds 3 baths3,582 sq. ft.
11 Elm Street, Ronkonkoma, NY 11779
MLS# 1040678Listed by: HOWARD HANNA COACH  $550,000Active3 beds 2 baths1,276 sq. ft.
40 Avenue A, Holbrook, NY 11741
MLS# 1043776Listed by: RE/MAX INTEGRITY LEADERS $649,000Active4 beds 2 baths1,494 sq. ft.
8 Doradell Drive, Holbrook, NY 11741
MLS# 1043526Listed by: EXIT REALTY PREMIER $640,000Active4 beds 3 baths1,740 sq. ft.
32 Sylvia Circle, Holbrook, NY 11741
MLS# 1043004Listed by: ISLAND ADVANTAGE REALTY LLC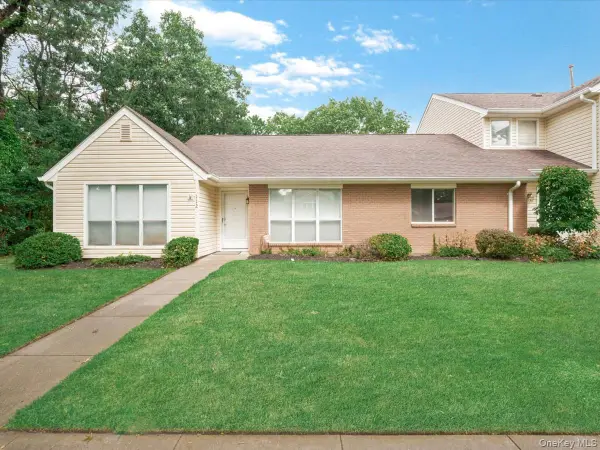 $535,000Active2 beds 2 baths1,472 sq. ft.
112 Dari Drive, Holbrook, NY 11741
MLS# 1041046Listed by: INTEGRITY CORE REALTY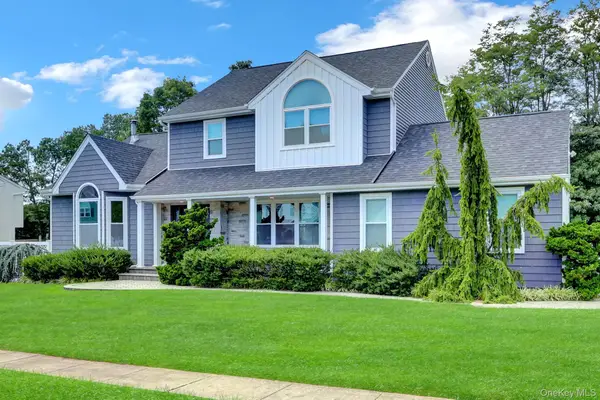 $775,000Pending3 beds 2 baths1,992 sq. ft.
106 Paul Drive, Holbrook, NY 11741
MLS# 1041827Listed by: GIORDANO REALTY CORP OF LI


Protect your home and budget from life's surprises with an Assurant Home Warranty, backed by a partner that supports you through every step of homeownership. Explore Plans.
© 2023 - 2026 ERA Franchise Systems LLC. All rights reserved. ERA Franchise Systems LLC fully supports the principles of the Fair Housing Act and the Equal Opportunity Act. ERA, ERA Real Estate powered, and their respective logos are registered service marks of ERA Franchise Systems LLC. Each office is independently owned and operated.