
2951 Groth Road, Holley, NY 14470
Local realty services provided by:ERA Team VP Real Estate
2951 Groth Road,Holley, NY 14470
$207,900
- 3 Beds
- 1 Baths
- 1,360 sq. ft.
- Single family
- Active
Listed by: james t. theodorakos
Office: jim theodorakos morrisonrealty
MLS#:R1719279
Source:NY_GENRIS
Price summary
- Price:$207,900
- Price per sq. ft.:$152.87
About this home
This comfortable home was professionally renovated in the last 2 years. The modern new kitchen is outstanding, and is complete with a walk-in pantry. This home, although traditional, has several contemporary upgrades. The square footage figure of 1360 was based on a previously done appraisal. Delayed negotiation begins October 7, at 1:00 PM
Contact an agent
Home facts
- Year built:1878
- Listing ID #:R1719279
- Added:1 day(s) ago
- Updated:October 03, 2026 at 07:46 PM
Rooms and interior
- Bedrooms:3
- Total bathrooms:1
- Full bathrooms:1
- Rooms Total:7
- Flooring:Carpet, Ceramic Tile, Hardwood, Laminate, Resilient, Varies
- Dining Description:Separate Formal Dining Room
- Kitchen Description:Dishwasher, Kitchen Island, Oven, Walk In Pantry
- Basement:Yes
- Basement Description:Crawl Space, Sump Pump
- Living area:1,360 sq. ft.
Heating and cooling
- Cooling:Central Air
- Heating:Forced Air, Gas
- Central air:Yes
Structure and exterior
- Roof:Asphalt, Shingle
- Year built:1878
- Building area:1,360 sq. ft.
- Lot area:0.43 Acres
- Lot Features:Rectangular, Residential Lot
- Architectural Style:Cape Cod, Colonial, Traditional, Two Story
- Construction Materials:Vinyl Siding
- Exterior Features:Deck, Patio, Porch
- Foundation Description:Block, Stone
Schools
- High school:Kendall Junior-Senior High
- Middle school:Other - See Remarks
- Elementary school:Kendall Elementary
Utilities
- Water:Connected, Public, Water Connected
- Sewer:Septic Tank
Finances and disclosures
- Price:$207,900
- Price per sq. ft.:$152.87
- Tax amount:$4,341
Features and amenities
- Appliances:Dishwasher, Free Standing Range, Gas Range, Generator, Oven, Range Hood
- Laundry features:Main Level
- Amenities:Deck, int_feat_Workshop
Parking
- Parking description:Attached, Driveway, Garage, Garage Door Opener, Heated Garage, Storage, Water Available
- Garage:Yes
- Garage spaces:4
New listings near 2951 Groth Road
- Open Sat, 1 to 3pmNew
 $399,900Active2 beds 2 baths1,728 sq. ft.
5060 Upper Holley Road, Holley, NY 14470
MLS# R1718702Listed by: IVY HOUSE REALTY LLC - Open Sun, 11am to 12:30pmNew
 $99,900Active3 beds 2 baths1,056 sq. ft.
951 Cobblestone Court, Holley, NY 14470
MLS# R1718128Listed by: RE/MAX PLUS - New
 $425,000Active3 beds 3 baths1,710 sq. ft.
16559 State Route 31, Holley, NY 14470
MLS# R1718115Listed by: HOWARD HANNA - New
 $199,900Active5 beds 2 baths1,920 sq. ft.
18 E Union Street, Holley, NY 14470
MLS# R1718139Listed by: PETER SNELL REALTORS - New
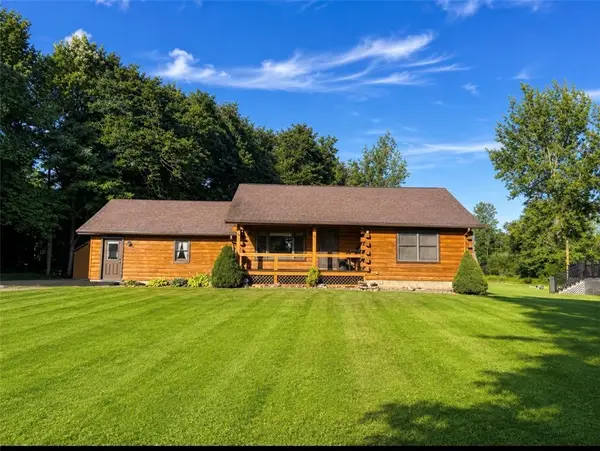 $324,900Active3 beds 2 baths1,920 sq. ft.
5337 S Holley Road, Holley, NY 14470
MLS# R1716242Listed by: UPSTATE PRESTIGE PROPERTIES - New
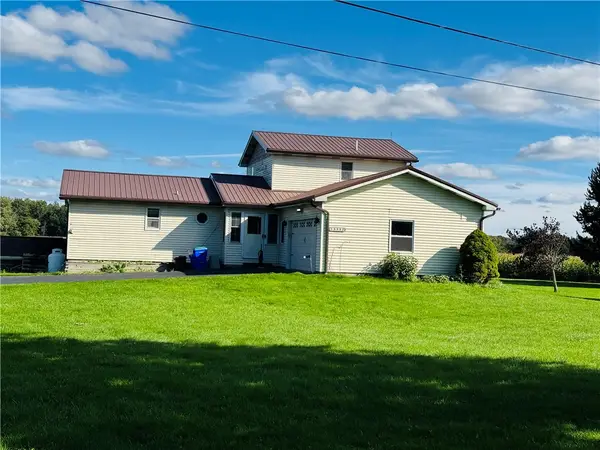 $229,900Active3 beds 2 baths1,672 sq. ft.
15352 E Barre Road, Holley, NY 14470
MLS# R1716603Listed by: HEARTH AND HOME REAL ESTATE PROFESSIONALS LLC 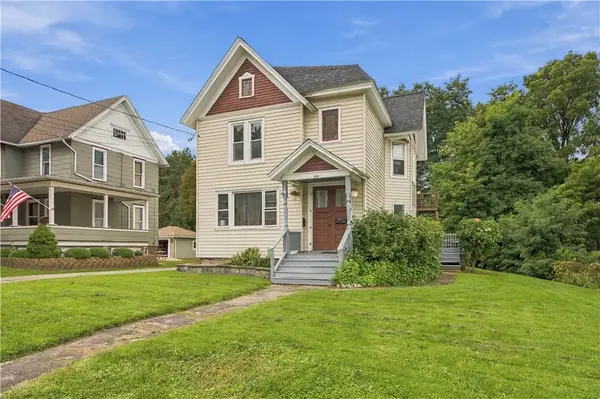 $154,900Pending4 beds 2 baths2,120 sq. ft.
103 S Main Street, Holley, NY 14470
MLS# R1716729Listed by: KELLER WILLIAMS REALTY GREATER ROCHESTER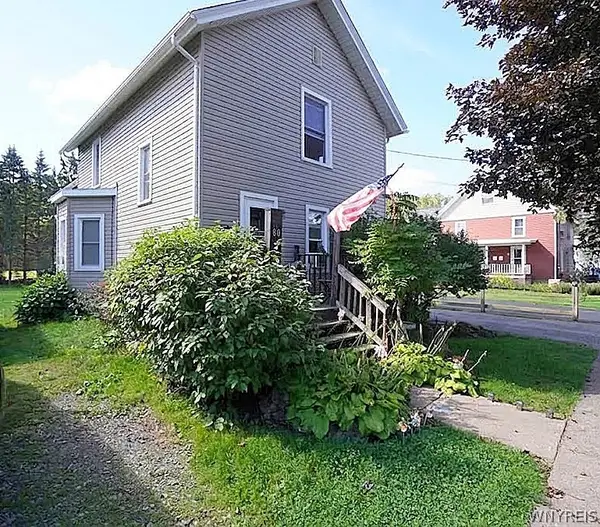 Listed by ERA$150,000Active4 beds 2 baths1,793 sq. ft.
80 Geddes Street #B, Holley, NY 14470
MLS# B1716576Listed by: HUNT REAL ESTATE ERA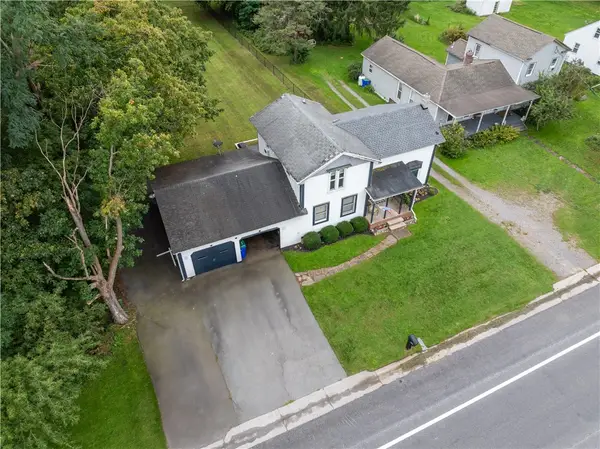 $260,000Active3 beds 2 baths2,107 sq. ft.
16628 Ridge Road, Holley, NY 14470
MLS# R1715746Listed by: HOWARD HANNA


Protect your home and budget from life's surprises with an Assurant Home Warranty, backed by a partner that supports you through every step of homeownership. Explore Plans.
© 2023 - 2026 ERA Franchise Systems LLC. All rights reserved. ERA Franchise Systems LLC fully supports the principles of the Fair Housing Act and the Equal Opportunity Act. ERA, ERA Real Estate powered, and their respective logos are registered service marks of ERA Franchise Systems LLC. Each office is independently owned and operated.