
5060 Upper Holley Road, Holley, NY 14470
Local realty services provided by:ERA Team VP Real Estate
5060 Upper Holley Road,Holley, NY 14470
$399,900
- 2 Beds
- 2 Baths
- 1,728 sq. ft.
- Single family
- Active
Listed by: zach hall-bachner
Office: ivy house realty llc.
MLS#:R1718702
Source:NY_GENRIS
Price summary
- Price:$399,900
- Price per sq. ft.:$231.42
About this home
Tucked on 12.8 serene acres, this fully updated ranch offers the ease of one-level living with the space and setting of a true country property. Inside, a new kitchen sets the tone—soft-close shaker cabinets, quartz countertops, a large eat in island, fresh backsplash, lighting fixtures, and stainless steel appliances— steps away from an adjacent first-floor laundry room. Updated flooring carries through the generously sized dining room and spacious living room with a bay window that looks over the acreage and wood-burning stove to stay warm and reduce reliance on utilities.
The primary bedroom includes an updated ensuite bath. Downstairs, a bonus room with egress can serve as a possible third bedroom or game room, alongside a woodshop and additional dry storage space.
Outdoor living is the heart of the property: a spacious deck with an above-ground pool, hardscaped patio, two gazebo/pergolas, and a firepit. A new blacktop driveway with turnaround leads to the three-car attached garage. Beyond the house you’ll find an outbuilding for motor toys and mowers, a chicken coop, a prefab she-shed for entertaining, ample fruit-tree orchards, and multiple deer stands connected by pre-cut trails. A whole-house fan and attic fan for additional cooling during the summer.
It’s a rare blend of updated living and usable land—ready for gatherings, hobbies, hunting or quiet evenings under the stars surrounded by nature. Delayed negotiations Monday October 12th 7pm. Open House Saturday October 3rd 1-3pm...
Contact an agent
Home facts
- Year built:1985
- Listing ID #:R1718702
- Added:3 day(s) ago
- Updated:October 04, 2026 at 01:39 AM
Rooms and interior
- Bedrooms:2
- Total bathrooms:2
- Full bathrooms:2
- Rooms Total:9
- Flooring:Carpet, Tile, Varies
- Dining Description:Separate Formal Dining Room
- Kitchen Description:Dishwasher, Freezer, Kitchen Island, Microwave, Refrigerator
- Basement:Yes
- Basement Description:Partially Finished, Sump Pump, Walk Up Access
- Living area:1,728 sq. ft.
Heating and cooling
- Cooling:Central Air
- Heating:Forced Air, Propane, Stove
- Central air:Yes
Structure and exterior
- Roof:Shingle
- Year built:1985
- Building area:1,728 sq. ft.
- Lot area:12.8 Acres
- Lot Features:Agricultural, Rectangular, Residential Lot, Rural Lot, Wooded
- Architectural Style:Ranch
- Construction Materials:Copper Plumbing, Vinyl Siding
- Exterior Features:Deck, Patio, Pool
- Foundation Description:Block
- Levels:1 Story
Utilities
- Water:Connected, Public, Water Connected, Well
- Sewer:Septic Tank
Finances and disclosures
- Price:$399,900
- Price per sq. ft.:$231.42
- Tax amount:$6,228
Features and amenities
- Appliances:Dishwasher, Freezer, Microwave, Range Hood, Refrigerator
- Laundry features:Main Level
- Amenities:Deck, Drapes, Storage, int_feat_Workshop
- Pool features:Above Ground
Parking
- Parking description:Attached, Garage, Garage Door Opener, Storage, Water Available
- Garage:Yes
- Garage spaces:3
New listings near 5060 Upper Holley Road
- New
 $207,900Active3 beds 1 baths1,360 sq. ft.
2951 Groth Road, Holley, NY 14470
MLS# R1719279Listed by: JIM THEODORAKOS MORRISONREALTY - Open Sun, 11am to 12:30pmNew
 $99,900Active3 beds 2 baths1,056 sq. ft.
951 Cobblestone Court, Holley, NY 14470
MLS# R1718128Listed by: RE/MAX PLUS - New
 $425,000Active3 beds 3 baths1,710 sq. ft.
16559 State Route 31, Holley, NY 14470
MLS# R1718115Listed by: HOWARD HANNA - New
 $199,900Active5 beds 2 baths1,920 sq. ft.
18 E Union Street, Holley, NY 14470
MLS# R1718139Listed by: PETER SNELL REALTORS - New
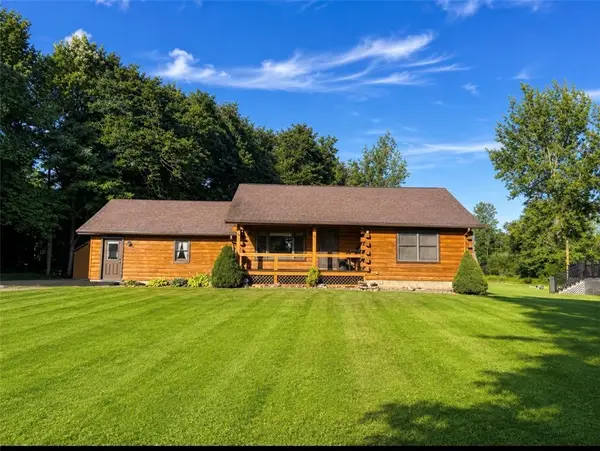 $324,900Active3 beds 2 baths1,920 sq. ft.
5337 S Holley Road, Holley, NY 14470
MLS# R1716242Listed by: UPSTATE PRESTIGE PROPERTIES 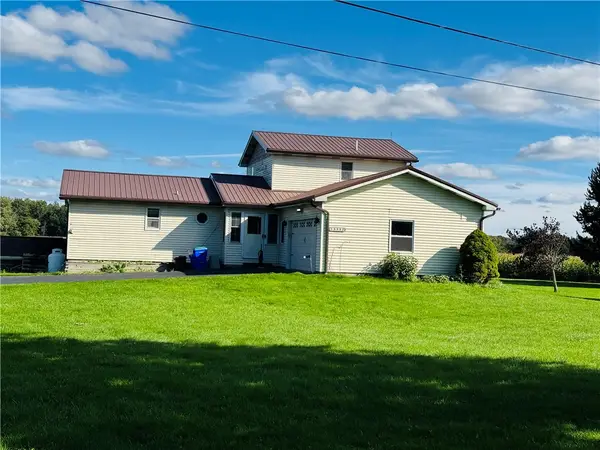 $229,900Active3 beds 2 baths1,672 sq. ft.
15352 E Barre Road, Holley, NY 14470
MLS# R1716603Listed by: HEARTH AND HOME REAL ESTATE PROFESSIONALS LLC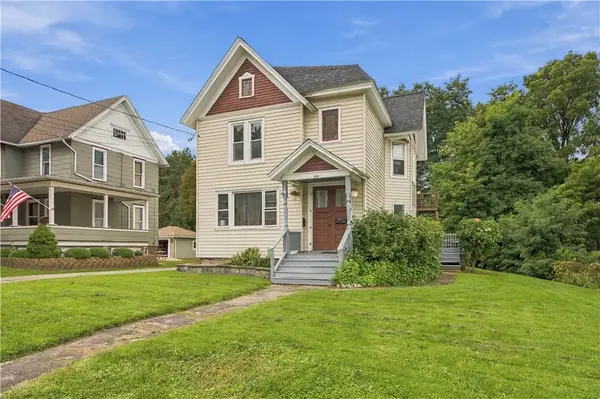 $154,900Pending4 beds 2 baths2,120 sq. ft.
103 S Main Street, Holley, NY 14470
MLS# R1716729Listed by: KELLER WILLIAMS REALTY GREATER ROCHESTER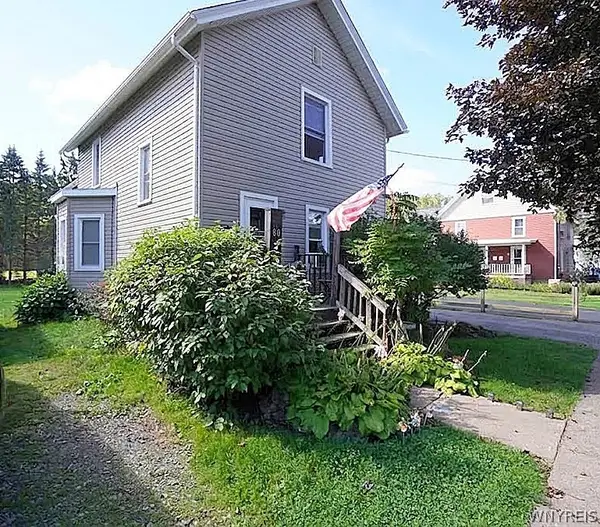 Listed by ERA$150,000Active4 beds 2 baths1,793 sq. ft.
80 Geddes Street #B, Holley, NY 14470
MLS# B1716576Listed by: HUNT REAL ESTATE ERA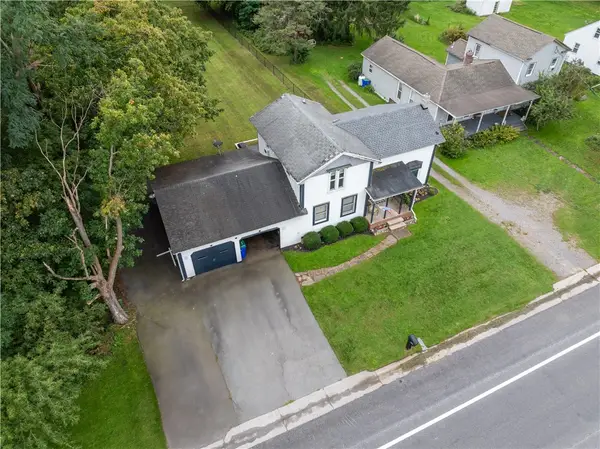 $260,000Active3 beds 2 baths2,107 sq. ft.
16628 Ridge Road, Holley, NY 14470
MLS# R1715746Listed by: HOWARD HANNA


Protect your home and budget from life's surprises with an Assurant Home Warranty, backed by a partner that supports you through every step of homeownership. Explore Plans.
© 2023 - 2026 ERA Franchise Systems LLC. All rights reserved. ERA Franchise Systems LLC fully supports the principles of the Fair Housing Act and the Equal Opportunity Act. ERA, ERA Real Estate powered, and their respective logos are registered service marks of ERA Franchise Systems LLC. Each office is independently owned and operated.