
8017 215th Street, Hollis Hills, NY 11427
Local realty services provided by:ERA Caputo Realty
8017 215th Street,Hollis Hills, NY 11427
$1,150,000
- 3 Beds
- 3 Baths
- - sq. ft.
- Single family
- Sold
Listed by: bella kahlon cbr
Office: voro llc.
MLS#:1022523
Source:OneKey MLS
Sorry, we are unable to map this address
Price summary
- Price:$1,150,000
About this home
Welcome to this well maintained Colonial on one of Hollis Hills' most desirable tree lined blocks. The first floor features a spacious living room, formal dining room, eat-in kitchen, and a convenient half bath. Sliding glass doors from the dining room open to a large deck overlooking the private backyard with a deck, creating the perfect setting for relaxing or entertaining. Upstairs offers three generously sized bedrooms with ample closet space and a full bathroom. The finished lower level provides flexible living space with an additional half bath, ideal for a recreation room, home office, gym, or guest area. Complete with an attached one-car garage, private driveway, and separate backyard access. Whether you're looking to expand, or build your dream home, this property offers exceptional potential in a prime Hollis Hills location, conveniently close to parks, shopping, worship houses, dining, schools, and major highways.
Contact an agent
Home facts
- Year built:1940
- Listing ID #:1022523
- Added:40 day(s) ago
- Updated:August 30, 2026 at 07:15 AM
Rooms and interior
- Bedrooms:3
- Total bathrooms:3
- Full bathrooms:2
- Half bathrooms:1
- Rooms Total:5
- Dining Description:Eat-In Kitchen
- Kitchen Description:Dishwasher, Eat-in Kitchen, Microwave
- Basement:Yes
- Basement Description:Finished
Heating and cooling
- Cooling:Central Air
- Heating:Forced Air
- Central air:Yes
Structure and exterior
- Year built:1940
- Architectural Style:Colonial
- Construction Materials:Brick, Stucco
Schools
- High school:Martin Van Buren High School
- Middle school:Irwin Altman Middle School 172
- Elementary school:Ps 188 Kingsbury
Utilities
- Water:Public
- Sewer:Public Sewer
Finances and disclosures
- Price:$1,150,000
- Tax amount:$9,213 (2025)
Features and amenities
- Appliances:Dishwasher, Microwave
Parking
- Parking description:Attached, Driveway, On Street
- Garage:Yes
- Garage spaces:1
New listings near 8017 215th Street
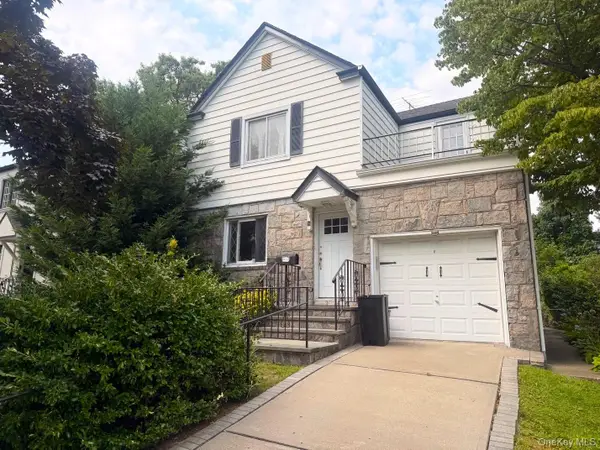 $1,188,000Active3 beds 2 baths1,492 sq. ft.
80-50 214th Street, Hollis Hills, NY 11427
MLS# 945177Listed by: JULIA & LENA METELEV R E GROUP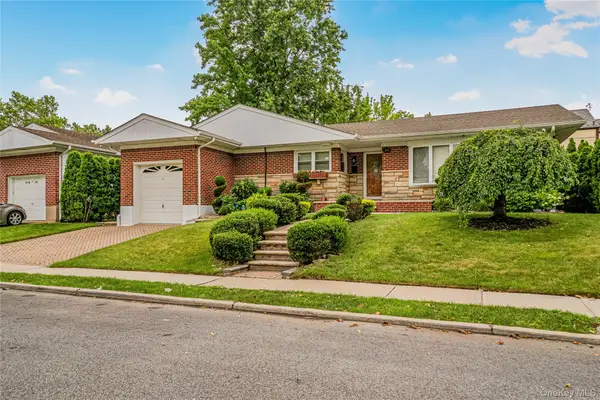 $1,299,000Active3 beds 3 baths1,696 sq. ft.
21852 Stewart Road, Hollis Hills, NY 11427
MLS# 1021559Listed by: KELLER WILLIAMS LEGENDARY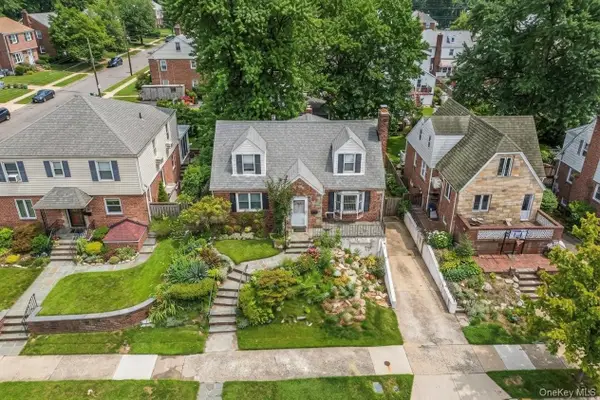 $1,178,000Pending4 beds 3 baths1,170 sq. ft.
80-59 208th Street, Hollis Hills, NY 11427
MLS# 1029437Listed by: DANIEL GALE SOTHEBYS INTL RLTY- Open Sun, 1 to 2:30pm
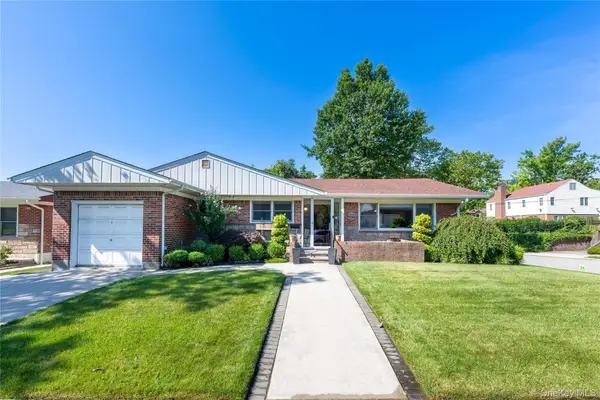 $1,449,000Active3 beds 3 baths1,696 sq. ft.
219-04 Stewart Road, Hollis Hills, NY 11427
MLS# 1027482Listed by: EXIT REALTY FIRST CHOICE 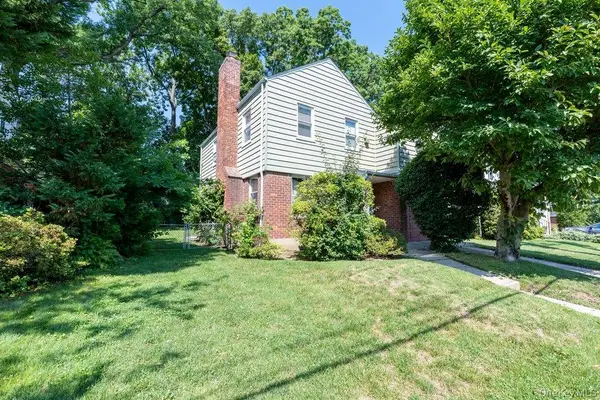 $1,048,000Active4 beds 2 baths2,030 sq. ft.
79-38 Bell Boulevard, Hollis Hills, NY 11364
MLS# 1026204Listed by: KELLER WILLIAMS RLTY LANDMARK $1,599,000Active3 beds 4 baths2,020 sq. ft.
80-82 222nd Street, Hollis Hills, NY 11427
MLS# 1025326Listed by: JULIA & LENA METELEV R E GROUP- Open Sun, 1 to 2pm
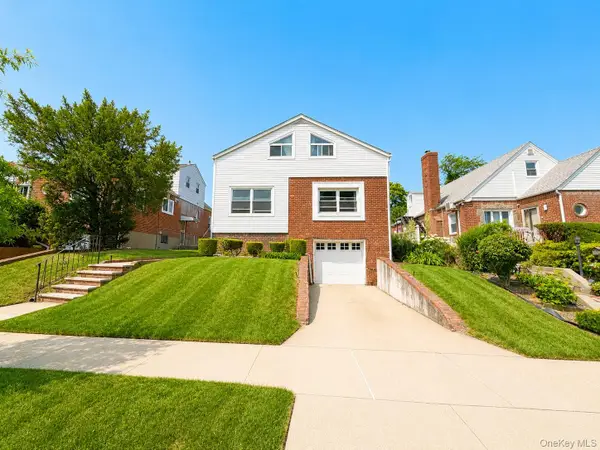 $1,299,888Active6 beds 5 baths3,389 sq. ft.
8018 217th, Hollis Hills, NY 11427
MLS# 1022643Listed by: EXP REALTY 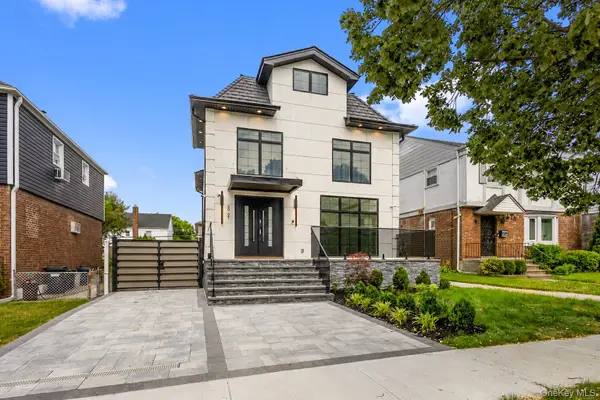 $2,850,000Active5 beds 5 baths3,500 sq. ft.
80-27 213th Street, Hollis Hills, NY 11427
MLS# 1020874Listed by: EXIT REALTY FIRST CHOICE- Open Sun, 1 to 2pm
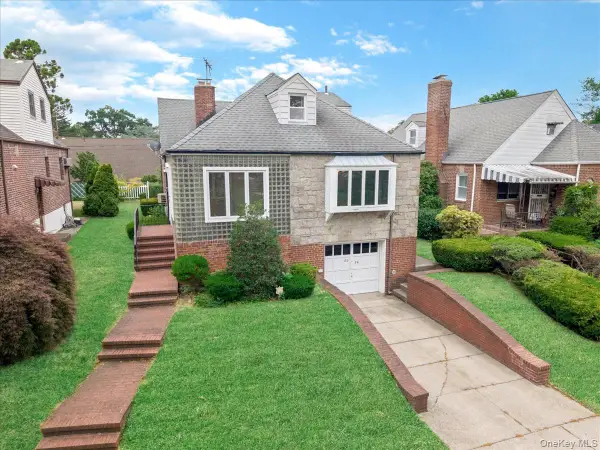 $1,348,000Active5 beds 4 baths1,799 sq. ft.
8026 217th Street, Hollis Hills, NY 11427
MLS# 1021999Listed by: INTEGRITY CORE REALTY  $1,198,000Active3 beds 3 baths1,696 sq. ft.
218-21 Stewart Road, Hollis Hills, NY 11427
MLS# 1022013Listed by: RE/MAX 1ST CHOICE


Protect your home and budget from life's surprises with an Assurant Home Warranty, backed by a partner that supports you through every step of homeownership. Explore Plans.
© 2023 - 2026 ERA Franchise Systems LLC. All rights reserved. ERA Franchise Systems LLC fully supports the principles of the Fair Housing Act and the Equal Opportunity Act. ERA, ERA Real Estate powered, and their respective logos are registered service marks of ERA Franchise Systems LLC. Each office is independently owned and operated.