
204-15 Foothill Ave. #B56, Hollis, NY 11423
Local realty services provided by:Bon Anno Realty ERA Powered
204-15 Foothill Ave. #B56,Hollis, NY 11423
$280,000
- 2 Beds
- 1 Baths
- 900 sq. ft.
- Co-op
- Active
Listed by: hind s. hatoum ahwd sres
Office: keller williams rlty landmark
MLS#:1022985
Source:OneKey MLS
Price summary
- Price:$280,000
- Price per sq. ft.:$311.11
About this home
SPACIOUS & SUNNY 2-BEDROOM CORNER CO-OP! Approximately 900 SF on the 5th floor with multiple exposures and abundant natural light. Generous living room, formal dining area, eat-in kitchen, 2 well-sized bedrooms and 1 full bath. Elevator building with laundry and beautifully maintained grounds. Conveniently located near Hillside Ave & Francis Lewis Blvd, with Q2 and other bus service nearby. Easy access to the F train at Jamaica-179th St and Hollis & Queens Village LIRR stations. Close to shopping, restaurants, schools, parks and major highways. A wonderful opportunity to own a spacious 2-bedroom in Queens!
Contact an agent
Home facts
- Year built:1954
- Listing ID #:1022985
- Added:46 day(s) ago
- Updated:August 23, 2026 at 10:58 AM
Rooms and interior
- Bedrooms:2
- Total bathrooms:1
- Full bathrooms:1
- Rooms Total:5
- Dining Description:Eat-In Kitchen, Formal Dining
- Kitchen Description:Eat-in Kitchen, Refrigerator
- Bedroom Description:First Floor Bedroom
- Living area:900 sq. ft.
Heating and cooling
- Heating:Natural Gas
Structure and exterior
- Year built:1954
- Building area:900 sq. ft.
- Architectural Style:High Rise
- Construction Materials:Brick
Schools
- High school:Cambria Heights Academy
- Middle school:Jean Nuzzi Intermediate School
- Elementary school:Bellaire School (The)
Utilities
- Water:Public
- Sewer:Public Sewer
Finances and disclosures
- Price:$280,000
- Price per sq. ft.:$311.11
Features and amenities
- Appliances:Refrigerator
- Amenities:Open Floorplan
Parking
- Parking description:Waitlist
New listings near 204-15 Foothill Ave. #B56
- New
 $2,500,000Active6 beds 5 baths3,716 sq. ft.
19014 Haywood Road, Hollis, NY 11423
MLS# 1041537Listed by: PROPERTY PROFESSIONALS REALTY - New
 $980,000Active4 beds 3 baths1,280 sq. ft.
188-42 Woodhull Avenue, Hollis, NY 11423
MLS# 1041157Listed by: EXIT REALTY PRIME - New
 $1,799,000Active5 beds 3 baths2,925 sq. ft.
8833 195th Street, Hollis, NY 11423
MLS# 1040205Listed by: PROPERTY PROFESSIONALS REALTY - New
 $199,000Active1 beds 1 baths
197-09 Dunton Avenue #1A, Holliswood, NY 11423
MLS# 1027915Listed by: NORTH EAST QUEENS REALTY CORP - New
 $908,000Active3 beds 3 baths1,264 sq. ft.
8816 204th Street, Hollis, NY 11423
MLS# 1037989Listed by: P R O LINKS REALTY INC - New
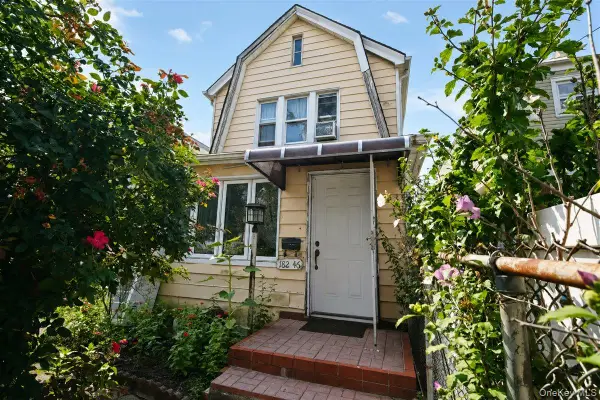 $799,999Active3 beds 3 baths1,264 sq. ft.
18246 90th Avenue, Hollis, NY 11423
MLS# 1037815Listed by: KELLER WILLIAMS LEGENDARY 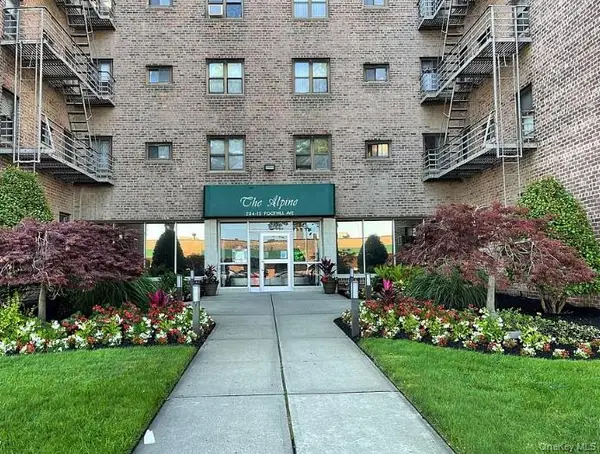 $237,500Active2 beds 1 baths900 sq. ft.
204-15 Foothill Avenue #A34, Hollis, NY 11423
MLS# 1033622Listed by: HOWARD HANNA RAND REALTY- Open Sun, 2 to 3pm
 $1,499,000Active4 beds 3 baths2,400 sq. ft.
87-16 Palo Alto Street, Hollis, NY 11423
MLS# 1036325Listed by: P R O LINKS REALTY INC 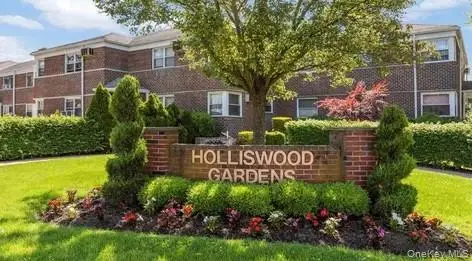 $199,990Active1 beds 1 baths700 sq. ft.
196-08 Pompeii Avenue #1B, Hollis, NY 11423
MLS# 1035861Listed by: RE/MAX SOUTHSHORE REALTY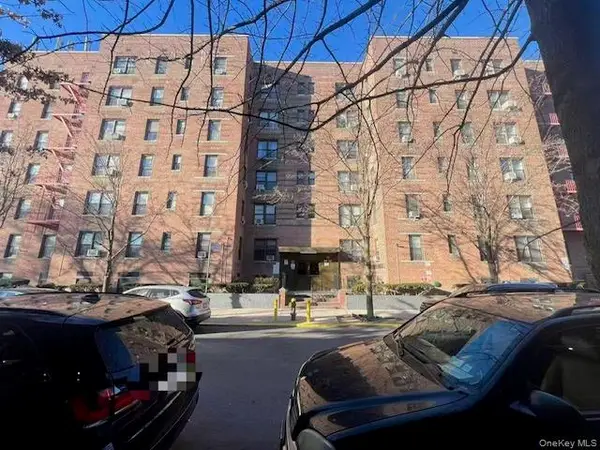 $135,000Active-- beds 1 baths550 sq. ft.
88-30 182nd Street #3F, Hollis, NY 11423
MLS# 1036288Listed by: WINZONE REALTY INC


Protect your home and budget from life's surprises with an Assurant Home Warranty, backed by a partner that supports you through every step of homeownership. Explore Plans.
© 2023 - 2026 ERA Franchise Systems LLC. All rights reserved. ERA Franchise Systems LLC fully supports the principles of the Fair Housing Act and the Equal Opportunity Act. ERA, ERA Real Estate powered, and their respective logos are registered service marks of ERA Franchise Systems LLC. Each office is independently owned and operated.