
90-66 199th Street, Hollis, NY 11423
Local realty services provided by:Bon Anno Realty ERA Powered
90-66 199th Street,Hollis, NY 11423
$949,000
- 3 Beds
- 2 Baths
- 1,280 sq. ft.
- Single family
- Active
Upcoming open houses
- Sun, Oct 0401:00 pm - 02:30 pm
Listed by: laura copersino sfr gri
Office: douglas elliman real estate
MLS#:1054710
Source:OneKey MLS
Price summary
- Price:$949,000
- Price per sq. ft.:$741.41
About this home
Beautifully maintained detached Colonial single-family home in prime Hollis featuring 3 bedrooms and 2 full bathrooms. The main level offers a spacious open-concept living and dining area alongside a newly renovated kitchen equipped with quartz countertops and a full bath. The second floor includes three bedrooms, a second full bath, and staircase access to a finished attic perfect for storage or flexible use. A full finished basement with a separate outside entrance provides excellent additional space. Exterior features include a private yard with a patio, a detached garage, and a long private driveway on a 24' x 100' lot. Annual taxes are $6,450.
Contact an agent
Home facts
- Year built:1925
- Listing ID #:1054710
- Added:1 day(s) ago
- Updated:September 28, 2026 at 09:46 PM
Rooms and interior
- Bedrooms:3
- Total bathrooms:2
- Full bathrooms:2
- Rooms Total:6
- Flooring:Hardwood
- Dining Description:Formal Dining
- Kitchen Description:Refrigerator
- Basement:Yes
- Basement Description:Finished, Full
- Living area:1,280 sq. ft.
Heating and cooling
- Heating:Natural Gas
Structure and exterior
- Year built:1925
- Building area:1,280 sq. ft.
- Lot area:0.06 Acres
- Architectural Style:Colonial
- Construction Materials:Frame
- Levels:2 Story
Schools
- High school:Cambria Heights Academy
- Middle school:Is 238 Susan B Anthony Academy
- Elementary school:Ps 35 Nathaniel Woodhull
Utilities
- Water:Public
- Sewer:Public Sewer
Finances and disclosures
- Price:$949,000
- Price per sq. ft.:$741.41
- Tax amount:$6,450 (2026)
Features and amenities
- Appliances:Refrigerator
- Amenities:Open Floorplan, Storage
Parking
- Parking description:Driveway, Garage
- Garage:Yes
- Garage spaces:1
New listings near 90-66 199th Street
- Coming Soon
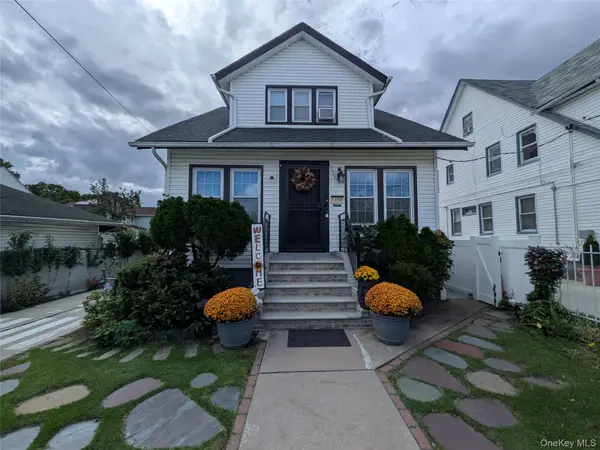 $1,150,000Coming Soon2 beds 3 baths1,165 sq. ft.
88-38 197th Street, Hollis, NY 11423
MLS# 1055128Listed by: BERKSHIRE HATHAWAY - New
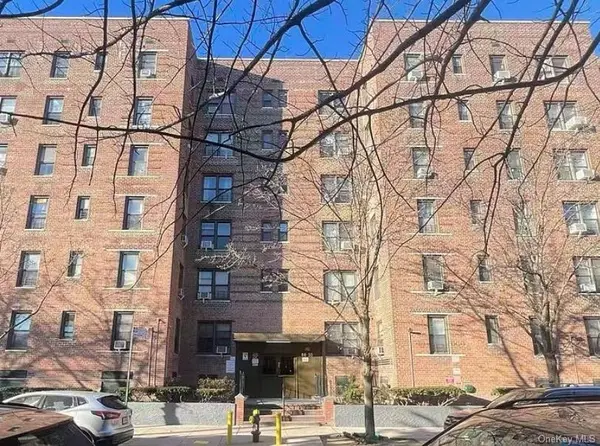 $168,888Active-- beds 1 baths650 sq. ft.
88-30 182nd Street #3G, Hollis, NY 11423
MLS# 1055662Listed by: E REALTY INTERNATIONAL CORP - New
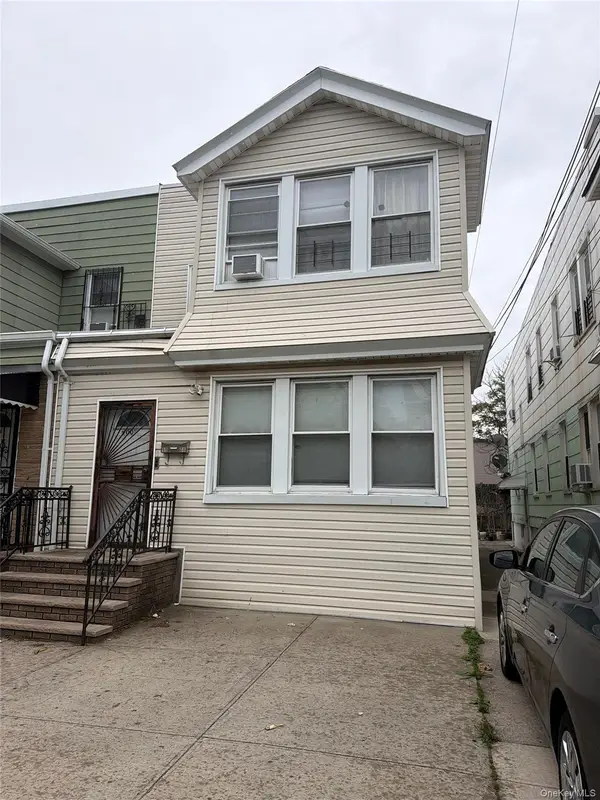 $1,200,000Active6 beds 2 baths
90-08 185 Street, Hollis, NY 11423
MLS# 1050646Listed by: CONNIE FRANCISCO R E GROUP - New
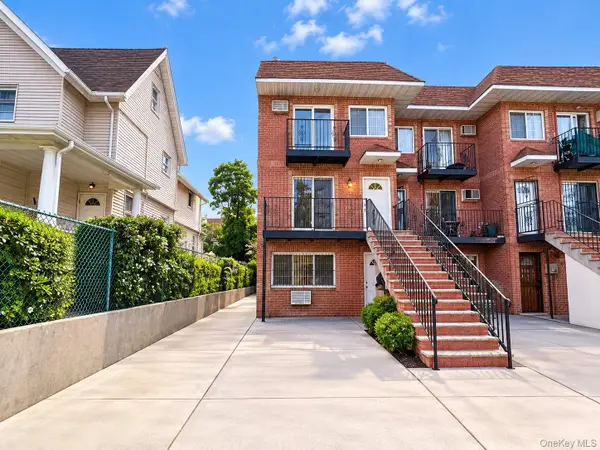 $1,800,000Active9 beds 6 baths3,927 sq. ft.
9144 193rd Street, Hollis, NY 11423
MLS# 1054176Listed by: MAX IT REALTY - New
 $225,000Active1 beds 1 baths900 sq. ft.
202-35 Foothill Avenue #B57, Hollis, NY 11423
MLS# 1053116Listed by: ISLAND ADVANTAGE REALTY LLC 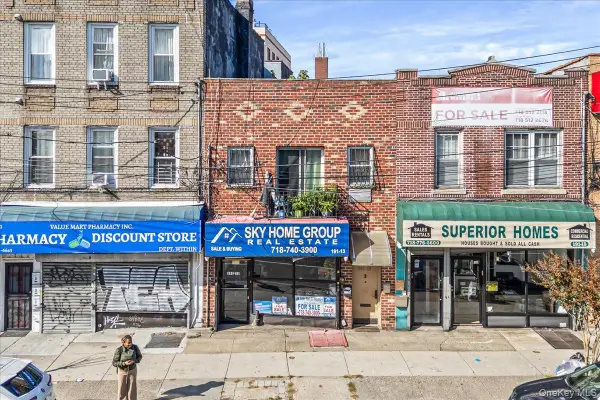 $1,200,000Active3 beds 3 baths2,780 sq. ft.
191-13 Jamaica Avenue, Hollis, NY 11423
MLS# 1051860Listed by: EXIT REALTY PRIME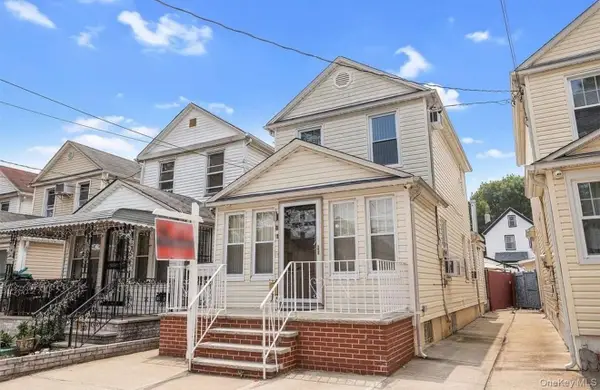 $750,000Active3 beds 3 baths952 sq. ft.
8818 201st Street, Hollis, NY 11423
MLS# 1051212Listed by: KELLER WILLIAMS LANDMARK II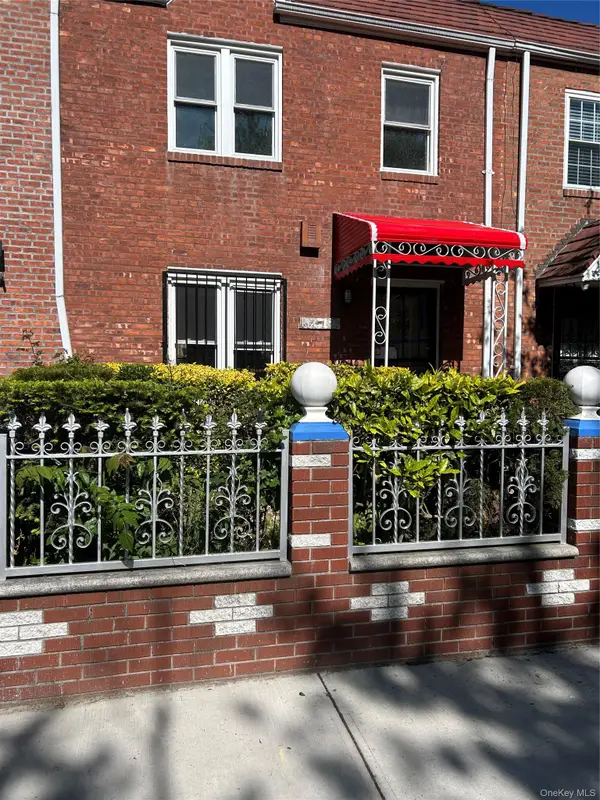 $780,000Active3 beds 2 baths1,224 sq. ft.
102-35 183rd Place, Hollis, NY 11423
MLS# 1050861Listed by: BRIGHT SUCCESS GROUP INC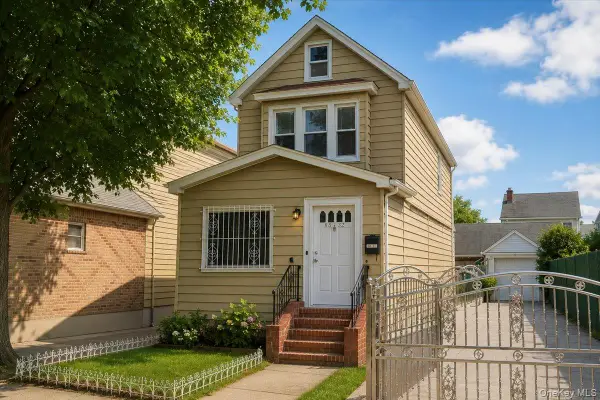 $829,999Active3 beds 1 baths1,648 sq. ft.
88-32 187th Place, Hollis, NY 11423
MLS# 1033080Listed by: EXIT REALTY ACHIEVE


Protect your home and budget from life's surprises with an Assurant Home Warranty, backed by a partner that supports you through every step of homeownership. Explore Plans.
© 2023 - 2026 ERA Franchise Systems LLC. All rights reserved. ERA Franchise Systems LLC fully supports the principles of the Fair Housing Act and the Equal Opportunity Act. ERA, ERA Real Estate powered, and their respective logos are registered service marks of ERA Franchise Systems LLC. Each office is independently owned and operated.