
592 Ludingtonville Road, Holmes, NY 12531
Local realty services provided by:ERA Caputo Realty
592 Ludingtonville Road,Holmes, NY 12531
$679,000
- 4 Beds
- 3 Baths
- 2,230 sq. ft.
- Single family
- Active
Listed by: katherine bellantoni
Office: william raveis real estate
MLS#:991422
Source:OneKey MLS
Price summary
- Price:$679,000
- Price per sq. ft.:$304.48
About this home
NOW COMPLETE AS OF 9/4! Set on 2.56 peaceful acres overlooking Stump Pond, this contemporary raised ranch blends brand-new construction with a serene Hudson Valley setting. Thoughtfully designed for both everyday living and entertaining, the home offers an open, light-filled layout with a spacious primary suite privately positioned on its own side of the home with a walk-in closet and ensuite bath. Two additional bedrooms with double closets, a full bath, and an inviting open-concept kitchen, dining, and living area complete the main level. At the heart of the space is an oversized kitchen island topped with quartz, creating the perfect gathering spot for family and friends. The lower level adds even more flexibility with a generous family room, fourth bedroom, and full bath, ideal for guests, extended family, or a separate living space. Step outside and take in the tranquility from the back deck overlooking the flat, private backyard, or enjoy peaceful pond views from the front-facing windows. The rolling front lawn and belgian block bordered driveway (blacktop to be done post contract signing) add to the home's distinctive curb appeal. Perfectly positioned just 0.5 miles from I-84 and less than 10 minutes to both the Patterson and Southeast Metro-North stations, the location makes commuting easy without sacrificing the beauty and privacy of the Hudson Valley. For those who love the outdoors, Kent offers an abundance of hiking trails, nature preserves, and picturesque lakes, all just minutes from home....
Contact an agent
Home facts
- Year built:2026
- Listing ID #:991422
- Added:49 day(s) ago
- Updated:September 06, 2026 at 11:02 AM
Rooms and interior
- Bedrooms:4
- Total bathrooms:3
- Full bathrooms:3
- Rooms Total:6
- Flooring:Hardwood
- Dining Description:Eat-In Kitchen
- Bathrooms Description:Double Vanity
- Kitchen Description:Dishwasher, Eat-in Kitchen, Kitchen Island, Microwave, Range, Refrigerator
- Basement:Yes
- Basement Description:Finished, Full
- Living area:2,230 sq. ft.
Heating and cooling
- Cooling:Central Air
- Heating:Forced Air, Propane
- Central air:Yes
Structure and exterior
- Year built:2026
- Building area:2,230 sq. ft.
- Lot area:2.56 Acres
- Architectural Style:Contemporary, Raised Ranch
Schools
- High school:Carmel High School
- Middle school:George Fischer Middle School
- Elementary school:Kent Elementary
Utilities
- Water:Well
- Sewer:Septic Tank
Finances and disclosures
- Price:$679,000
- Price per sq. ft.:$304.48
- Tax amount:$17,550 (2026)
Features and amenities
- Appliances:Dishwasher, Microwave, Refrigerator
- Laundry features:Washer/Dryer Hookup
- Amenities:Cathedral Ceiling(s), Double Vanity, Walk-In Closet(s)
Parking
- Parking description:Driveway
- Garage:Yes
- Garage spaces:2
New listings near 592 Ludingtonville Road
- New
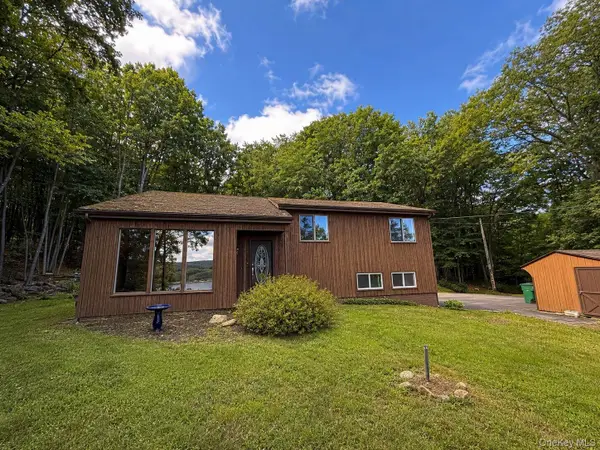 $800,000Active3 beds 2 baths1,280 sq. ft.
1095 Route 292, Holmes, NY 12531
MLS# 1045275Listed by: HOMESMART HOMES & ESTATES - New
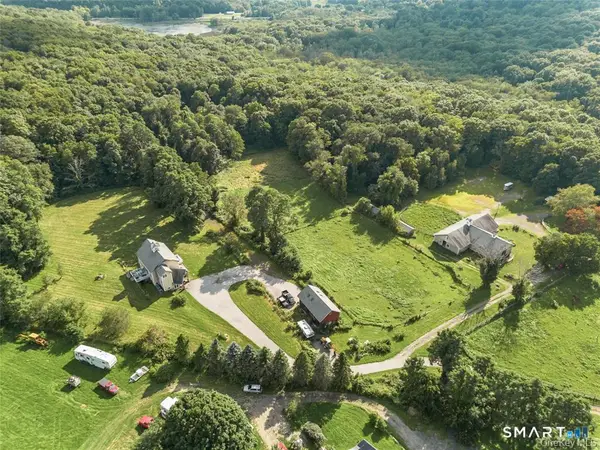 $1,999,000Active3 beds 3 baths2,016 sq. ft.
42-45 Blackstone Ridge, East Fishkill, NY 12531
MLS# 24202748Listed by: Houlihan Lawrence - New
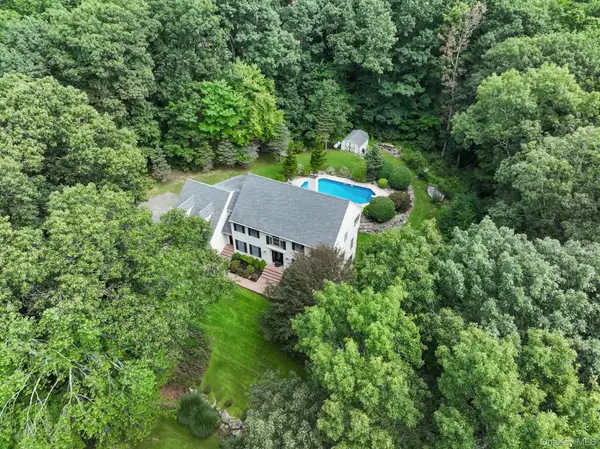 $1,150,000Active4 beds 3 baths3,490 sq. ft.
18 Arbor Court, Holmes, NY 12531
MLS# 1042775Listed by: DEMARSH PROPERTIES INC. 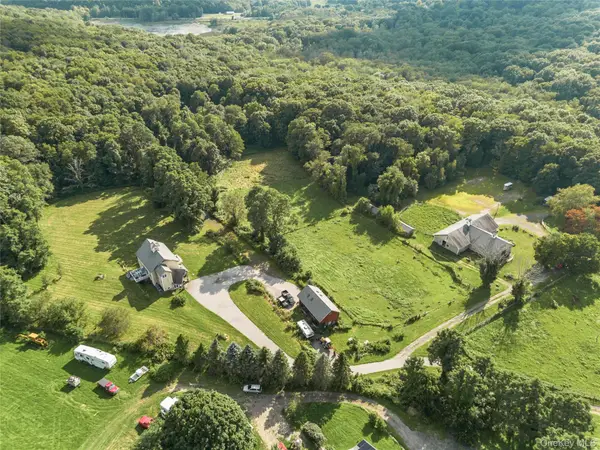 $1,999,000Active3 beds 3 baths2,016 sq. ft.
42-45 Blackstone Ridge, Holmes, NY 12531
MLS# 1041154Listed by: HOULIHAN LAWRENCE INC.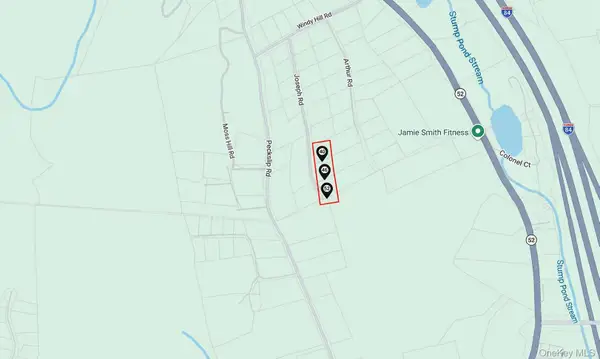 $125,000Active1.83 Acres
40-46-52 Joseph Road, Holmes, NY 12531
MLS# 1039888Listed by: KELLER WILLIAMS REALTY PARTNER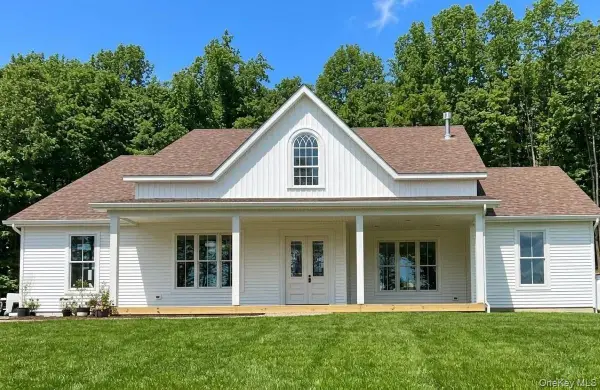 $1,150,000Active5 beds 4 baths3,400 sq. ft.
Lot 5 A S White Rock Road, Holmes, NY 12564
MLS# 1024239Listed by: HOULIHAN LAWRENCE INC. $425,000Pending2 beds 2 baths1,891 sq. ft.
174 Milltown Road, Holmes, NY 12531
MLS# 1028683Listed by: REAL BROKER NY LLC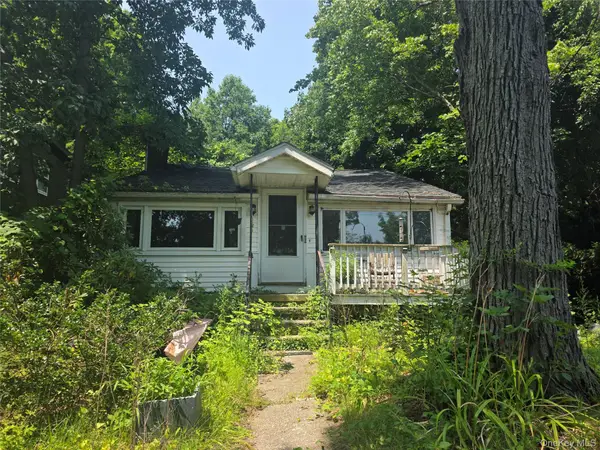 $249,000Active1 beds 1 baths733 sq. ft.
1555 Route 292, Holmes, NY 12531
MLS# 1031078Listed by: EXP REALTY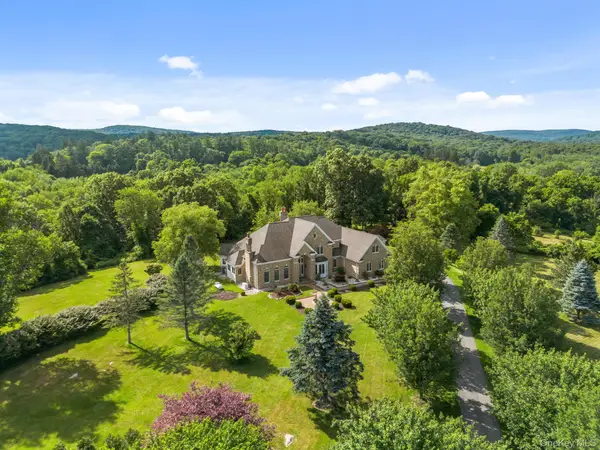 $1,475,000Active4 beds 5 baths7,210 sq. ft.
7 Herd And Tanner Road, Holmes, NY 12531
MLS# 1029458Listed by: HOULIHAN LAWRENCE INC.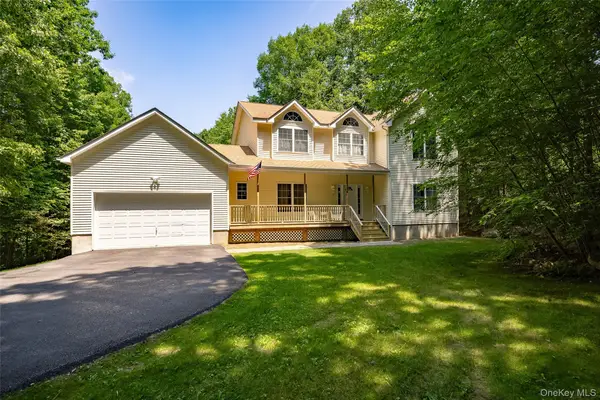 $749,900Active4 beds 4 baths3,236 sq. ft.
26 E Forest Trail, Holmes, NY 12531
MLS# 1029051Listed by: DOUGLAS ELLIMAN REAL ESTATE


Protect your home and budget from life's surprises with an Assurant Home Warranty, backed by a partner that supports you through every step of homeownership. Explore Plans.
© 2023 - 2026 ERA Franchise Systems LLC. All rights reserved. ERA Franchise Systems LLC fully supports the principles of the Fair Housing Act and the Equal Opportunity Act. ERA, ERA Real Estate powered, and their respective logos are registered service marks of ERA Franchise Systems LLC. Each office is independently owned and operated.