
11 Glen Hollow Drive #D46, Holtsville, NY 11742
Local realty services provided by:ERA Top Service Realty
11 Glen Hollow Drive #D46,Holtsville, NY 11742
$399,000
- 2 Beds
- 1 Baths
- - sq. ft.
- Co-op
- Active
Upcoming open houses
- Sun, Jul 2612:00 pm - 01:30 pm
Listed by: cynthia rodriguez
Office: coldwell banker m&d good life
MLS#:1029944
Source:OneKey MLS
Price summary
- Price:$399,000
- Monthly HOA dues:$1,073
About this home
Consider your new home in the Birchwood Glen community of Holtsville! This ground-level 2 -bedroom unit features an updated kitchen with quartz countertops, newer appliances, and cabinets, as well as a modern bathroom. With no stairs, everyday living is made easy. The maintenance fee covers taxes, heat, water, basic cable, trash and snow removal, and landscaping, allowing you to focus on enjoying your home instead of worrying about daily upkeep. You'll benefit from the convenience of nearby laundry facilities and parking spaces, in addition to shopping, dining, and entertainment options. Experience added security with a gated entry and access to a resort-style swimming pool. The clubhouse includes a fitness gym and courts for tennis, pickleball, and basketball. Birchwood Glen is not just a place to live-it's a lifestyle where comfort, community, and convenience come together perfectly!
Contact an agent
Home facts
- Year built:1974
- Listing ID #:1029944
- Added:2 day(s) ago
- Updated:July 26, 2026 at 04:50 PM
Rooms and interior
- Bedrooms:2
- Total bathrooms:1
- Full bathrooms:1
- Rooms Total:5
- Kitchen Description:Oven, Range, Refrigerator
- Bedroom Description:First Floor Bedroom
Heating and cooling
- Heating:Baseboard
Structure and exterior
- Year built:1974
- Construction Materials:Brick
- Levels:1 Story
Schools
- High school:Sachem High School East
- Middle school:Seneca Middle School
- Elementary school:Tamarac Elementary School
Utilities
- Water:Public
- Sewer:Public Sewer
Finances and disclosures
- Price:$399,000
Features and amenities
- Appliances:Oven, Refrigerator
- Amenities:Business Center, Gated, Parking, Pool
Parking
- Parking description:Parking Lot
New listings near 11 Glen Hollow Drive #D46
- Open Sun, 11am to 1pmNew
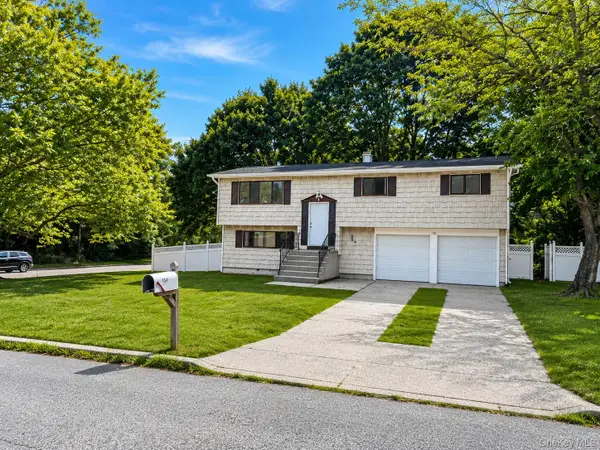 $579,900Active4 beds 2 baths1,170 sq. ft.
150 8th Avenue, Holtsville, NY 11742
MLS# 1029892Listed by: SHINE REALTY GROUP - New
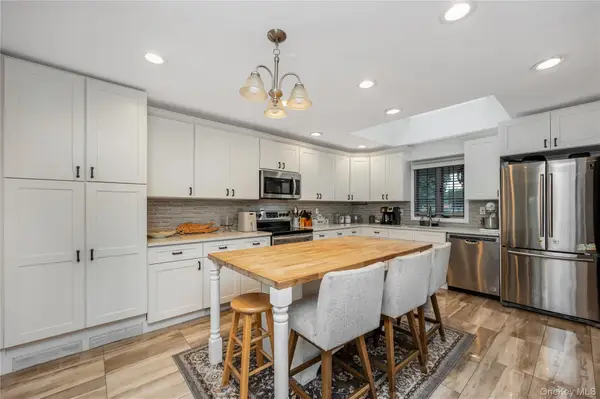 $639,000Active3 beds 2 baths1,400 sq. ft.
382 Greenbelt Parkway, Holtsville, NY 11742
MLS# 1028189Listed by: SIGNATURE PREMIER PROPERTIES - New
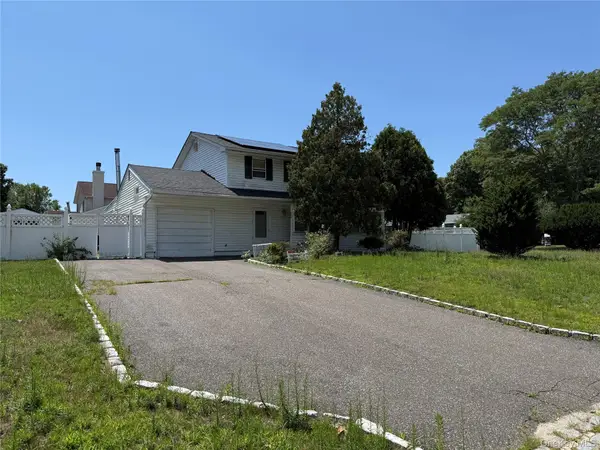 $499,000Active5 beds 3 baths2,291 sq. ft.
124 Ridgewood Avenue, Holtsville, NY 11742
MLS# 1028641Listed by: COLDWELL BANKER M&D GOOD LIFE - New
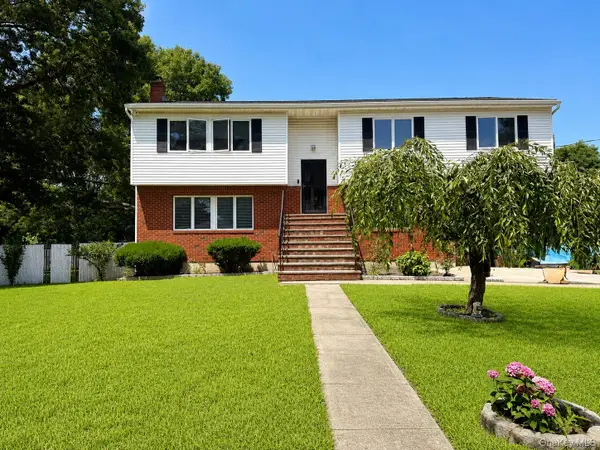 $750,000Active5 beds 3 baths2,442 sq. ft.
15 Islip Street, Holtsville, NY 11742
MLS# 1028031Listed by: SIGNATURE PREMIER PROPERTIES - Open Sun, 11am to 2pmNew
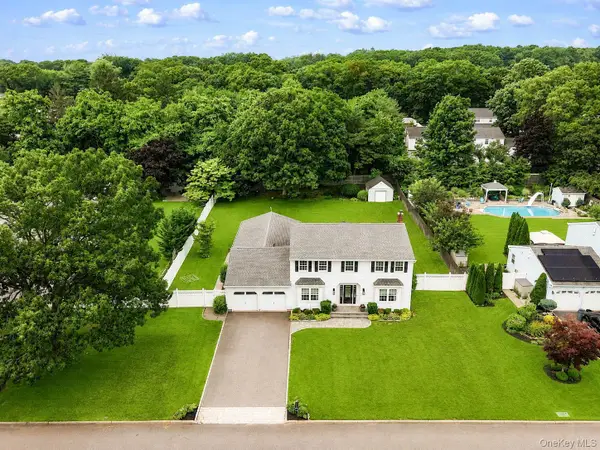 $950,000Active4 beds 4 baths3,017 sq. ft.
3 Warren Court, Farmingville, NY 11738
MLS# 1028086Listed by: REALTY CONNECT USA L I INC - New
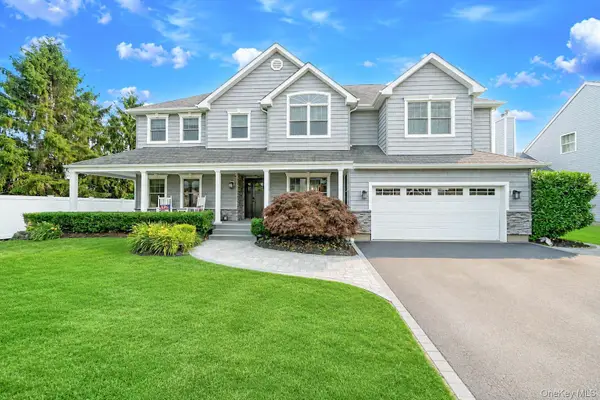 $1,299,990Active5 beds 5 baths4,877 sq. ft.
70 Summerfield Drive, Holtsville, NY 11742
MLS# 1026253Listed by: DOUGLAS ELLIMAN REAL ESTATE - Open Sun, 12 to 2pmNew
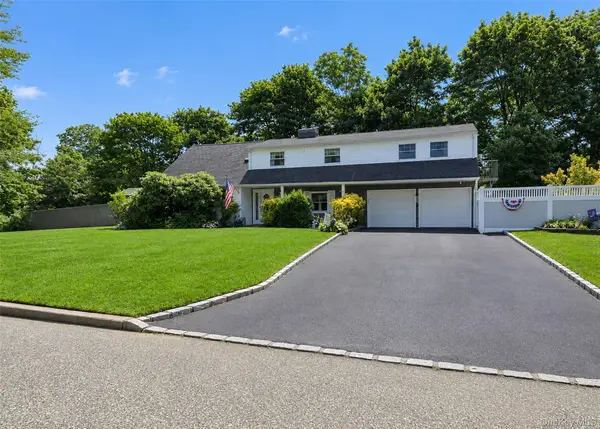 $699,000Active5 beds 3 baths2,600 sq. ft.
30 Hackberry Lane, Holbrook, NY 11741
MLS# 1023593Listed by: RE/MAX BEST 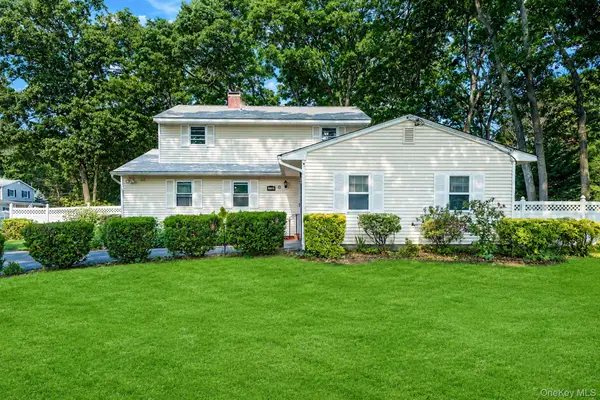 $699,000Active6 beds 3 baths2,116 sq. ft.
128 Avenue B, Holbrook, NY 11741
MLS# 1020203Listed by: SIGNATURE PREMIER PROPERTIES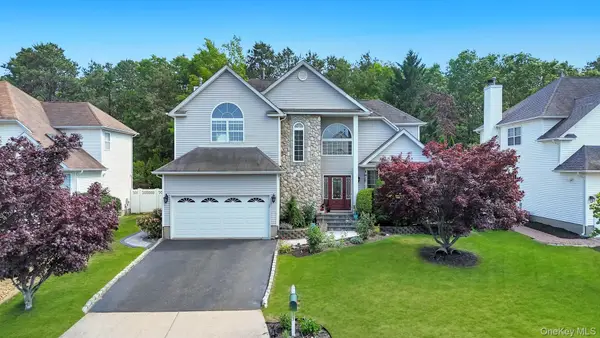 $799,999Active4 beds 3 baths2,528 sq. ft.
33 Peachtree Court, Holtsville, NY 11742
MLS# 1008124Listed by: COLDWELL BANKER AMERICAN HOMES


Protect your home and budget from life's surprises with an Assurant Home Warranty, backed by a partner that supports you through every step of homeownership. Explore Plans.
© 2023 - 2026 ERA Franchise Systems LLC. All rights reserved. ERA Franchise Systems LLC fully supports the principles of the Fair Housing Act and the Equal Opportunity Act. ERA, ERA Real Estate powered, and their respective logos are registered service marks of ERA Franchise Systems LLC. Each office is independently owned and operated.